
411 W 4th StreetSheridan, IN 46069
Mortgage Calculator
Monthly Payment (Est.)
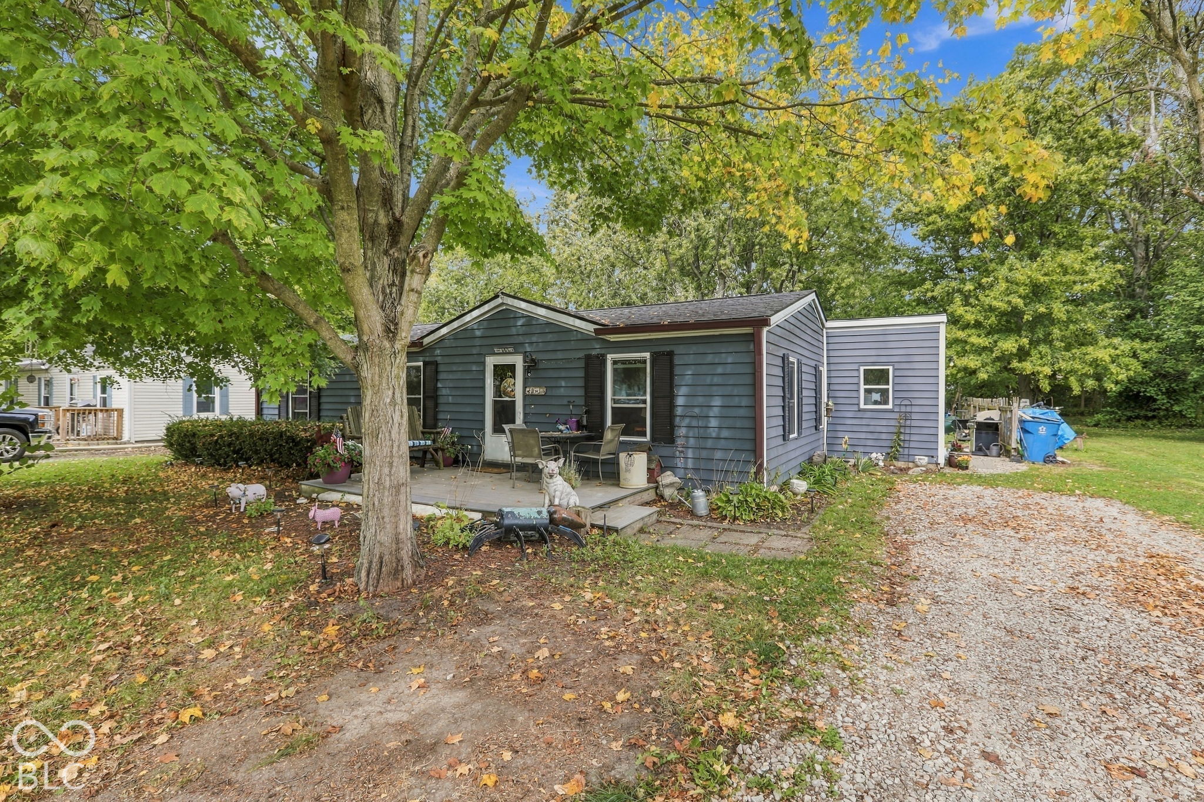
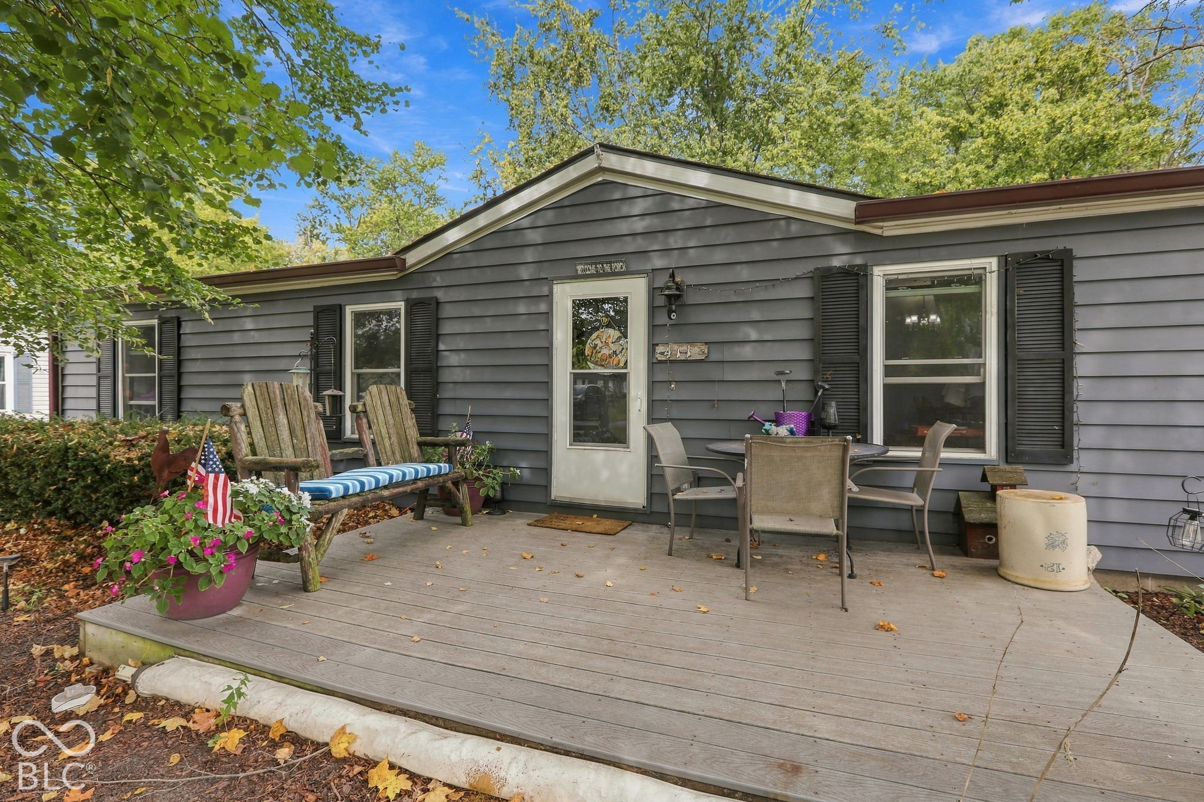
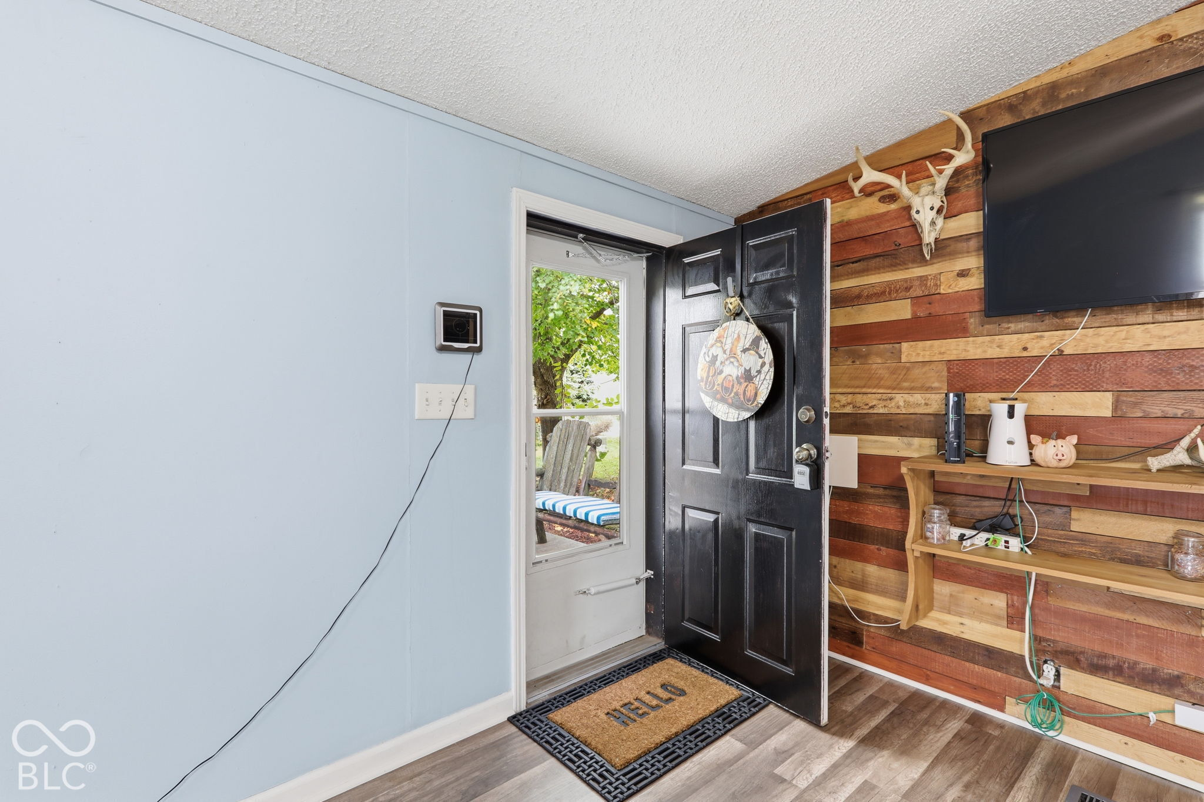
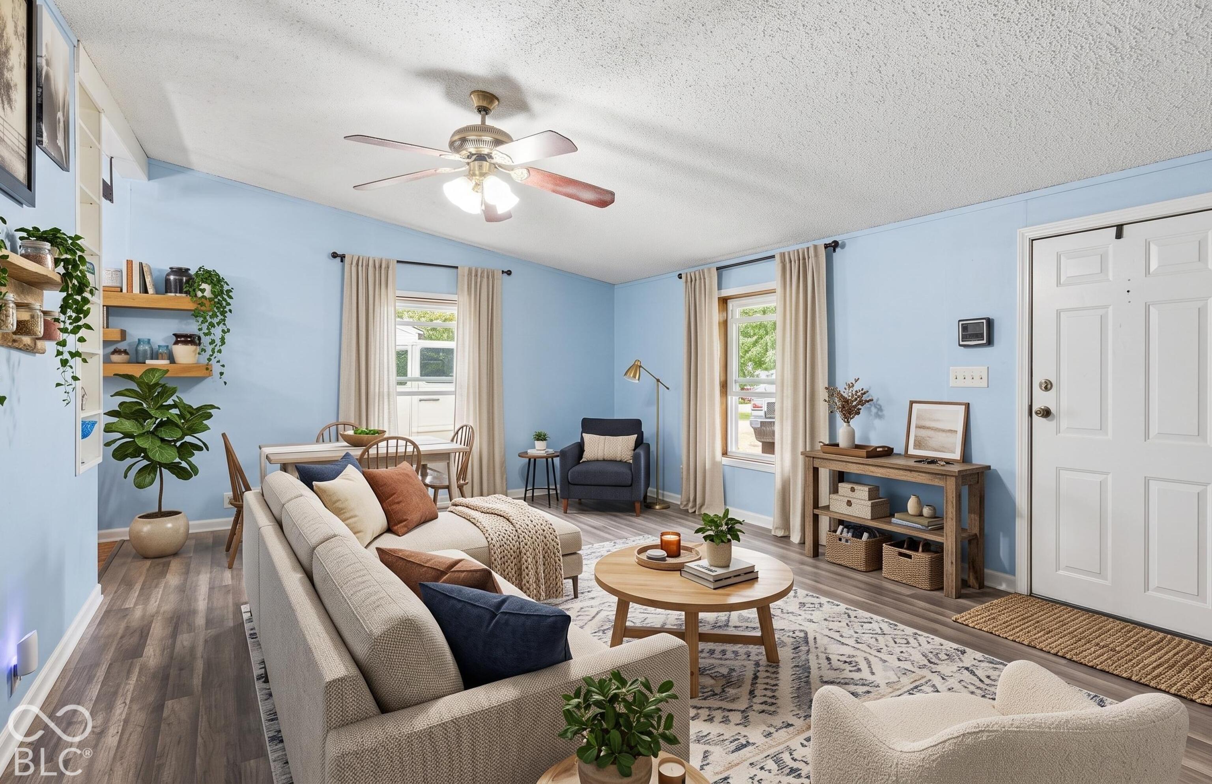
Enter an interest rate to see your estimated monthly payment.Welcome to 4th Street Sheridan, a quiet street in the heart of town, with abundant green space, sizeable yards & healthy, shady trees. On this delightful street, you will find a sweet, affordable home you may want to check out soon, for this 3-bedroom, 2-bath cutie may sound petite on paper, but she was designed to make the absolute most of her space, with a floorplan that is efficient & functional, with vaulted ceilings adding to that spacious feel. Many updates & improvements have been made in recent years, allowing your move-in to be nearly turn-key. New HVAC 2026, roof & gutters 2023, siding & windows 2018. Cosmetically, she's had kitchen & bath updates, new flooring in the common areas, and a lot of fresh paint. While the front porch offers a quiet spot for your morning coffee, the real highlight here is... the backyard!! Out back, you'll find a dedicated gathering area and fire pit, ready for weekends with friends, plus a storage shed for extra gear. Whether you are looking for a first home, downsizing, or searching for a solid investment property in Sheridan, this home brings a rare mix of privacy and potential & IT QUALIFIES FOR FOR 100% USDA FINANCING!!!!
| 3 weeks ago | Status changed to Pending | |
| 3 weeks ago | Listing updated with changes from the MLS | |
| 4 weeks ago | Listing first seen on site |

Listings courtesy of Metropolitan Indianapolis Board of REALTORS® as distributed by MLS GRID. All information is provided exclusively for consumers’ personal, non-commercial use, and may not be used for any purpose other than to identify prospective properties that a consumer may be interested in purchasing. All information is believed to be reliable but is not guaranteed and should be independently verified.
Based on information submitted to the MLS GRID as of 2026-11-08 10:45 AM UTC. All data is obtained from various sources and may not have been verified by broker or MLS GRID. Supplied Open House Information is subject to change without notice. All information should be independently reviewed and verified for accuracy. Properties may or may not be listed by the office/agent presenting the information.
Copyright © 2026 Metropolitan Indianapolis Board of REALTORS®. All rights reserved.