
1482 Littleleaf DriveSheridan, IN 46069
Mortgage Calculator
Monthly Payment (Est.)
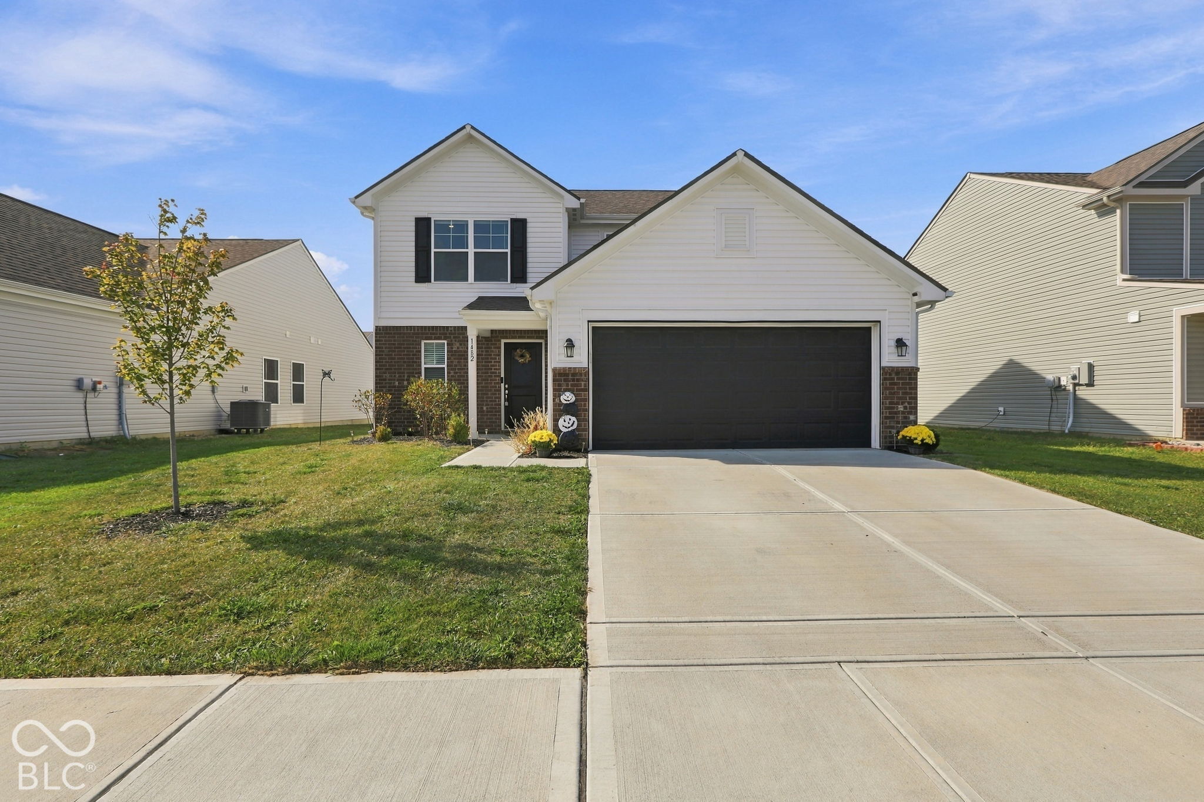
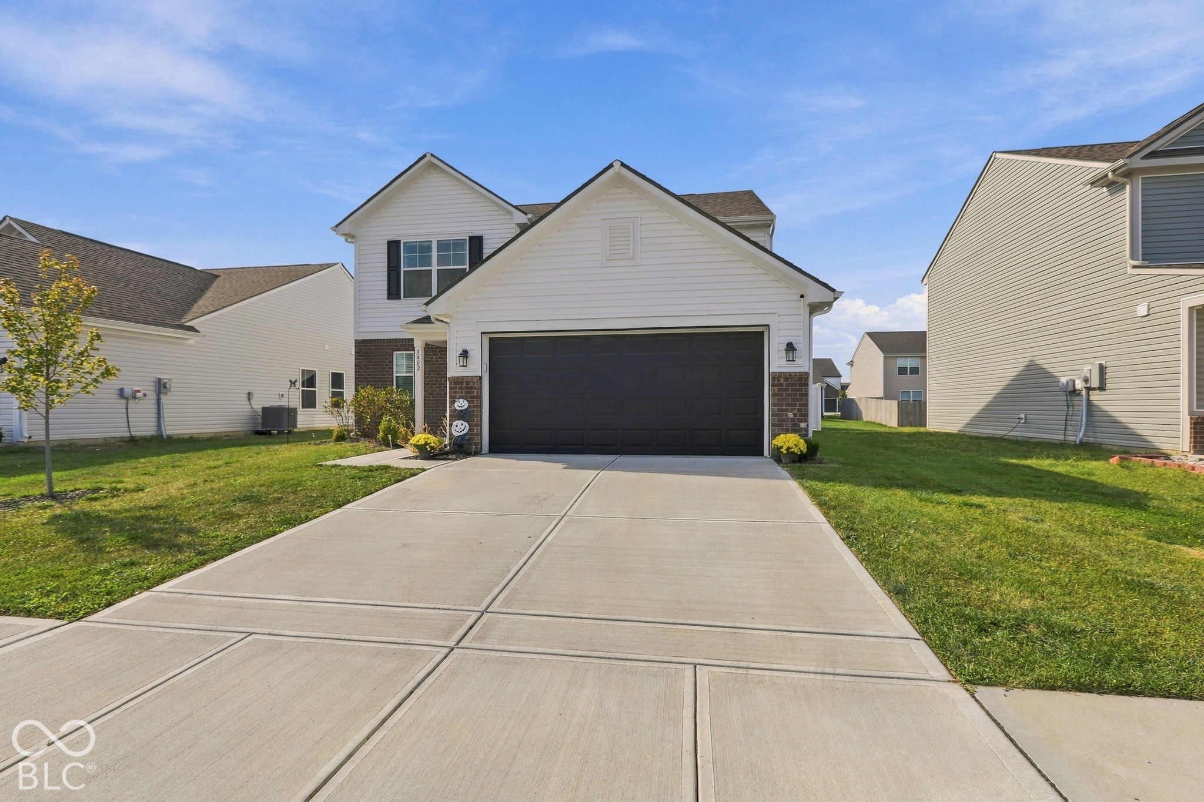
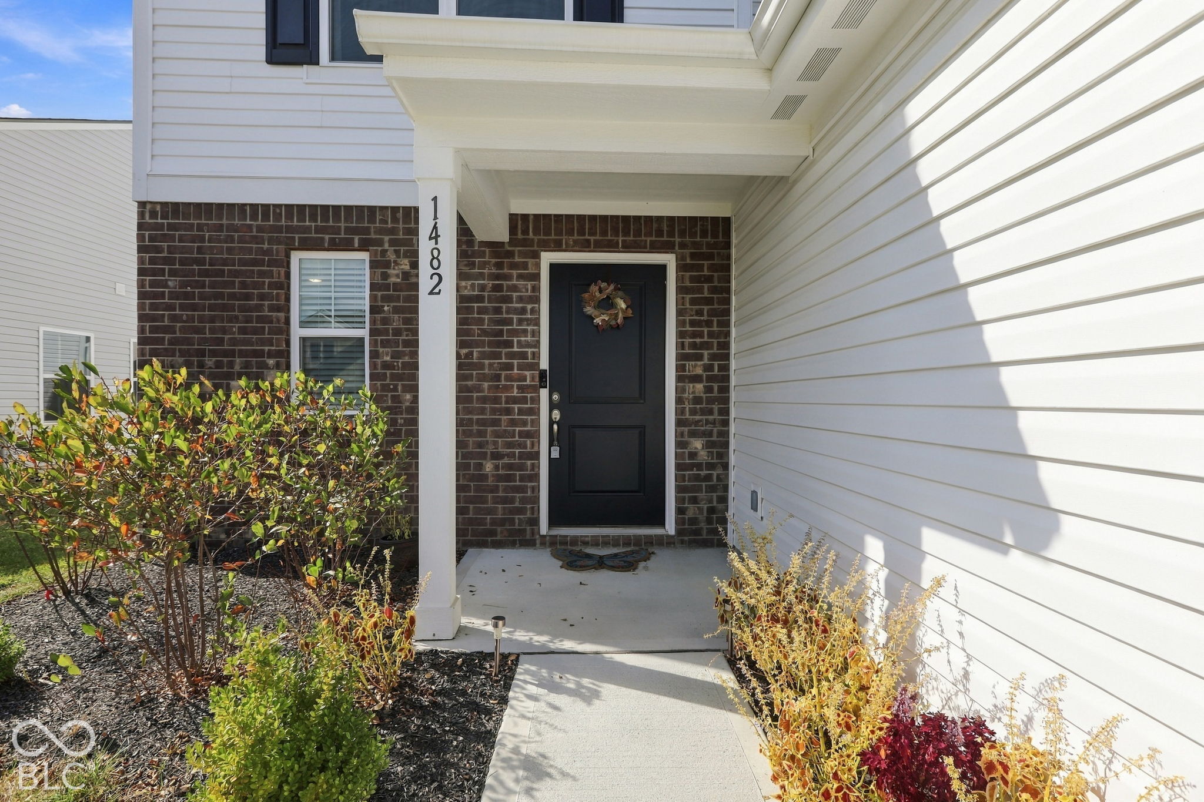
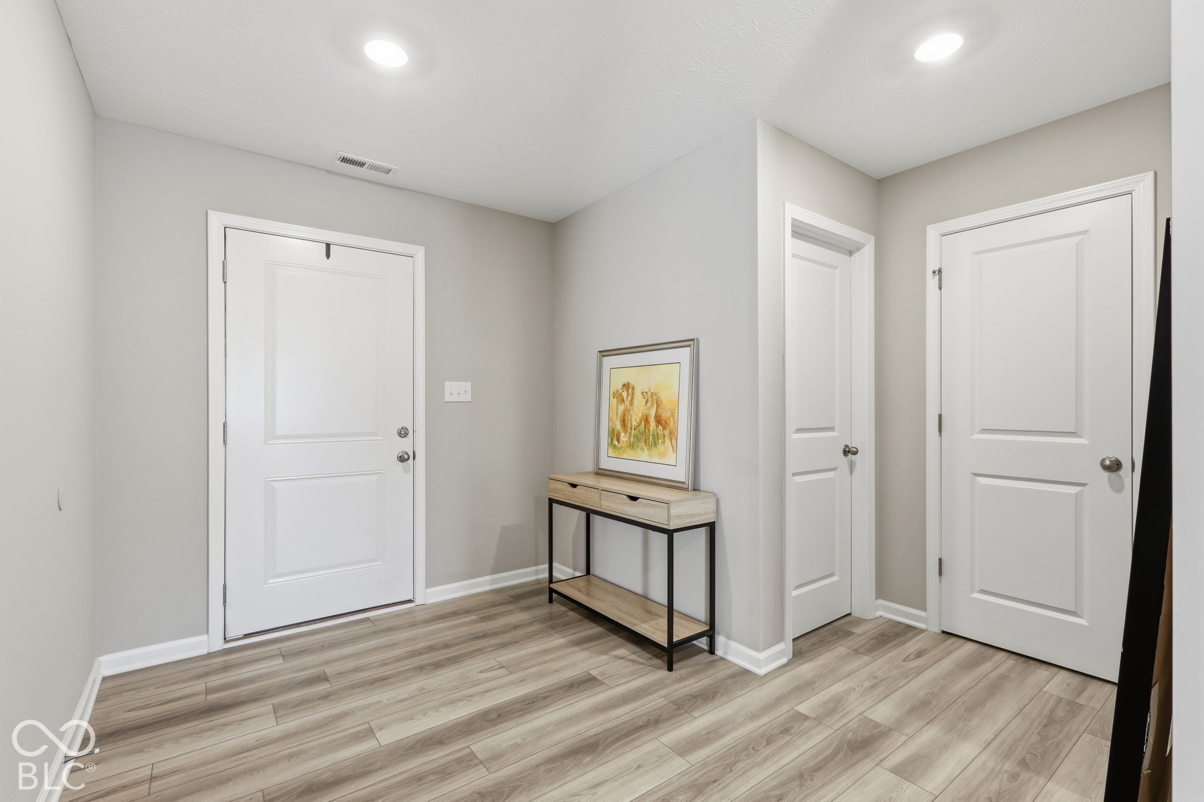
Enter an interest rate to see your estimated monthly payment.Better-than-new home in hot HOT Sheridan! Our owners have loved her only a brief time, but an exciting new opportunity for them has created YOUR chance to step into this spacious, sunny, sweet home without lifting a finger. She features everything WONDERFUL about modern construction, including an open floor plan with smart design, tons of windows & natural light, the full appliance package & low-low maintenance finishes from the flooring to the siding. She is fashionable & fresh & really just fantastic in many ways. The rooms are comfortably sized & well appointed. The loft is a flexible space, to be used as a playroom, home office, gaming room - you name it! And she sports a nearly-new privacy fence to boot, so when you're enjoying the rear patio, you won't be on display for the neighbors, and your pets will be free to roam alongside you. There's no worrying about big-ticket maintenance items, either, as everything here is just 2 years old, & we have the builder's transferrable warranty to pass along. This is better than building, because she is ready now for a new owner to walk in worry-free & get settled before the holidays. But wait, there's MORE! This property is eligible for USDA financing, which requires no down payment at all! Special Financing Incentives are available on this property from SIRVA Mortgage, and Seller will contribute $3250 toward closing costs!!!! Hustle up & check this one out, before it's gone 🙂
| yesterday | Price changed to $319,900 | |
| yesterday | Listing updated with changes from the MLS | |
| 3 weeks ago | Listing first seen on site |

Listings courtesy of Metropolitan Indianapolis Board of REALTORS® as distributed by MLS GRID. All information is provided exclusively for consumers’ personal, non-commercial use, and may not be used for any purpose other than to identify prospective properties that a consumer may be interested in purchasing. All information is believed to be reliable but is not guaranteed and should be independently verified.
Based on information submitted to the MLS GRID as of 2026-11-07 04:20 PM UTC. All data is obtained from various sources and may not have been verified by broker or MLS GRID. Supplied Open House Information is subject to change without notice. All information should be independently reviewed and verified for accuracy. Properties may or may not be listed by the office/agent presenting the information.
Copyright © 2026 Metropolitan Indianapolis Board of REALTORS®. All rights reserved.