
511 Tomahawk StreetSheridan, IN 46069
Mortgage Calculator
Monthly Payment (Est.)
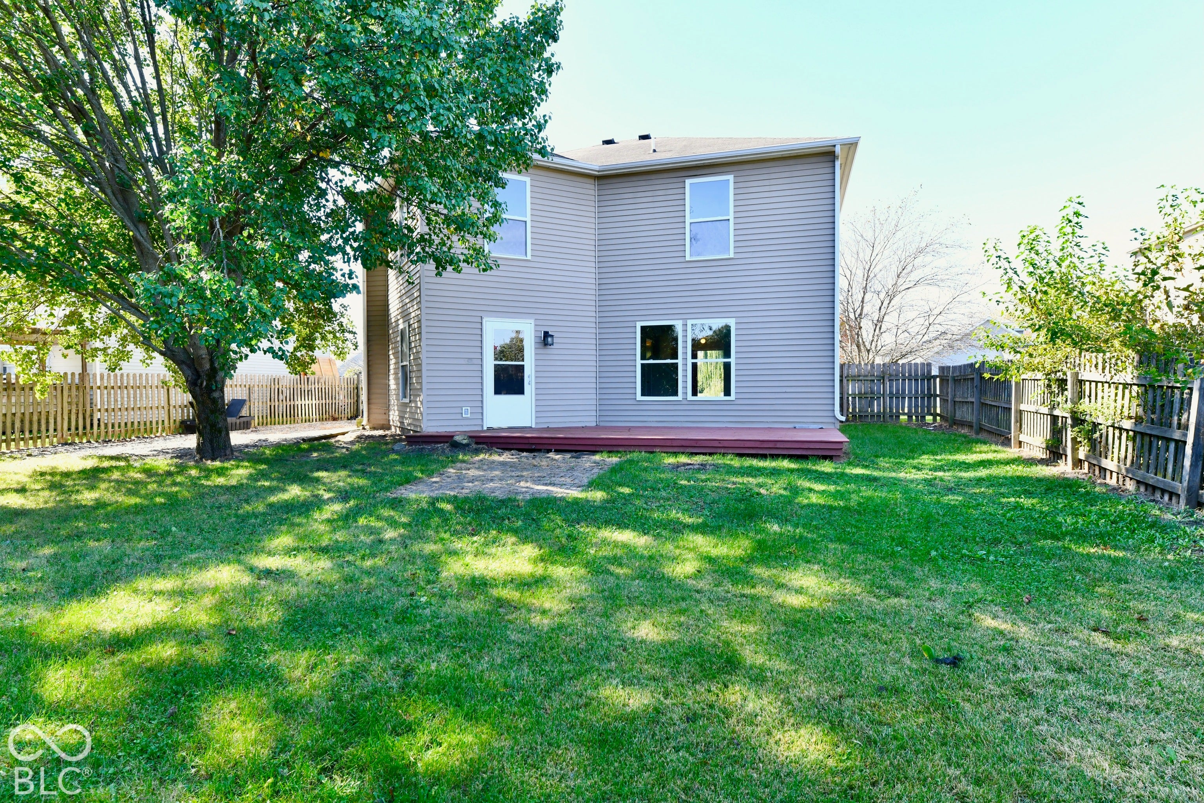
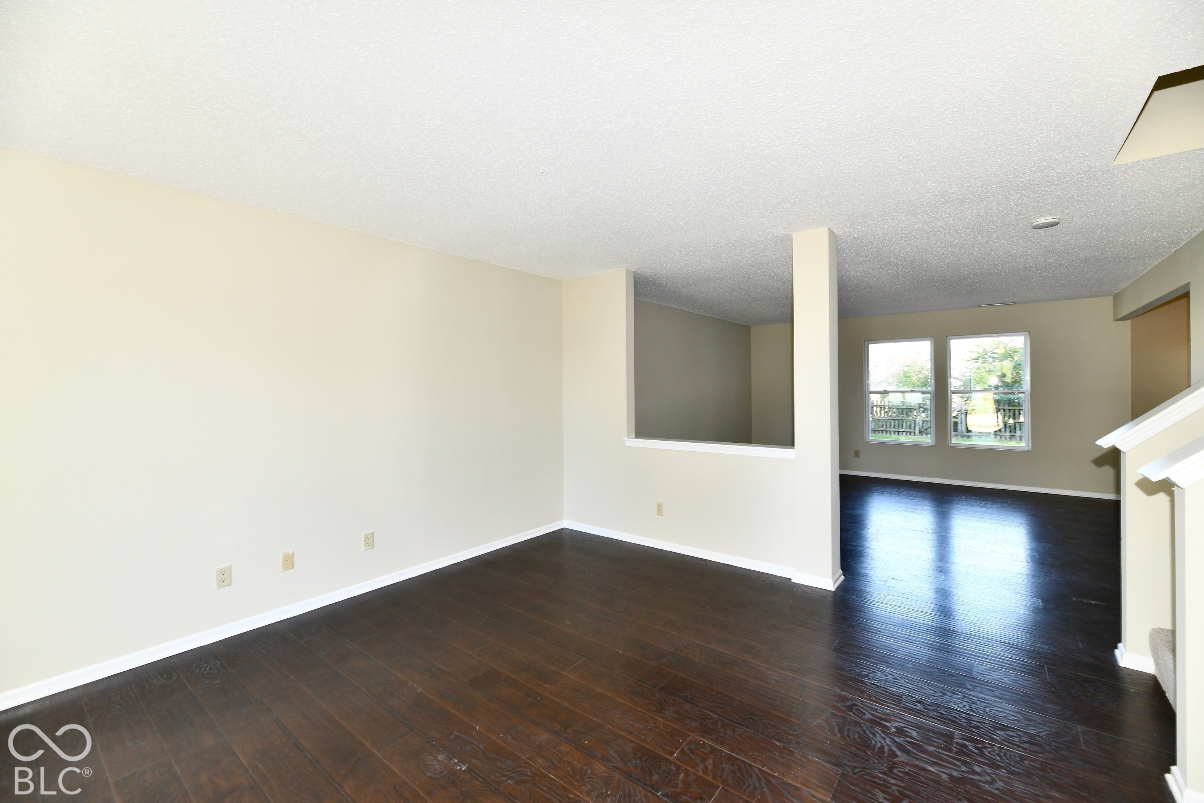
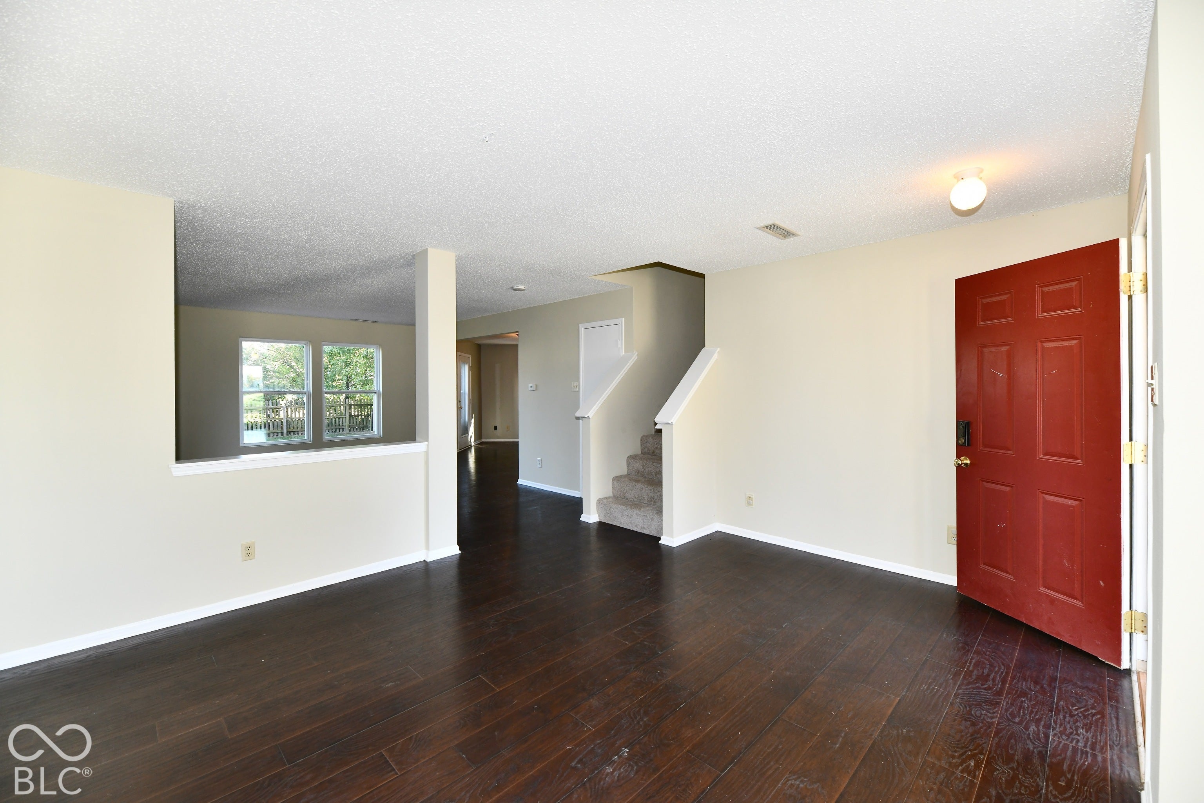
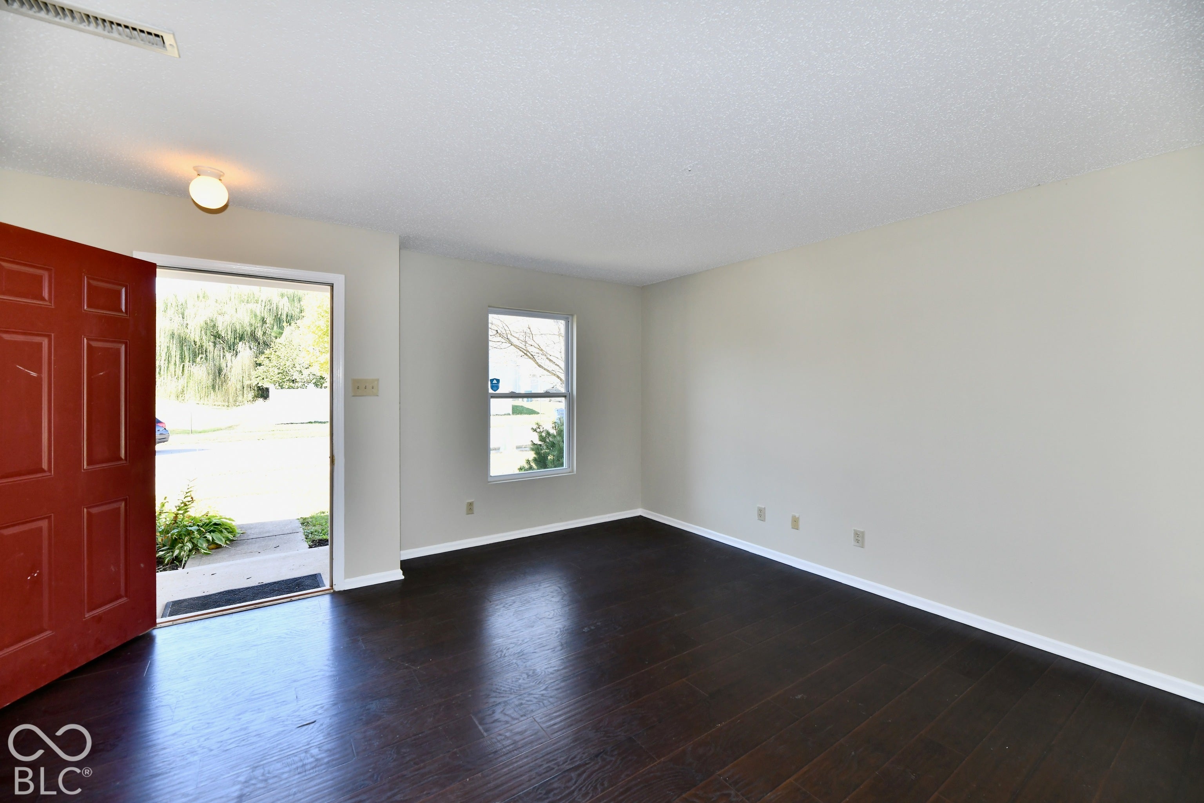
Enter an interest rate to see your estimated monthly payment.Welcome home to Sheridan Estates, Room to spread out, space to unwind, and a backyard that's ready to make memories! This Sheridan home offers 3 bedrooms, 2.5 baths, an open main level, and a generous loft with room to work, play, or create your favorite hangout. Step outside to a spacious fenced backyard with a large deck and mini barn-just right for outdoor living, gardening, pets, or simply enjoying a little breathing room. Inside, there's an opportunity to add your own style and finishing touches over time. Sheridan is one of Hamilton County's hidden gems-with a quieter small-town feel and peaceful neighborhoods, yet convenient to Lebanon, Carmel, Westfield, and Noblesville. Downtown Indianapolis is about 30 minutes away, so you can enjoy a little breathing room while staying connected to the places you need to go. Come see the possibilities at 511 Tomahawk Street!
| 2 weeks ago | Listing first seen on site | |
| 2 weeks ago | Listing updated with changes from the MLS |

Listings courtesy of Metropolitan Indianapolis Board of REALTORS® as distributed by MLS GRID. All information is provided exclusively for consumers’ personal, non-commercial use, and may not be used for any purpose other than to identify prospective properties that a consumer may be interested in purchasing. All information is believed to be reliable but is not guaranteed and should be independently verified.
Based on information submitted to the MLS GRID as of 2026-11-08 10:22 AM UTC. All data is obtained from various sources and may not have been verified by broker or MLS GRID. Supplied Open House Information is subject to change without notice. All information should be independently reviewed and verified for accuracy. Properties may or may not be listed by the office/agent presenting the information.
Copyright © 2026 Metropolitan Indianapolis Board of REALTORS®. All rights reserved.