
230 Franklin StreetPendleton, IN 46064

Mortgage Calculator
Monthly Payment (Est.)
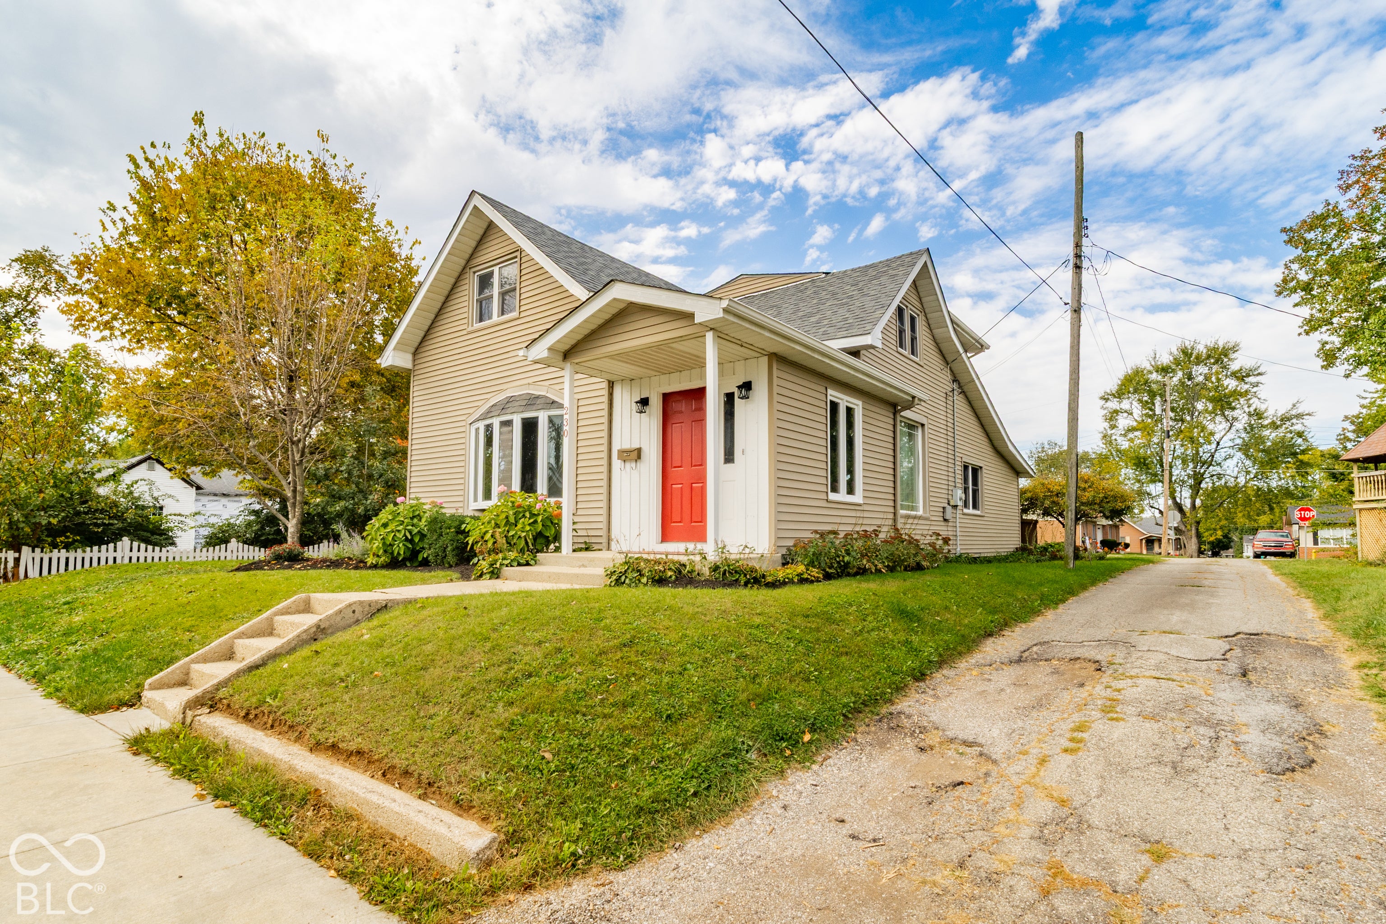
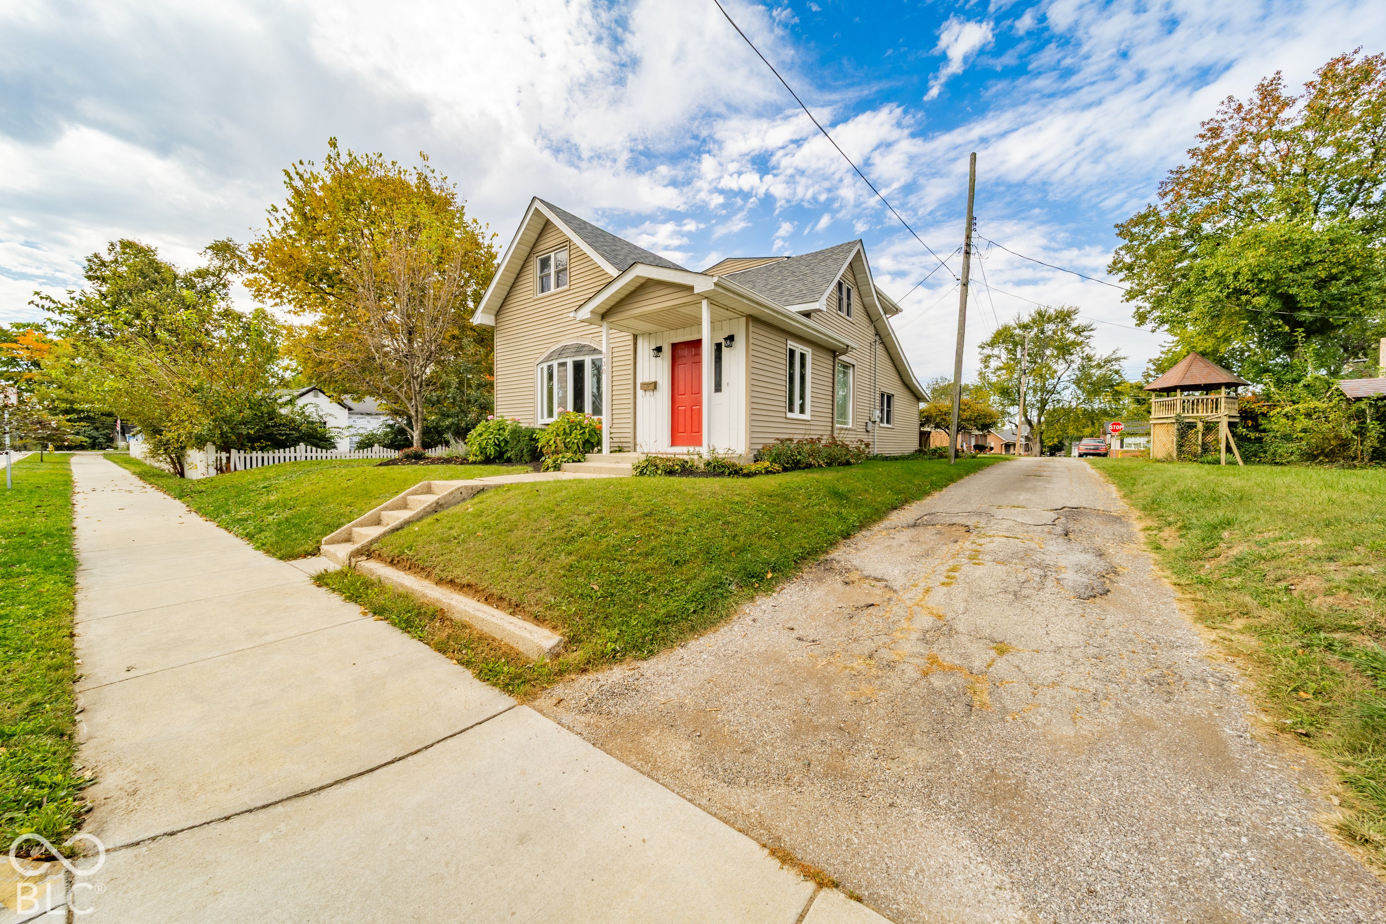
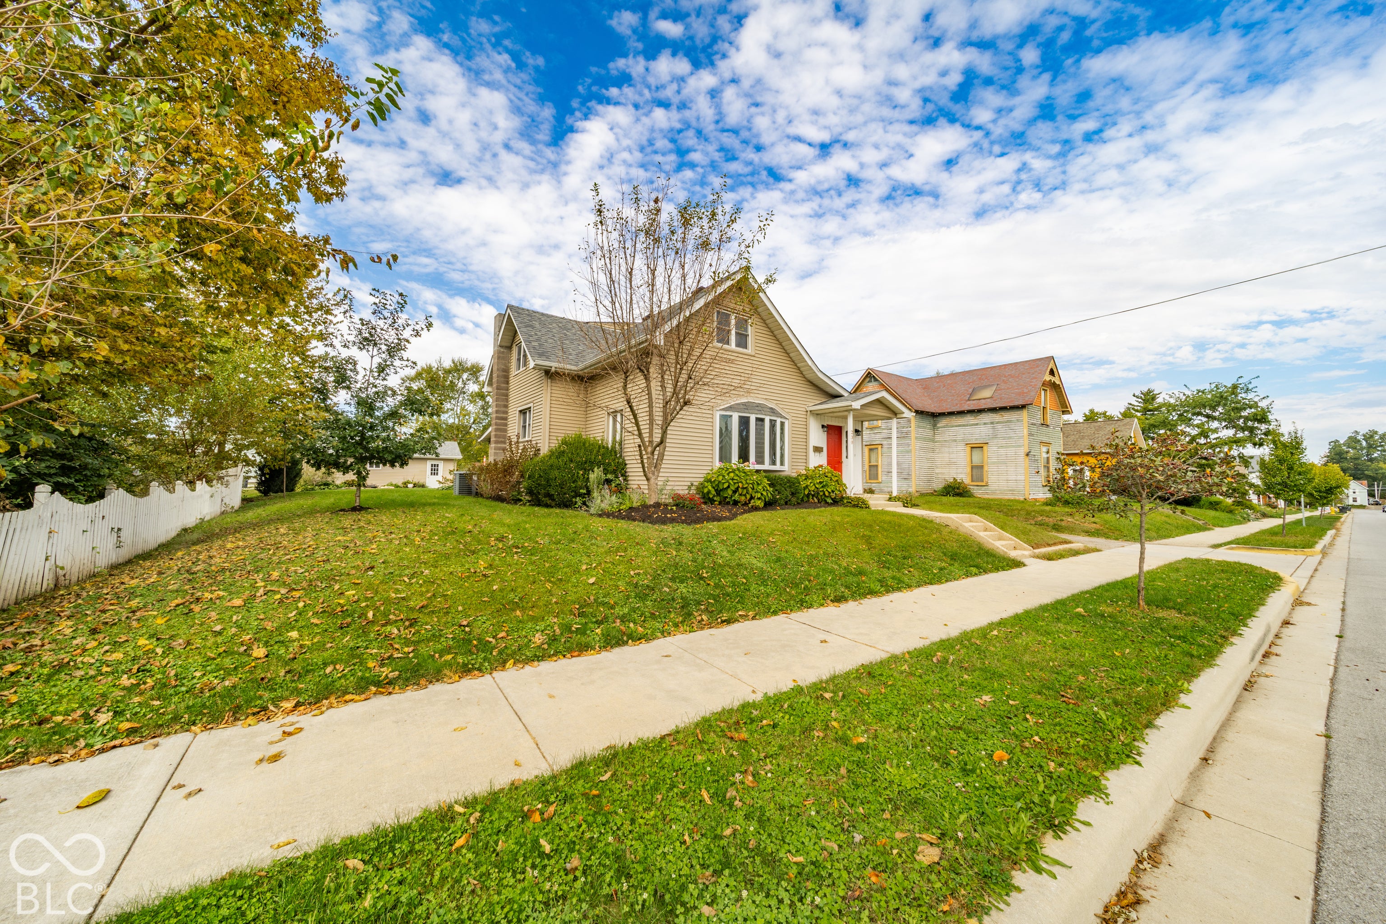
Enter an interest rate to see your estimated monthly payment.Own your piece of Pendleton history with this charming property! 230 Franklin St is a 3-bedroom, 2-bath home offering spacious living areas and an inviting outdoor setting, all within walking distance of local shops, parks, and restaurants. The kitchen features ample counter and cabinet space, a generously sized pantry, bar top, and a breakfast room for casual dining. At the center of the home, a large formal dining room provides the perfect gathering space. The cozy living room, office, full bathroom, and laundry room complete the main level. Upstairs, the primary suite features a remodeled bathroom, while two additional bedrooms and a loft offer flexibility for everyday living. The oversized two-car garage provides plenty of room for parking, storage, hobbies, and recreational equipment. Outside, enjoy a beautifully landscaped yard with a pond and deck perfect for relaxing or entertaining. Come make this home yours and enjoy the charm and convenience of life in Pendleton!
| 2 weeks ago | Listing first seen on site | |
| 2 weeks ago | Listing updated with changes from the MLS |

Listings courtesy of Metropolitan Indianapolis Board of REALTORS® as distributed by MLS GRID. All information is provided exclusively for consumers’ personal, non-commercial use, and may not be used for any purpose other than to identify prospective properties that a consumer may be interested in purchasing. All information is believed to be reliable but is not guaranteed and should be independently verified.
Based on information submitted to the MLS GRID as of 2026-11-07 04:20 PM UTC. All data is obtained from various sources and may not have been verified by broker or MLS GRID. Supplied Open House Information is subject to change without notice. All information should be independently reviewed and verified for accuracy. Properties may or may not be listed by the office/agent presenting the information.
Copyright © 2026 Metropolitan Indianapolis Board of REALTORS®. All rights reserved.
Did you know? You can invite friends and family to your search. They can join your search, rate and discuss listings with you.