
Save
Ask
Tour
Hide
$379,000
23 Days On Site
275 Bohicket RoadWhiteland, IN 46184
For Sale|Single Family Residence|Active
3
Beds
3
Total Baths
2
Full Baths
1
Partial Bath
3,286
SqFt
$115
/SqFt
2022
Built
Subdivision:
Briar Creek
County:
Johnson
Listing courtesy of eXp Realty, LLC (317) 847-2841
Call Now: 317-947-0400
Is this the listing for you? We can help make it yours.
317-947-0400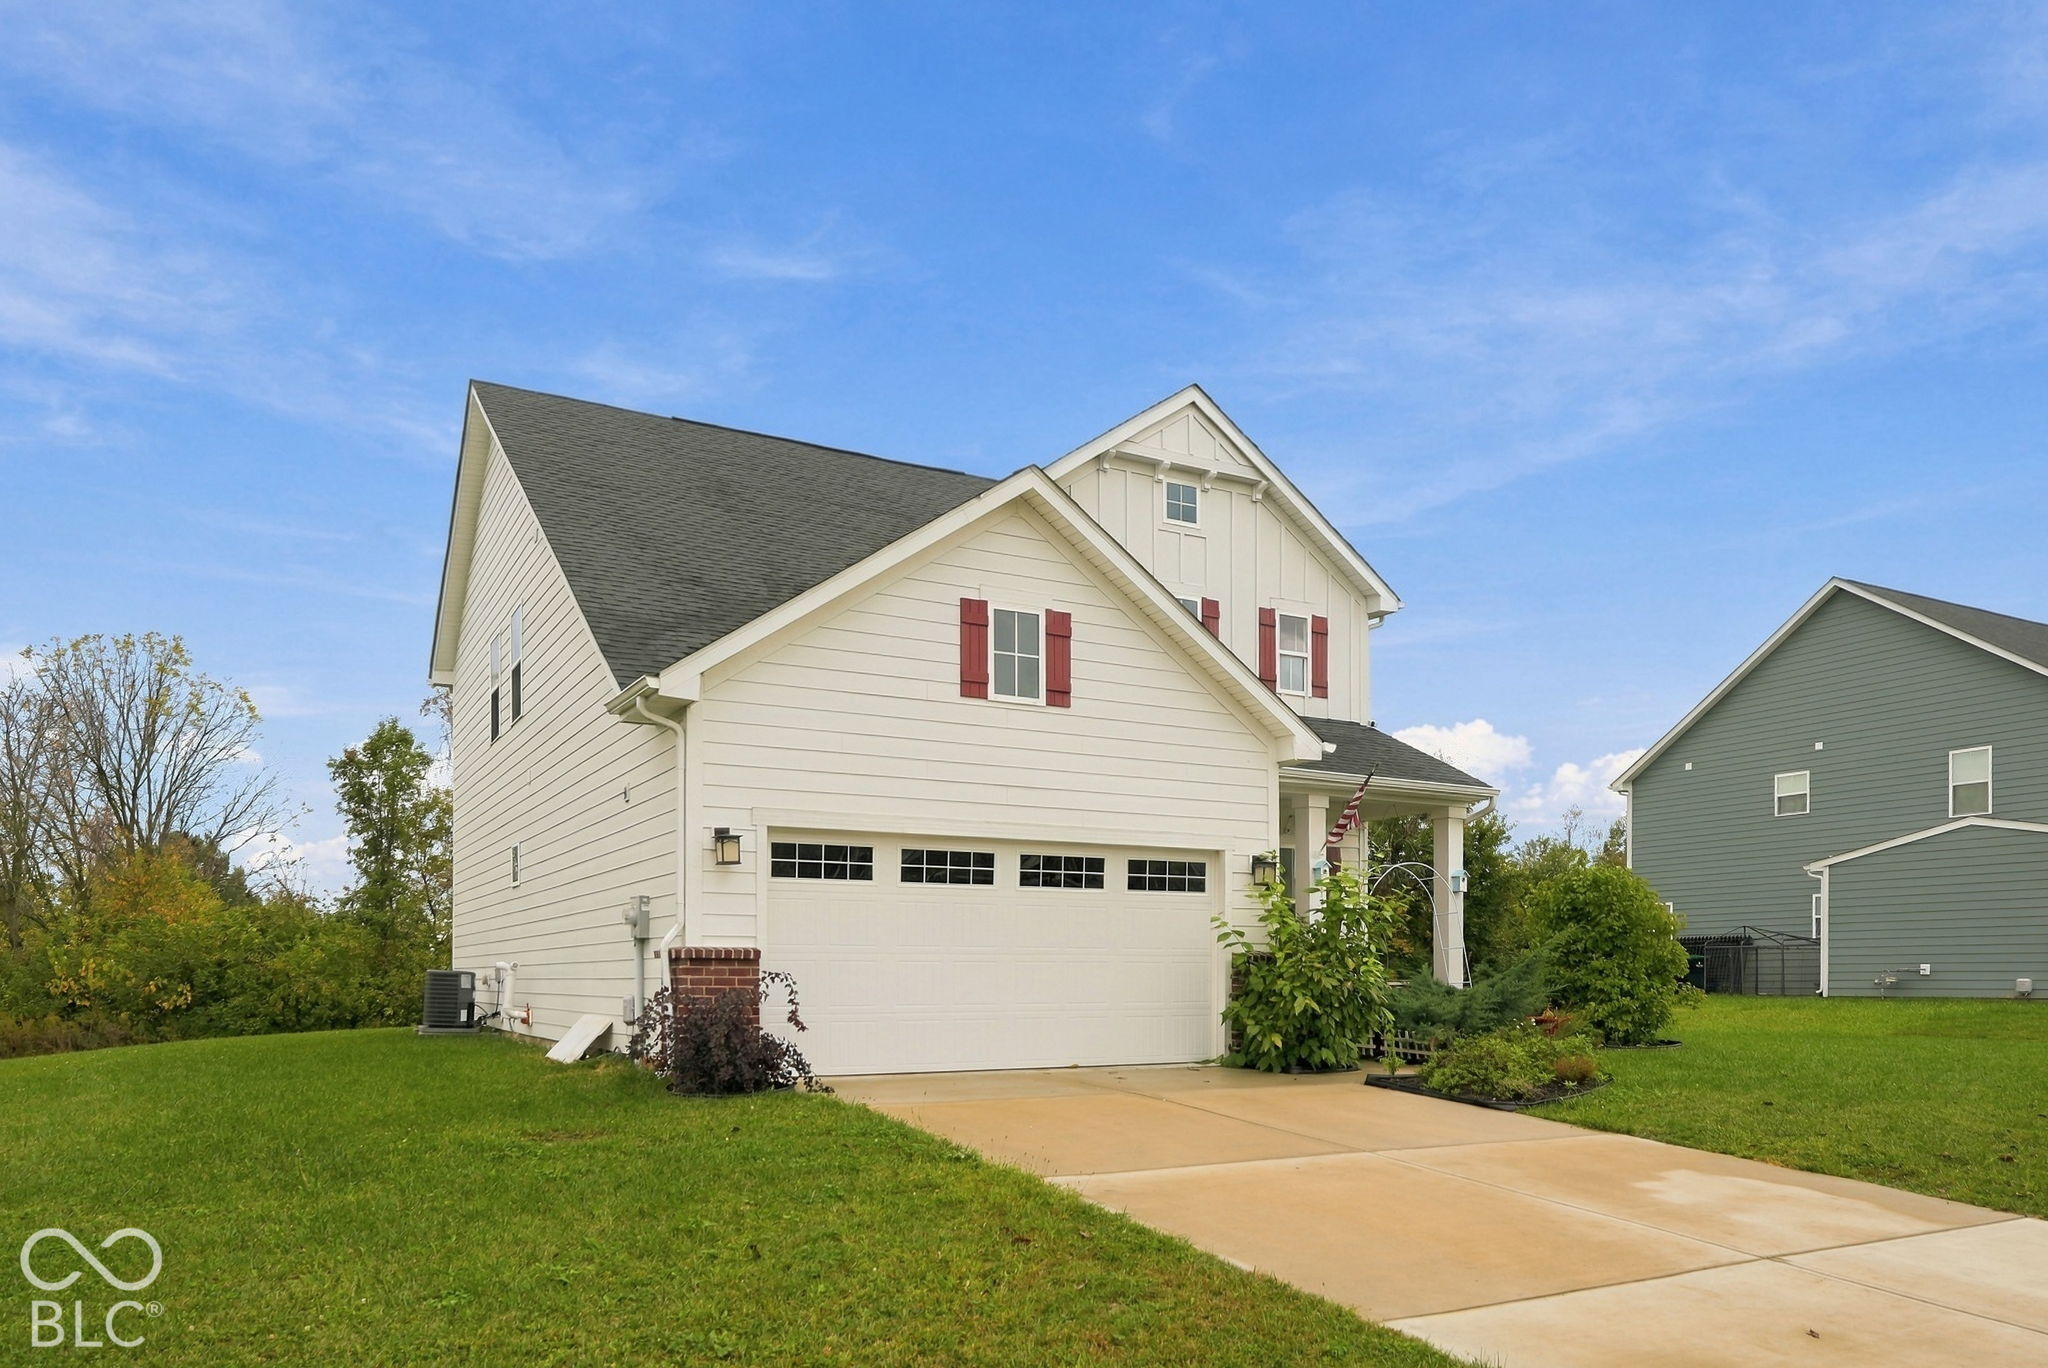
Save
Ask
Tour
Hide
Mortgage Calculator
Monthly Payment (Est.)
Enter an interest rate to see your estimated monthly payment.Calculator powered by Showcase IDX, a Constellation1 Company. Copyright ©2026 Information is deemed reliable but not guaranteed.
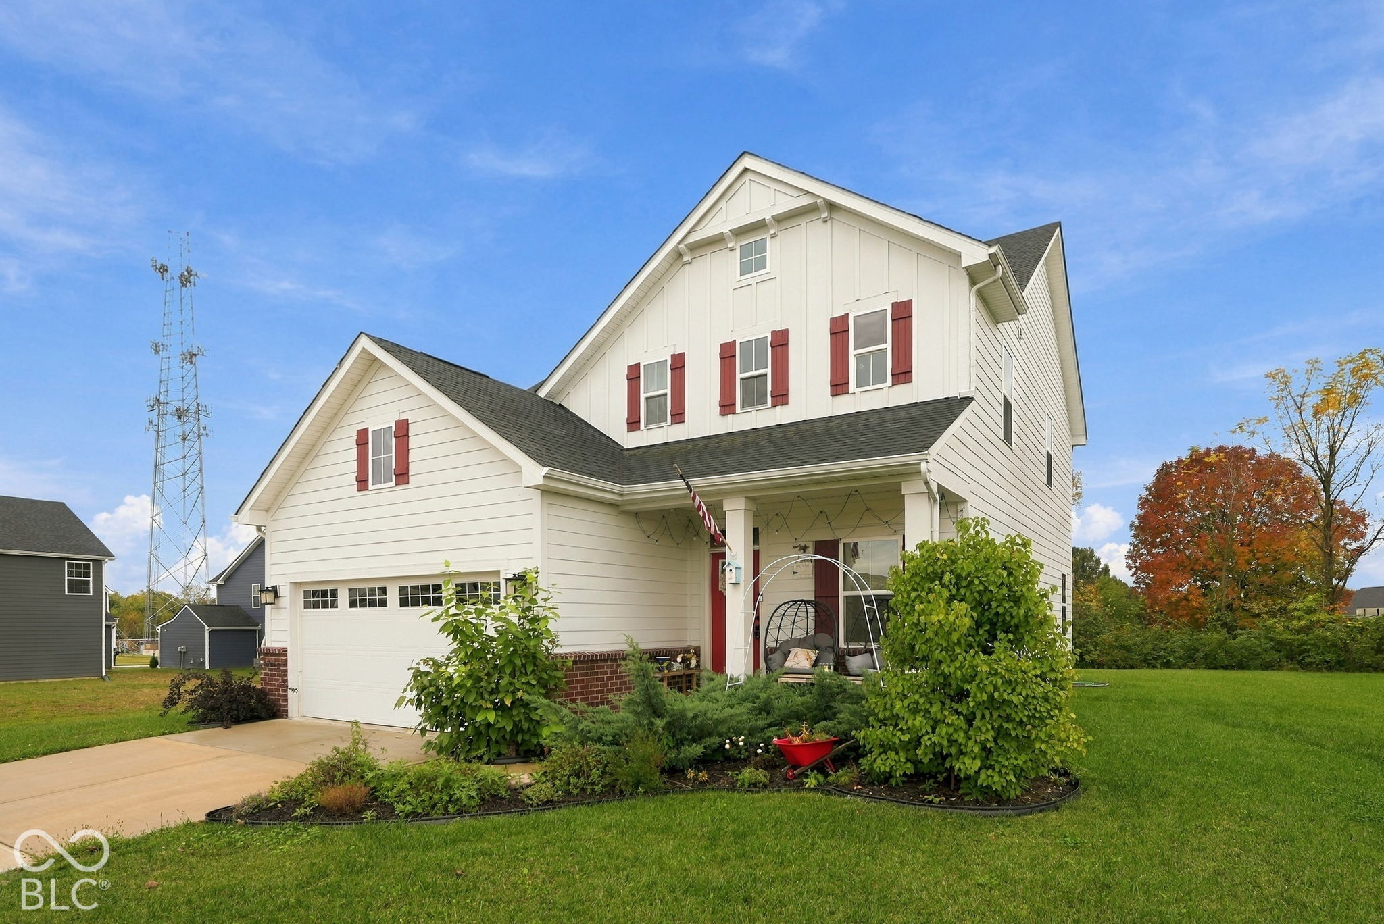
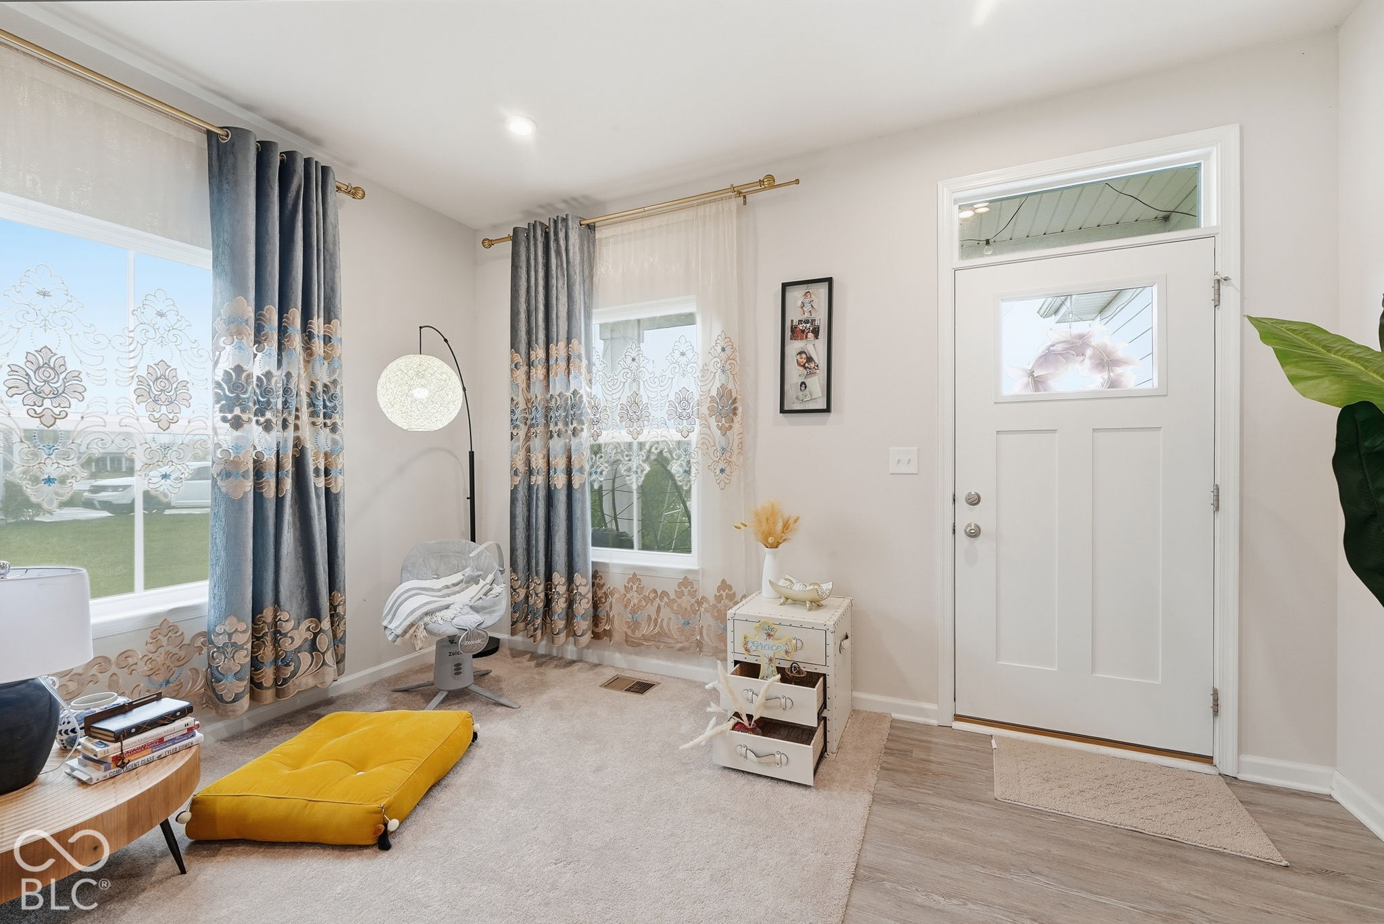
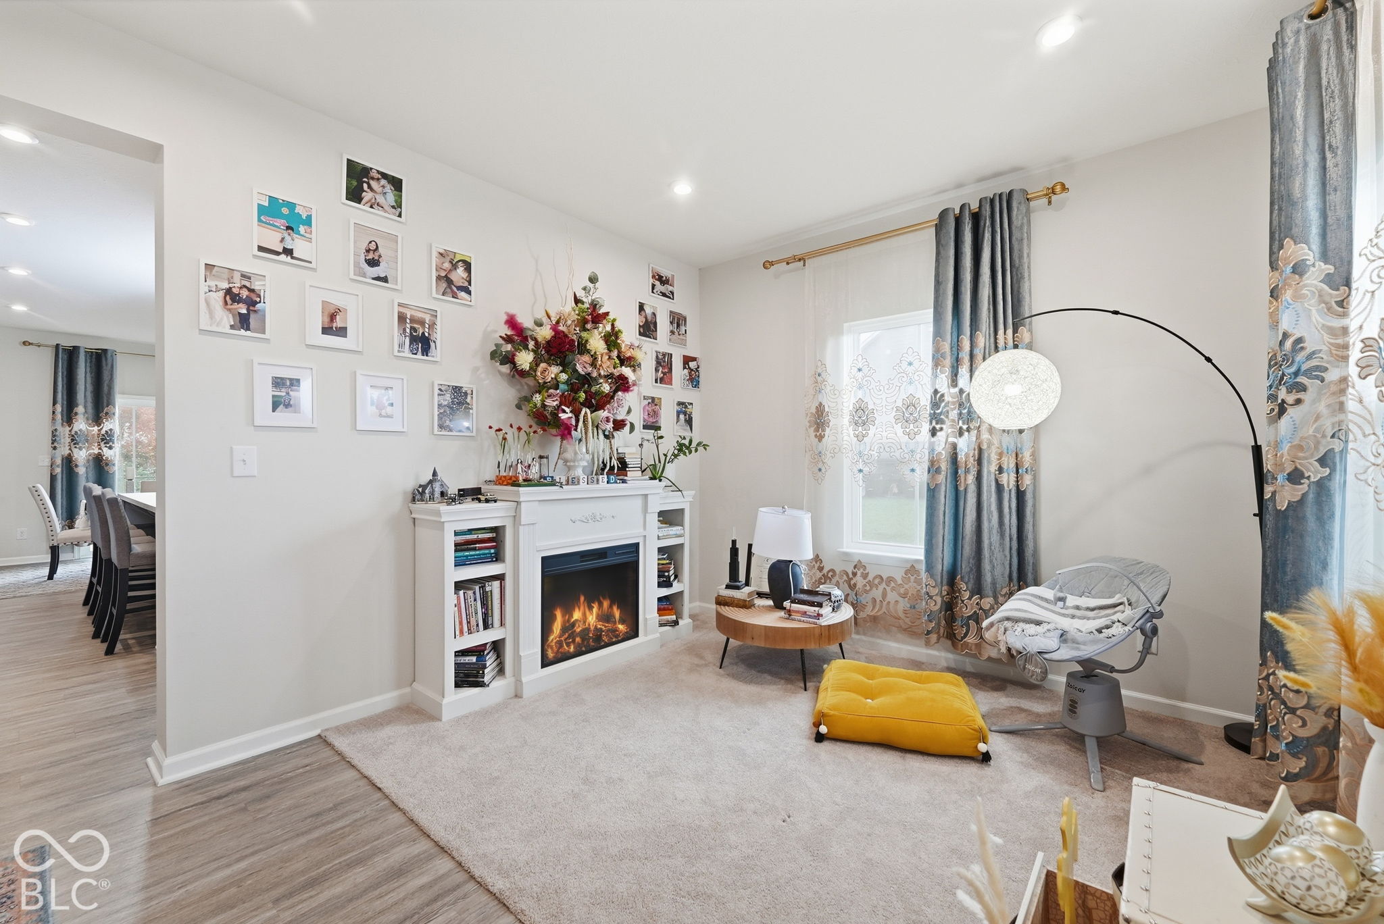
Move-in ready. One of the biggest lots in the community at 0.40 acres with a basement! Walk through the front door and be greeted by a flex space that can be used for an office, playroom, or sitting room. Once you're inside the kitchen you'll notice all your friends and family can all spend time all together with this open-floor concept combining the living room and kitchen that overlooks the backyard. Upstairs you have all your bedrooms, laundry room, and a loft for additional entertaining space. The unfinished basement with rough-in plumbing gives this home the opportunity for its new owners to design into their liking and increase it's value even more.
Save
Ask
Tour
Hide
Listing Snapshot
Price
$379,000
Days On Site
23 Days
Bedrooms
3
Inside Area (SqFt)
3,286 sqft
Total Baths
3
Full Baths
2
Partial Baths
1
Lot Size
0.4 Acres
Year Built
2022
MLS Number
22131648
Status
Active
Property Tax
N/A
HOA/Condo/Coop Fees
$29.17 monthly
Sq Ft Source
Builder
Friends & Family
Recent Activity
| 3 weeks ago | Listing first seen on site | |
| 3 weeks ago | Listing updated with changes from the MLS |
General Features
Acres
0.4
Direction Faces
North
Foundation
Concrete Perimeter
Garage
Yes
Garage Spaces
2
Levels
Two
Parking
AttachedGuest
Property Sub Type
Single Family Residence
Security
Smoke Detector(s)Fire Sprinkler System
SqFt Total
4290
Style
Traditional
Utilities
Electricity ConnectedNatural Gas Connected
Water Source
Public
Interior Features
Appliances
DishwasherElectric Water HeaterMicrowaveElectric OvenRefrigeratorWasherDryerRange Hood
Basement
Sump PumpUnfinished
Cooling
Central AirWindow Unit(s)
Electric
200+ Amp Service
Fireplace
Yes
Fireplace Features
Living Room
Fireplaces
1
Heating
Forced Air
Interior
High CeilingsKitchen IslandEat-in KitchenPantrySmart ThermostatWalk-In Closet(s)Breakfast Bar
Laundry Features
Upper LevelLaundry Room
Save
Ask
Tour
Hide
Exterior Features
Construction Details
Cement SidingBrick
Patio And Porch
Covered
View
Trees/WoodsNeighborhood
Waterview
Trees/WoodsNeighborhood
Community Features
Association Amenities
Maintenance
Association Fee
$350.0
Association Fee Frequency
Annually
MLS Area
4102 - Johnson - Pleasant
School District
Clark-Pleasant Community Sch Corp
Township
Pleasant
Horse Property
None
Schools
School District
Clark-Pleasant Community Sch Corp
Elementary School
Break-O-Day Elementary School
Middle School
Clark Pleasant Middle School
High School
Whiteland Community High School
Listing courtesy of eXp Realty, LLC (317) 847-2841

Listings courtesy of Metropolitan Indianapolis Board of REALTORS® as distributed by MLS GRID. All information is provided exclusively for consumers’ personal, non-commercial use, and may not be used for any purpose other than to identify prospective properties that a consumer may be interested in purchasing. All information is believed to be reliable but is not guaranteed and should be independently verified.
Based on information submitted to the MLS GRID as of 2026-11-08 10:50 AM UTC. All data is obtained from various sources and may not have been verified by broker or MLS GRID. Supplied Open House Information is subject to change without notice. All information should be independently reviewed and verified for accuracy. Properties may or may not be listed by the office/agent presenting the information.
Copyright © 2026 Metropolitan Indianapolis Board of REALTORS®. All rights reserved.
Listings courtesy of Metropolitan Indianapolis Board of REALTORS® as distributed by MLS GRID. All information is provided exclusively for consumers’ personal, non-commercial use, and may not be used for any purpose other than to identify prospective properties that a consumer may be interested in purchasing. All information is believed to be reliable but is not guaranteed and should be independently verified.
Based on information submitted to the MLS GRID as of 2026-11-08 10:50 AM UTC. All data is obtained from various sources and may not have been verified by broker or MLS GRID. Supplied Open House Information is subject to change without notice. All information should be independently reviewed and verified for accuracy. Properties may or may not be listed by the office/agent presenting the information.
Copyright © 2026 Metropolitan Indianapolis Board of REALTORS®. All rights reserved.
Neighborhood & Commute
Source: Walkscore
Save
Ask
Tour
Hide