
8503 Fownes LanePendleton, IN 46064
Mortgage Calculator
Monthly Payment (Est.)
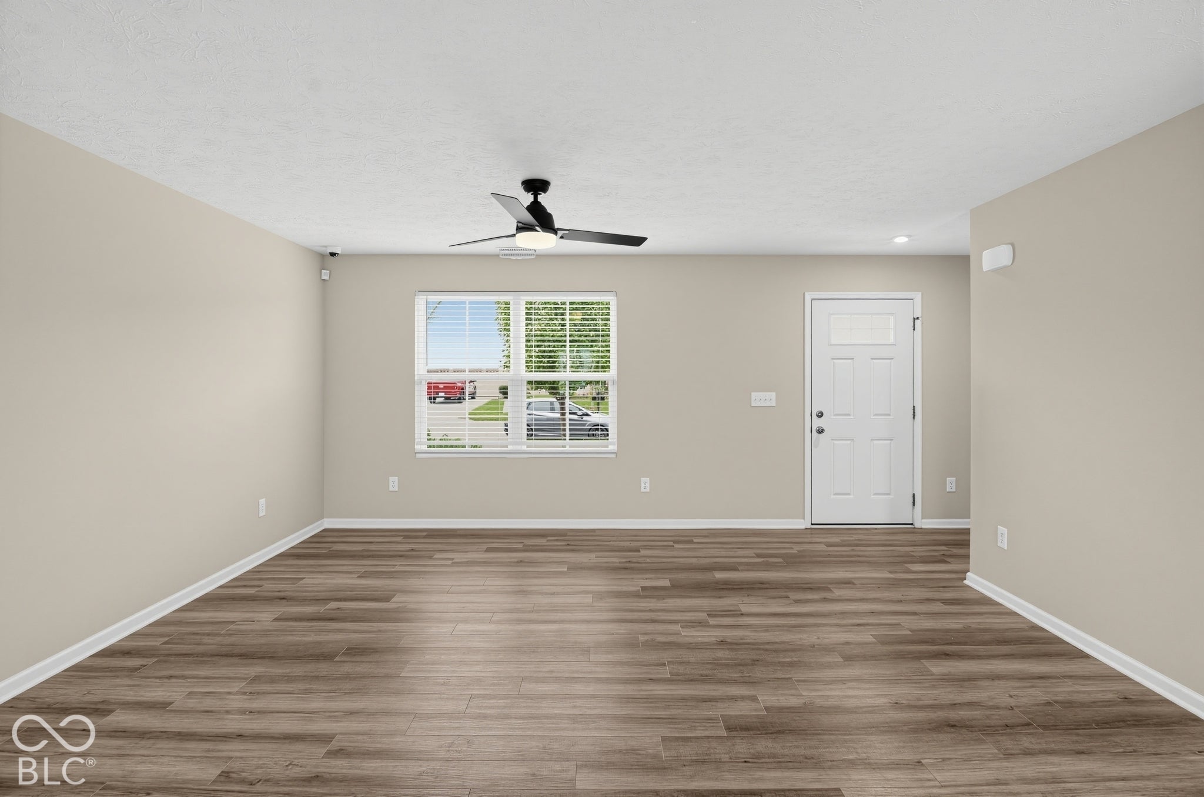
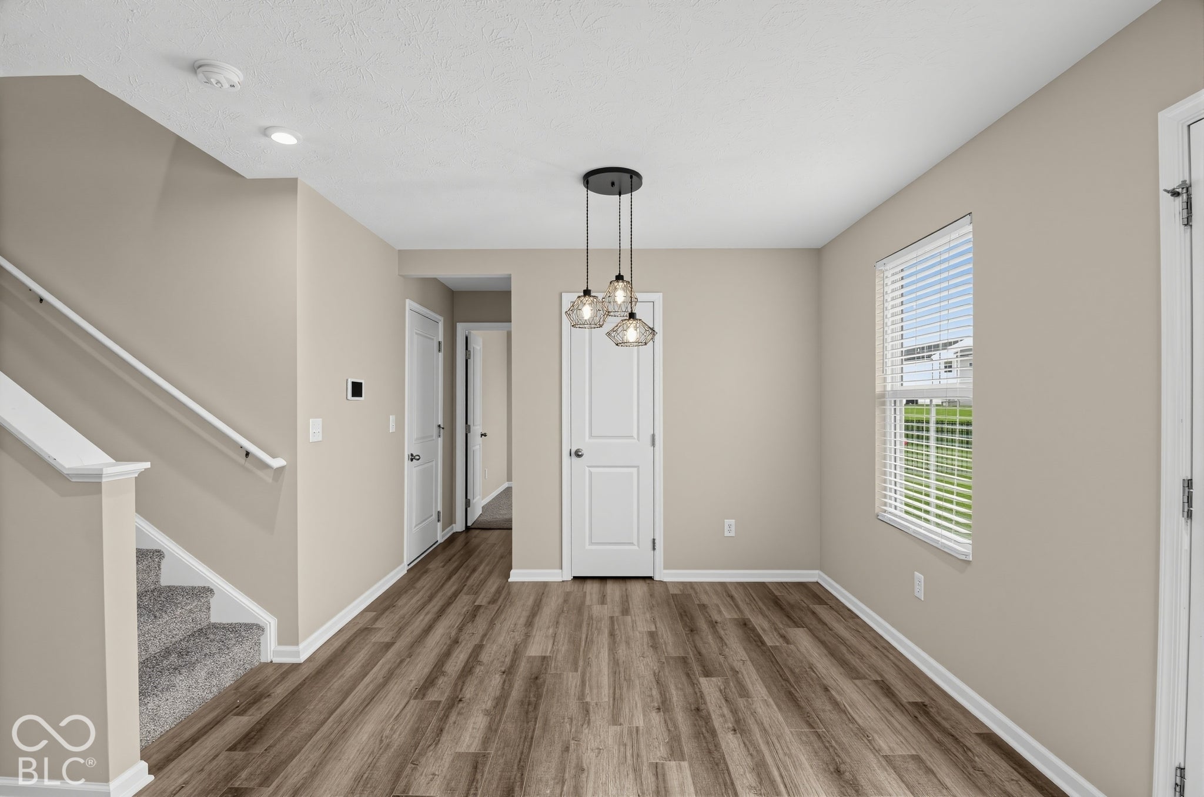
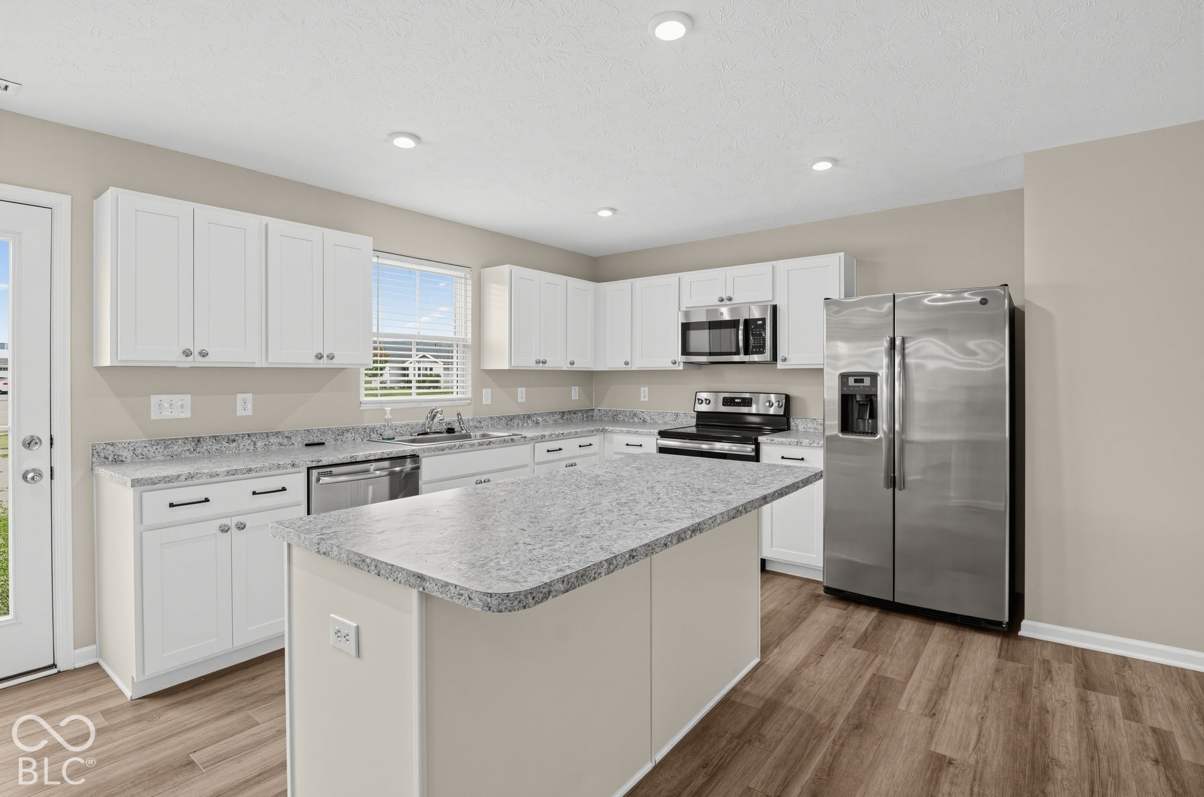
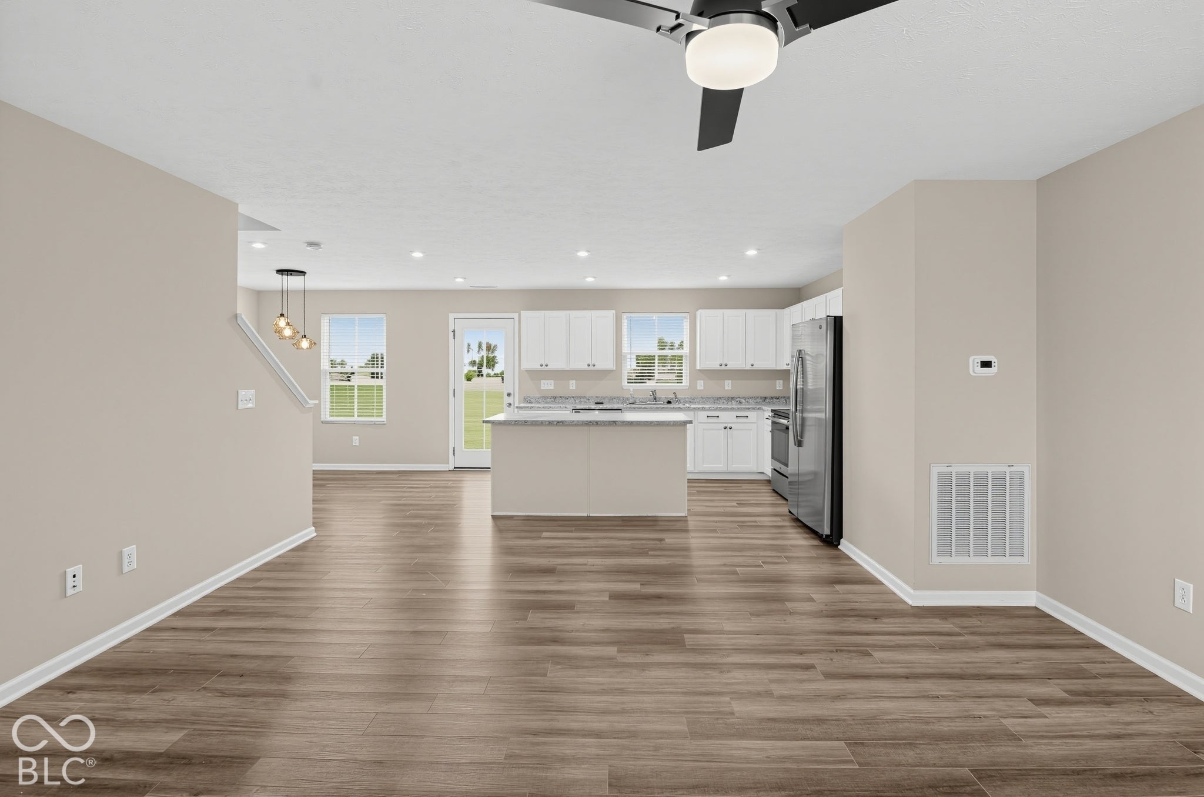
Enter an interest rate to see your estimated monthly payment.Welcome to this wonderful, move-in ready four-bedroom, 2.5-bathroom home situated on a prime corner lot in Pendleton. The main level showcases an open-concept layout where the expansive living and dining spaces flow directly into the kitchen-which features abundant countertop surface area, a central island, and sleek stainless-steel appliances. Downstairs also includes a convenient half bath and a versatile flex room that is ideal for a study or dedicated home office. Upstairs, the second level houses all four bedrooms, including a private primary suite with its own attached ensuite bathroom. For maximum convenience, the laundry room is also situated on the second floor alongside the bedrooms. Located just minutes from Hamilton Town Center, I-69, shopping centers, dining, and entertainment, this home combines thoughtful design with exceptional regional accessibility.
| 3 weeks ago | Listing first seen on site | |
| 3 weeks ago | Listing updated with changes from the MLS |

Listings courtesy of Metropolitan Indianapolis Board of REALTORS® as distributed by MLS GRID. All information is provided exclusively for consumers’ personal, non-commercial use, and may not be used for any purpose other than to identify prospective properties that a consumer may be interested in purchasing. All information is believed to be reliable but is not guaranteed and should be independently verified.
Based on information submitted to the MLS GRID as of 2026-11-07 04:40 PM UTC. All data is obtained from various sources and may not have been verified by broker or MLS GRID. Supplied Open House Information is subject to change without notice. All information should be independently reviewed and verified for accuracy. Properties may or may not be listed by the office/agent presenting the information.
Copyright © 2026 Metropolitan Indianapolis Board of REALTORS®. All rights reserved.