
8051 Copperleaf LanePendleton, IN 46064
Mortgage Calculator
Monthly Payment (Est.)
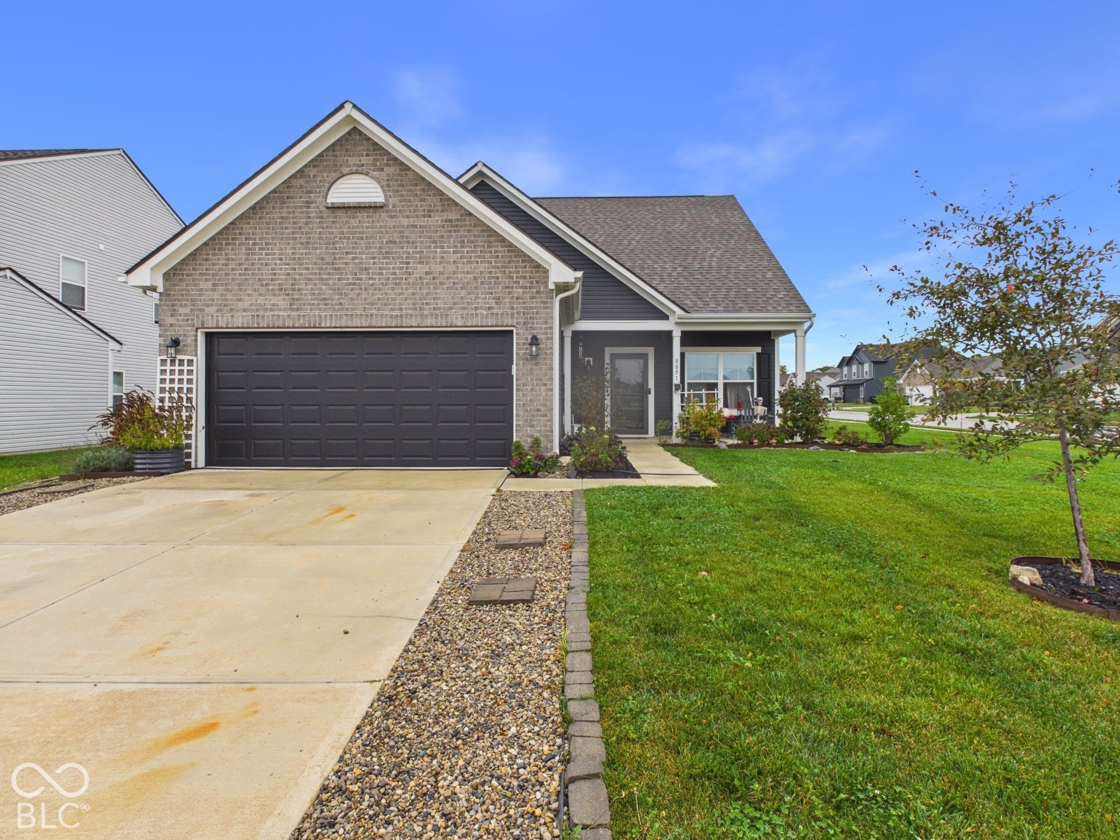
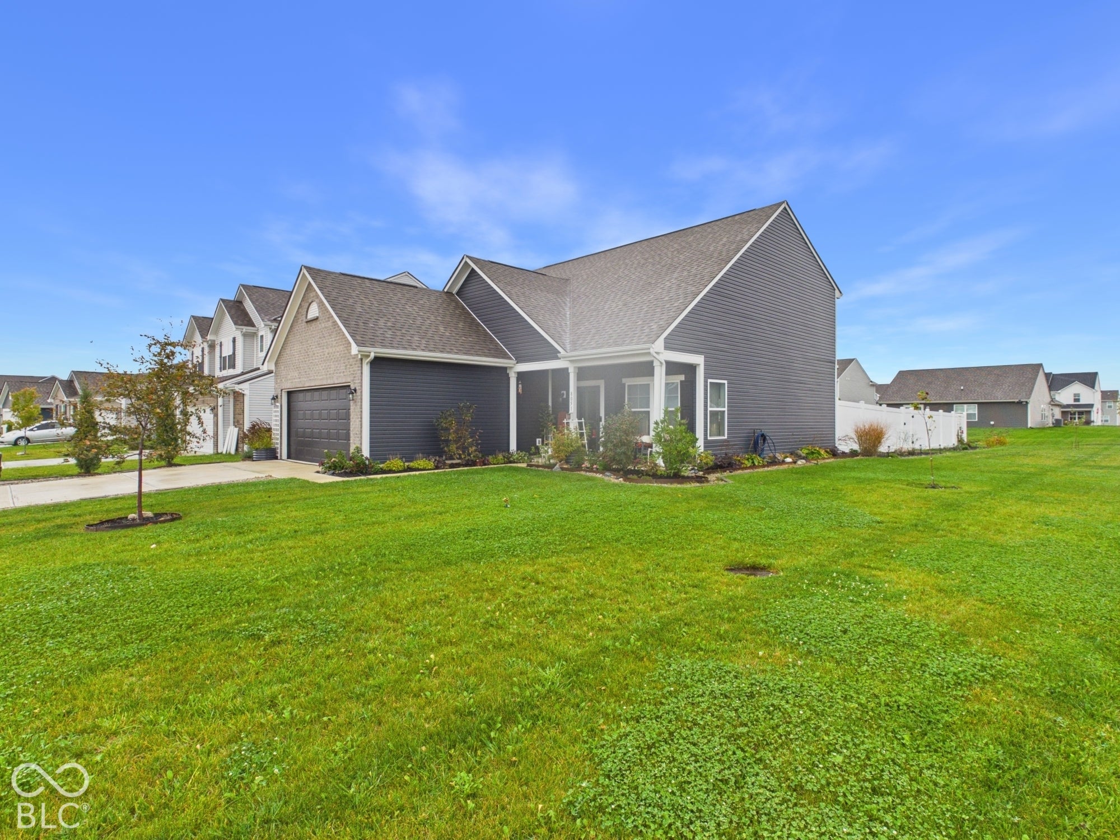
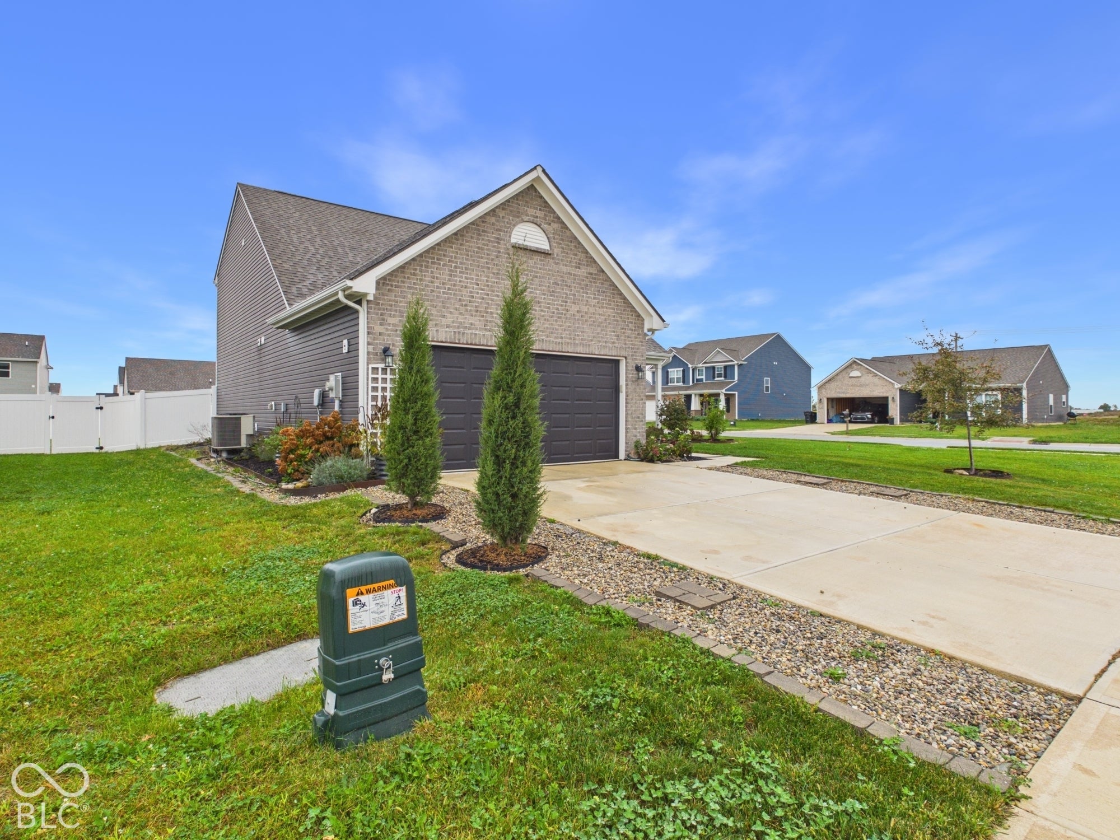
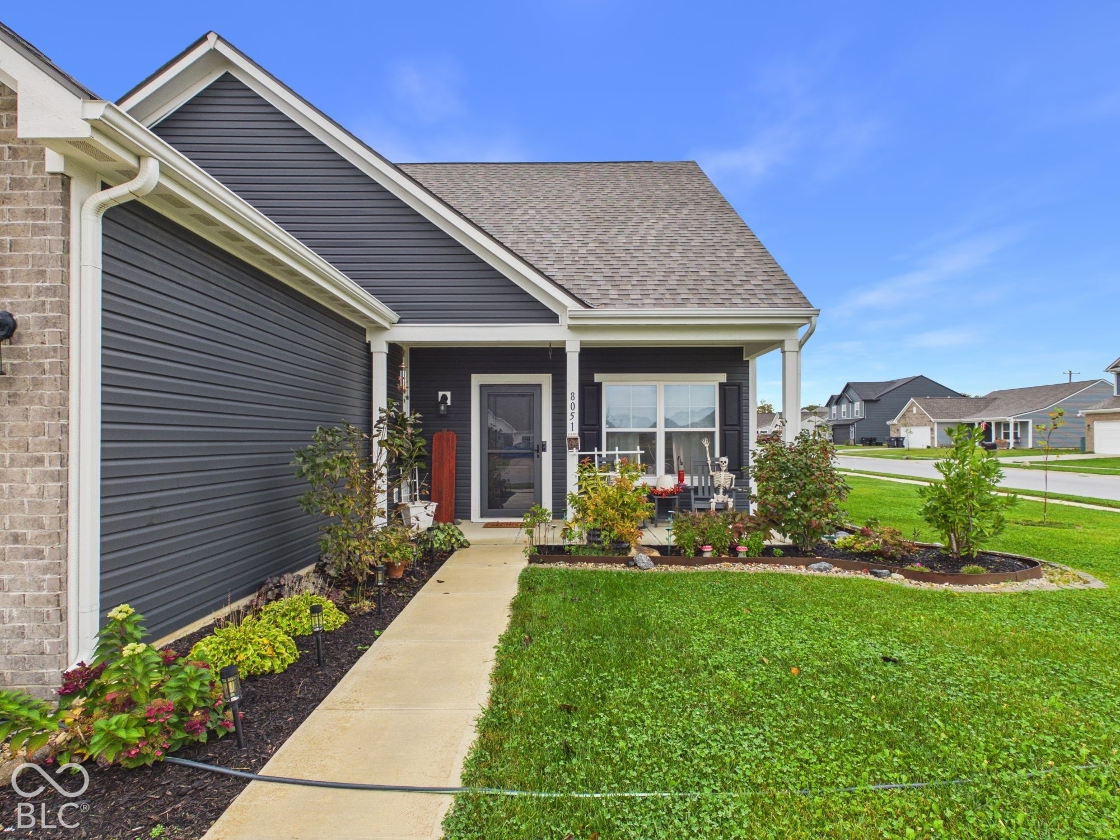
Enter an interest rate to see your estimated monthly payment.Welcome to 8051 Copper Leaf Lane! Built in 2022, this beautifully designed two-story home offers modern style, spacious living areas, and a functional layout perfect for everyday living and entertaining. As you enter, you're greeted by an inviting living room with vaulted ceilings that flows seamlessly into the spacious kitchen and dining area, complete with modern appliances, stylish cabinetry, and quartz countertops. The main level also features a convenient half bath, a dedicated laundry room, and a spacious primary bedroom with an en-suite bathroom featuring a double-sink vanity, full bath, and walk in closet. Upstairs, you'll find two additional spacious bedrooms, a full bathroom, and a large loft perfect for a second living space, family room, or entertaining. An additional bonus room offers extra storage or flexible-use space. The home also features a garage with finished epoxy floors, adding a clean, polished touch. Step outside to enjoy the privacy-fenced backyard, complete with a patio and fire pit-perfect for relaxing or hosting gatherings. With its modern finishes, versatile living spaces, and inviting outdoor amenities, this home is ready to welcome you home!
| 3 weeks ago | Status changed to Active | |
| 3 weeks ago | Listing updated with changes from the MLS | |
| 3 weeks ago | Listing first seen on site |

Listings courtesy of Metropolitan Indianapolis Board of REALTORS® as distributed by MLS GRID. All information is provided exclusively for consumers’ personal, non-commercial use, and may not be used for any purpose other than to identify prospective properties that a consumer may be interested in purchasing. All information is believed to be reliable but is not guaranteed and should be independently verified.
Based on information submitted to the MLS GRID as of 2026-11-07 04:09 PM UTC. All data is obtained from various sources and may not have been verified by broker or MLS GRID. Supplied Open House Information is subject to change without notice. All information should be independently reviewed and verified for accuracy. Properties may or may not be listed by the office/agent presenting the information.
Copyright © 2026 Metropolitan Indianapolis Board of REALTORS®. All rights reserved.