
13266 Highland Springs DriveMcCordsville, IN 46055

Mortgage Calculator
Monthly Payment (Est.)
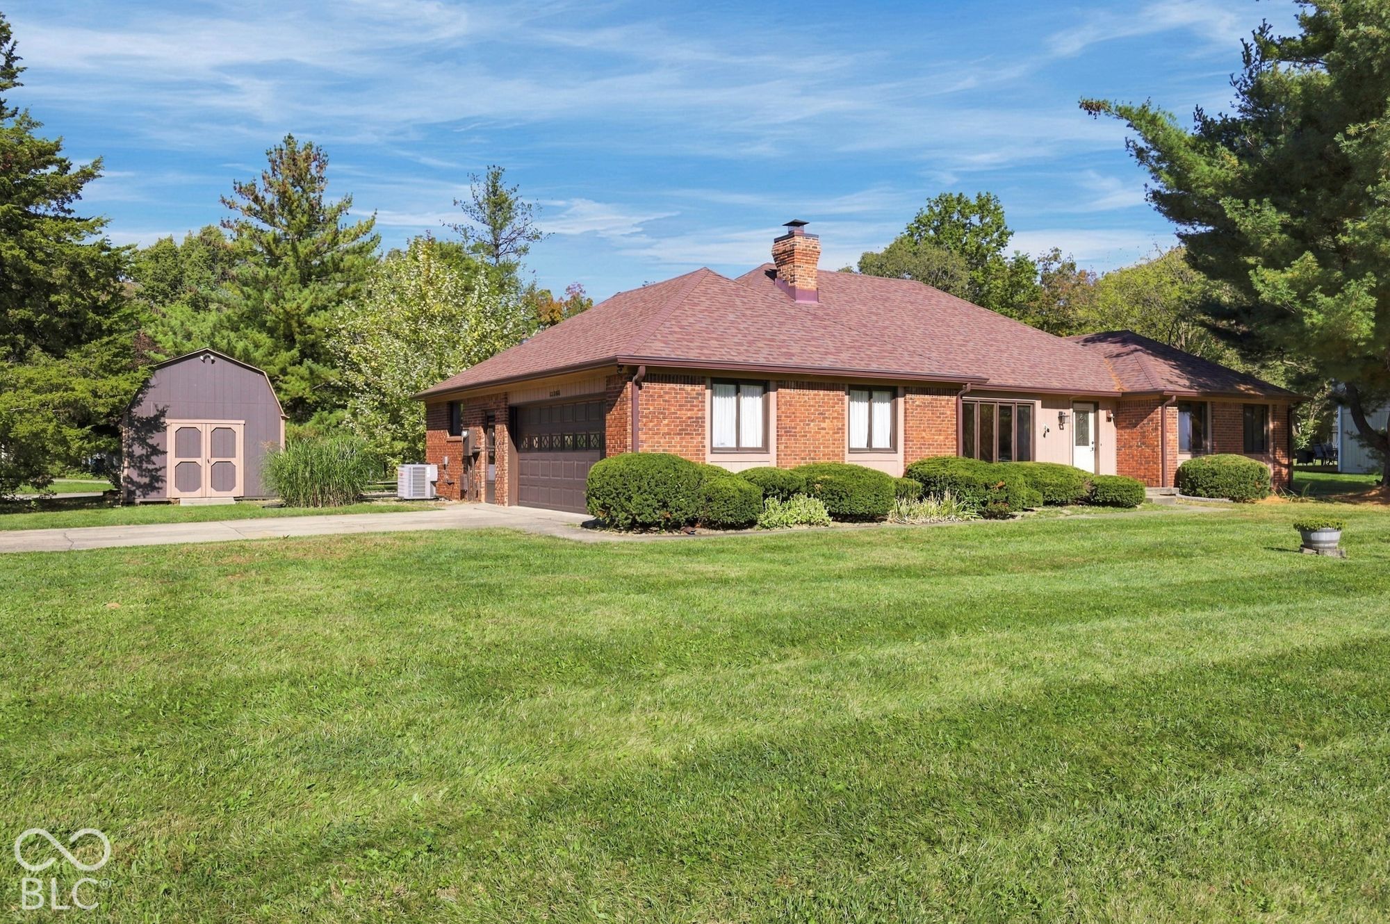
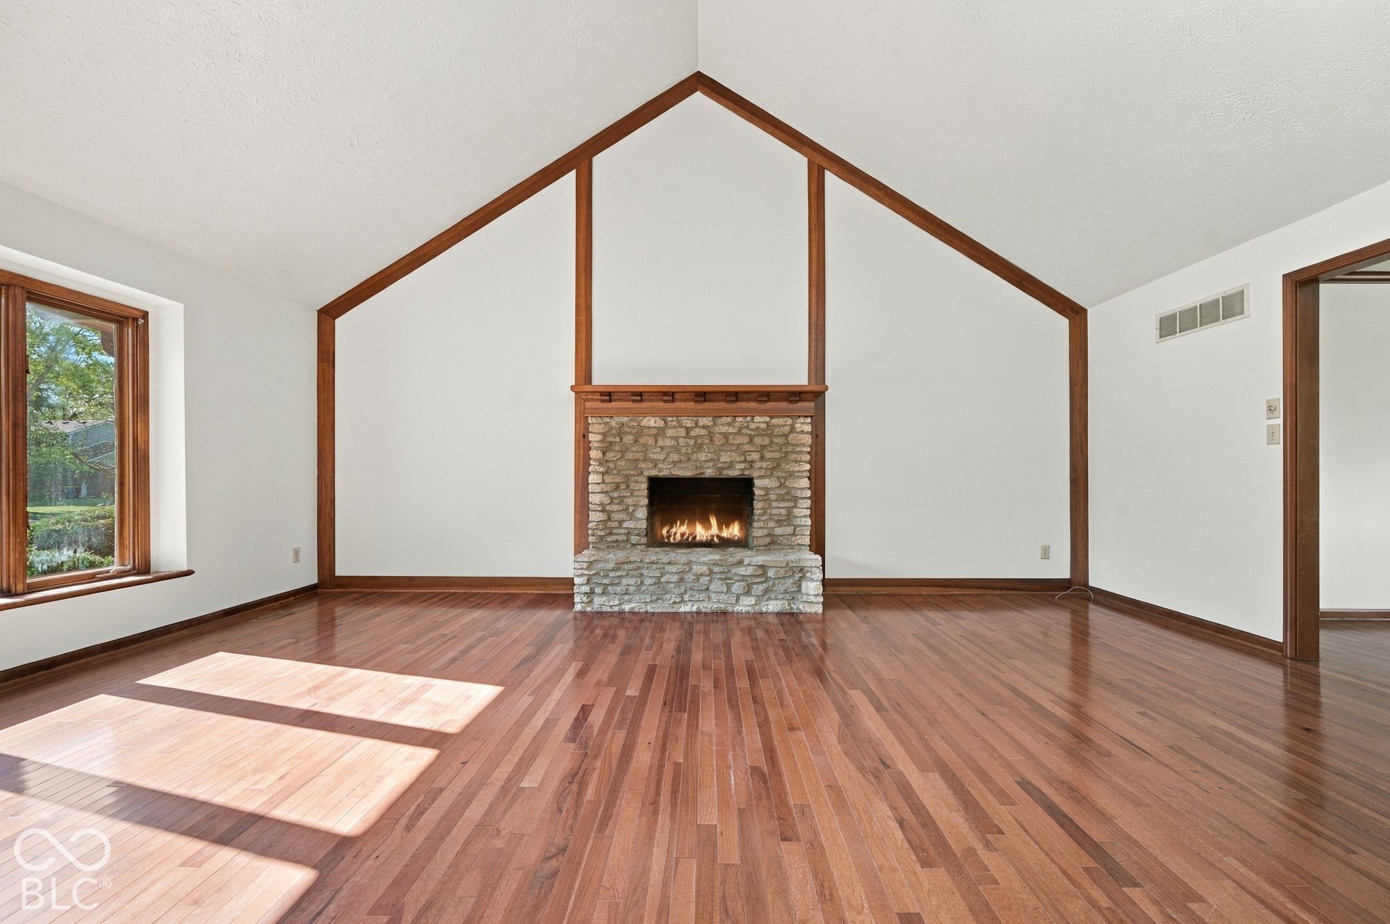
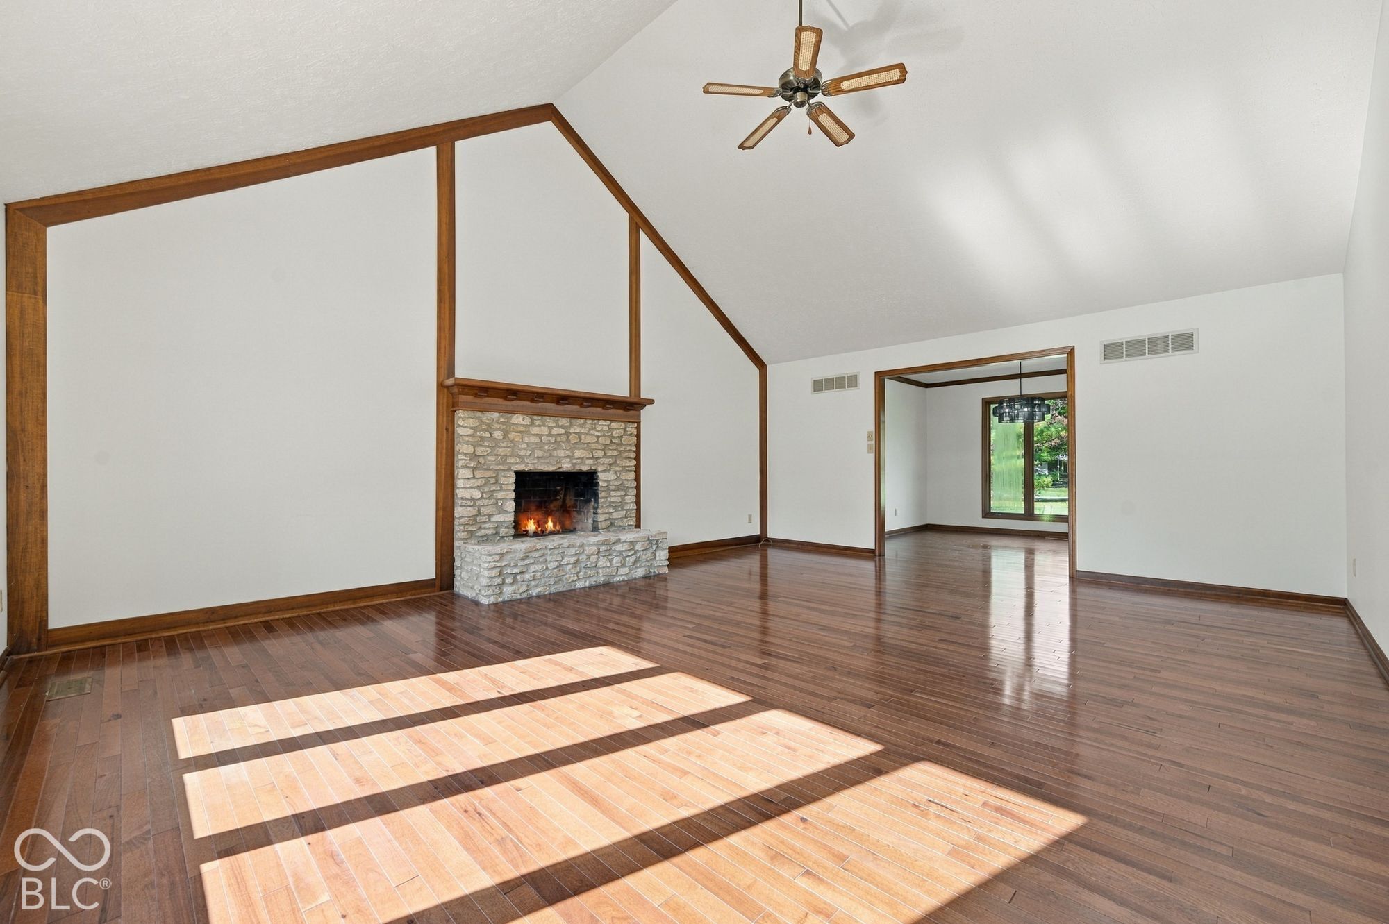
Enter an interest rate to see your estimated monthly payment.Moments from Geist Reservoir, this stunning all-brick ranch pairs timeless quality with a serene, nearly 1-acre setting. Sunlight pours into the vaulted great room where rich hardwood floors, dramatic wood beams and a stone fireplace create a warm, inviting heart of the home. An adjacent dining room and updated eat-in kitchen-with granite counters, stainless appliances, center island and new laminate tile flooring-make everyday living and entertaining effortless. The split-bedroom layout offers privacy, highlighted by an expansive primary suite with hardwoods, dual-vanity bath and walk-in closet. Two additional generous bedrooms share a full hall bath, while a convenient half bath/laundry off the kitchen adds function. Throughout, fresh paint, solid wood trim and quality finishes reflect meticulous care. Outside, relax on the patio overlooking a deep, tree-framed backyard perfect for gardening, play and pets. A large storage barn, oversized 2-car garage and long drive provide ample space for hobbies and parking. Located in a quiet, established neighborhood close to top-rated schools, marinas, dining and shopping, this exceptional McCordsville home delivers Geist-area living in a peaceful, estate-like setting.
| a week ago | Status changed to Pending | |
| a week ago | Listing updated with changes from the MLS | |
| 2 weeks ago | Listing first seen on site |

Listings courtesy of Metropolitan Indianapolis Board of REALTORS® as distributed by MLS GRID. All information is provided exclusively for consumers’ personal, non-commercial use, and may not be used for any purpose other than to identify prospective properties that a consumer may be interested in purchasing. All information is believed to be reliable but is not guaranteed and should be independently verified.
Based on information submitted to the MLS GRID as of 2026-11-08 11:27 AM UTC. All data is obtained from various sources and may not have been verified by broker or MLS GRID. Supplied Open House Information is subject to change without notice. All information should be independently reviewed and verified for accuracy. Properties may or may not be listed by the office/agent presenting the information.
Copyright © 2026 Metropolitan Indianapolis Board of REALTORS®. All rights reserved.