
2418 Woodmont CourtPlainfield, IN 46168

Mortgage Calculator
Monthly Payment (Est.)
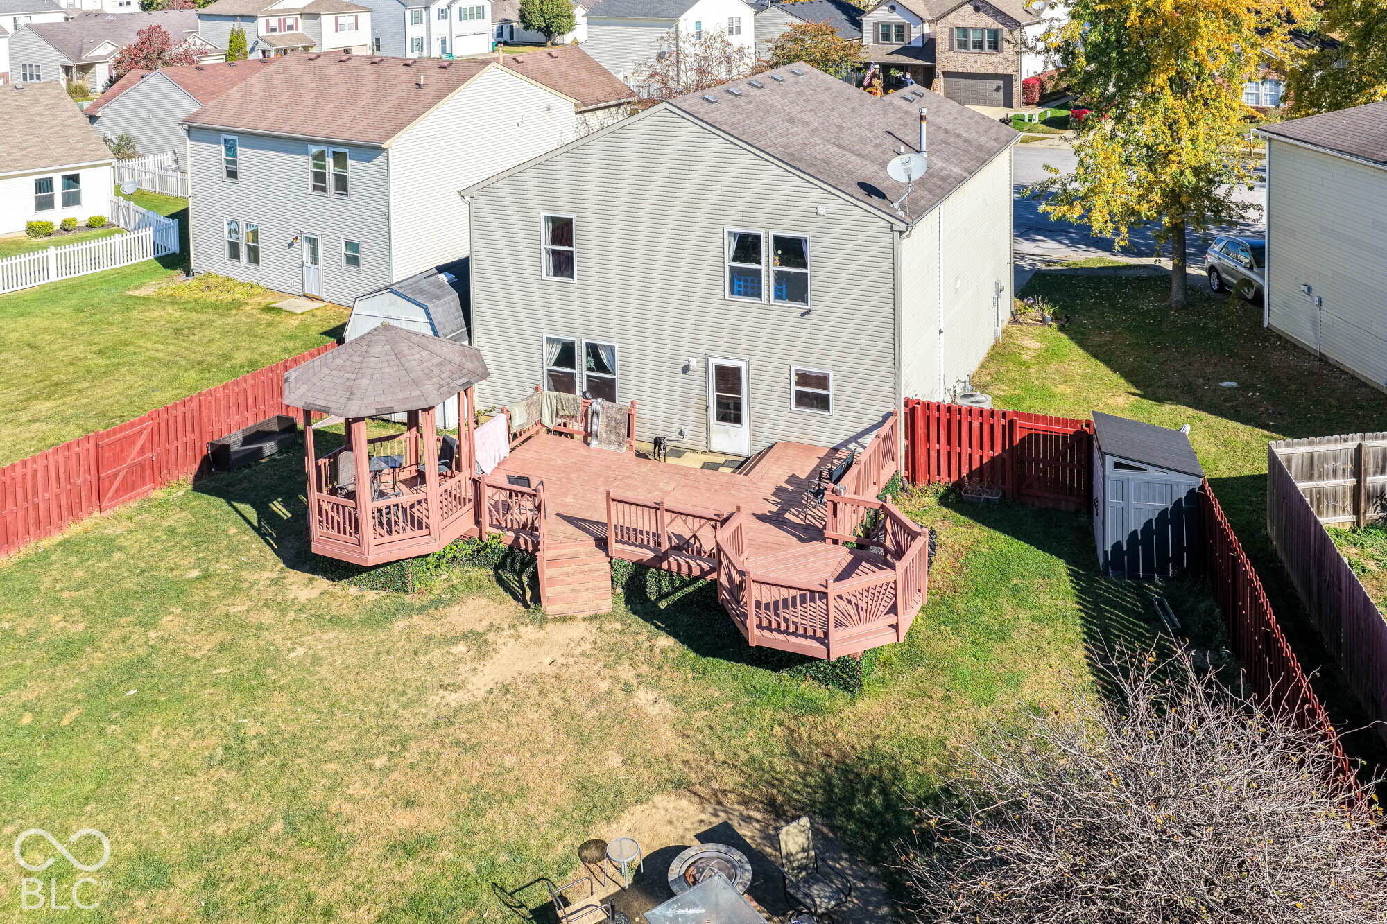
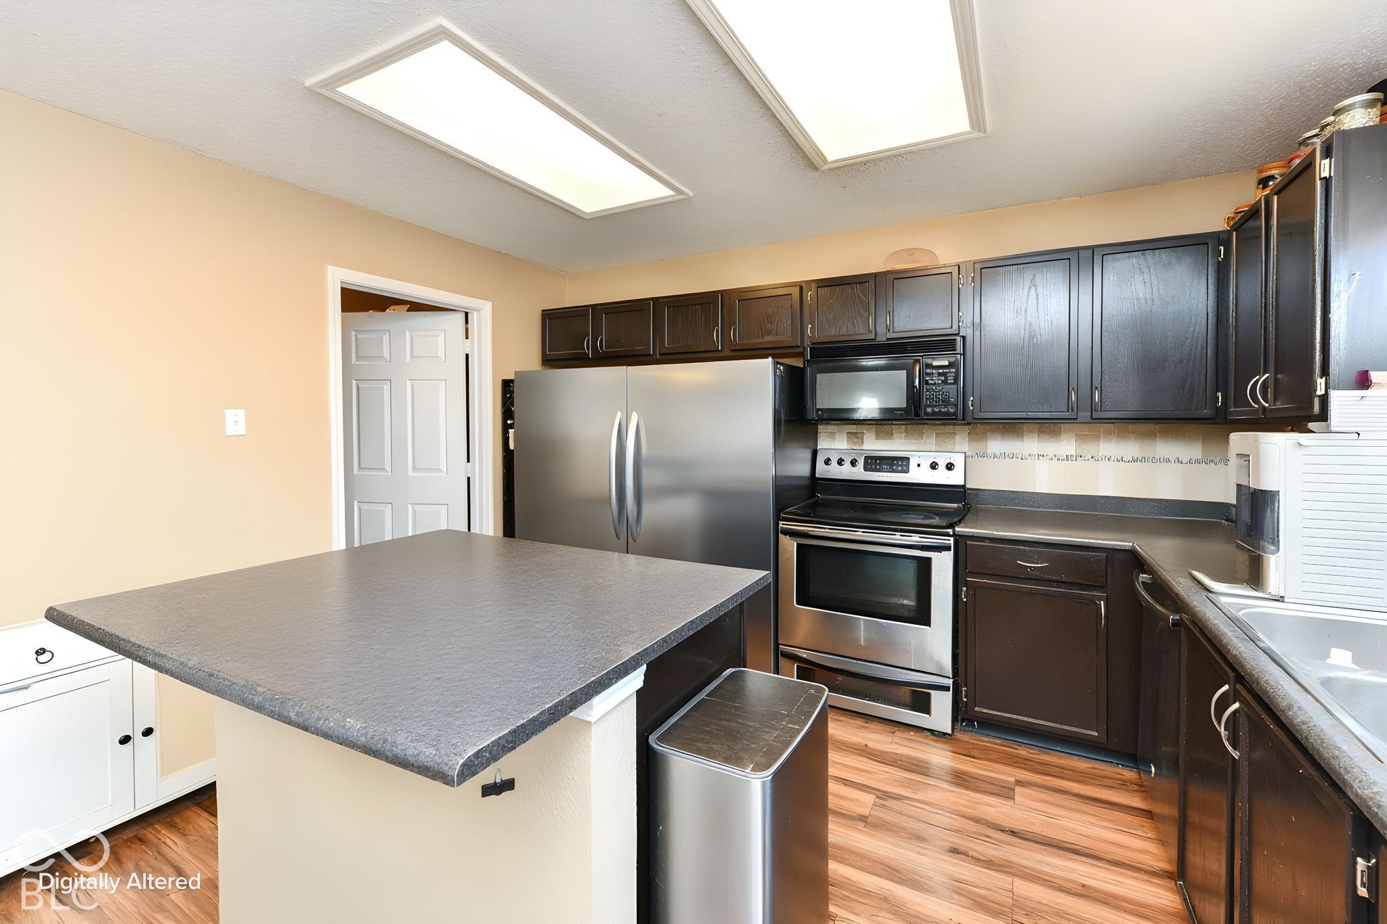
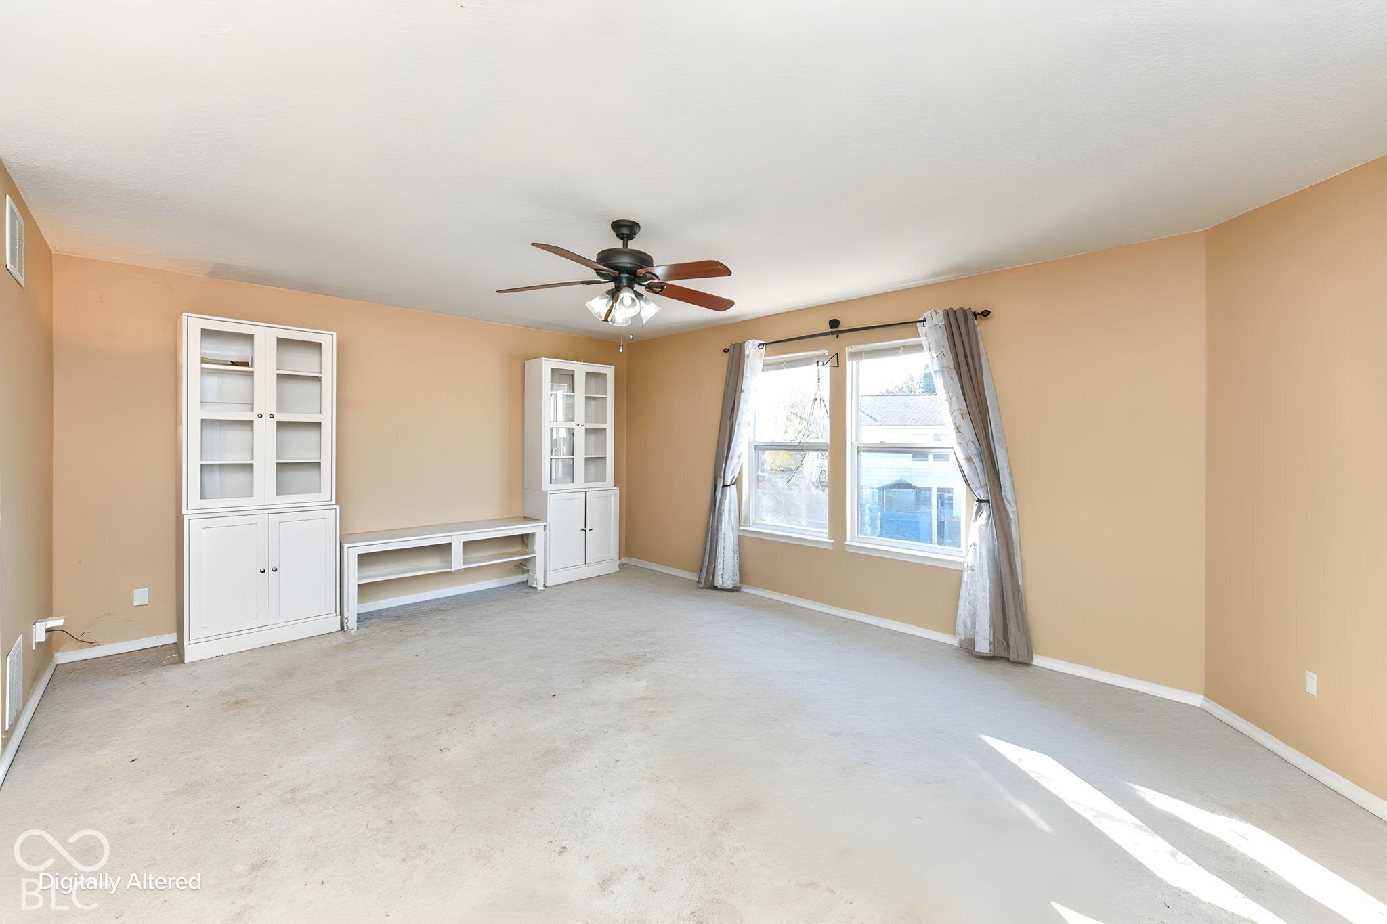
Enter an interest rate to see your estimated monthly payment.Welcome to Westmere in Plainfield! This spacious two-story home offers 3 bedrooms, a versatile loft, and plenty of room to spread out and enjoy comfortable everyday living. With both a living room and a separate family room, the thoughtfully designed floor plan provides multiple gathering spaces for entertaining, relaxing, or simply enjoying time at home. The upstairs loft offers additional flexibility and is ideal for a home office, playroom, media area, or additional living space. Step outside to a generously sized backyard featuring a large deck, perfect for outdoor dining, entertaining, or unwinding at the end of the day. A privacy fence creates a more secluded outdoor setting, while the attached two-car garage provides convenient parking and additional storage. Beyond the home, the Westmere community offers wonderful neighborhood amenities, including several playgrounds, a covered gathering shelter with picnic tables, and a basketball court for outdoor recreation. With generous living space, a flexible floor plan, inviting outdoor areas, and community amenities, this home offers a fantastic opportunity to enjoy all that Westmere and Plainfield have to offer! Recent updates include new AC Unit and Water Heater.
| yesterday | Status changed to Pending | |
| yesterday | Listing updated with changes from the MLS | |
| 2 days ago | Listing first seen on site |

Listings courtesy of Metropolitan Indianapolis Board of REALTORS® as distributed by MLS GRID. All information is provided exclusively for consumers’ personal, non-commercial use, and may not be used for any purpose other than to identify prospective properties that a consumer may be interested in purchasing. All information is believed to be reliable but is not guaranteed and should be independently verified.
Based on information submitted to the MLS GRID as of 2026-11-08 11:27 AM UTC. All data is obtained from various sources and may not have been verified by broker or MLS GRID. Supplied Open House Information is subject to change without notice. All information should be independently reviewed and verified for accuracy. Properties may or may not be listed by the office/agent presenting the information.
Copyright © 2026 Metropolitan Indianapolis Board of REALTORS®. All rights reserved.