
8663 Winton PlacePendleton, IN 46064

Mortgage Calculator
Monthly Payment (Est.)
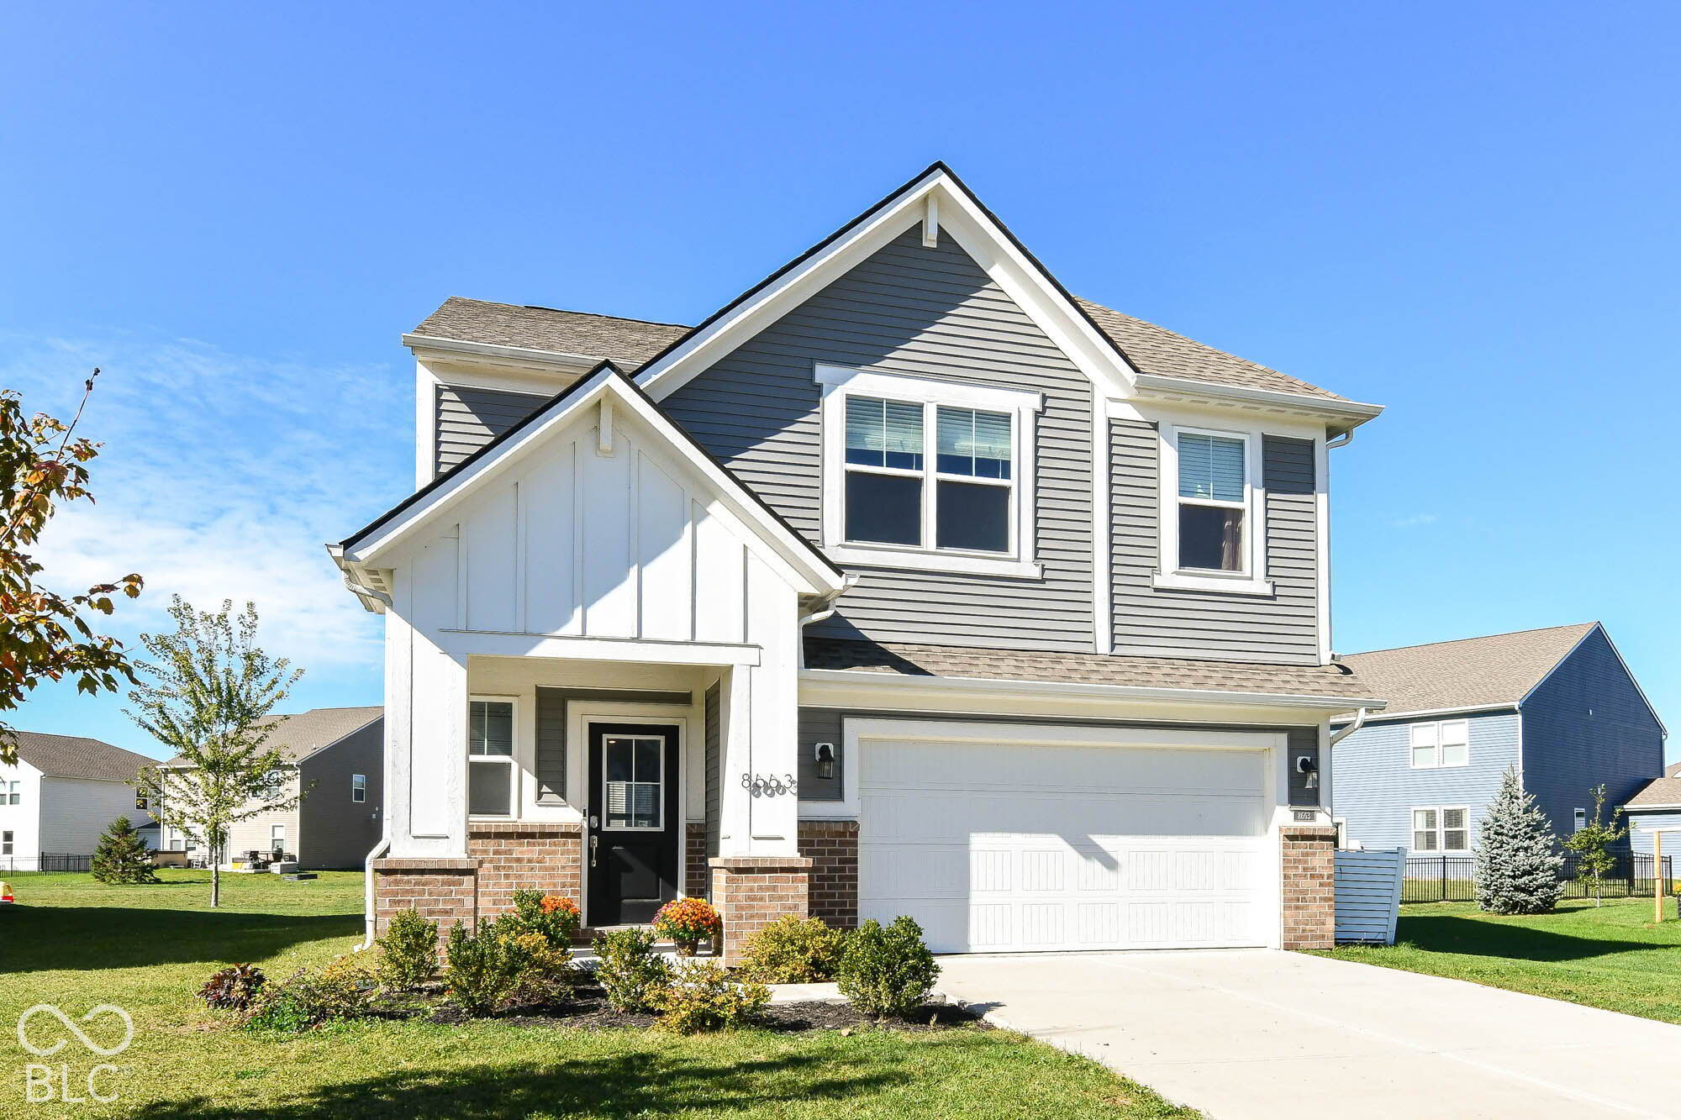
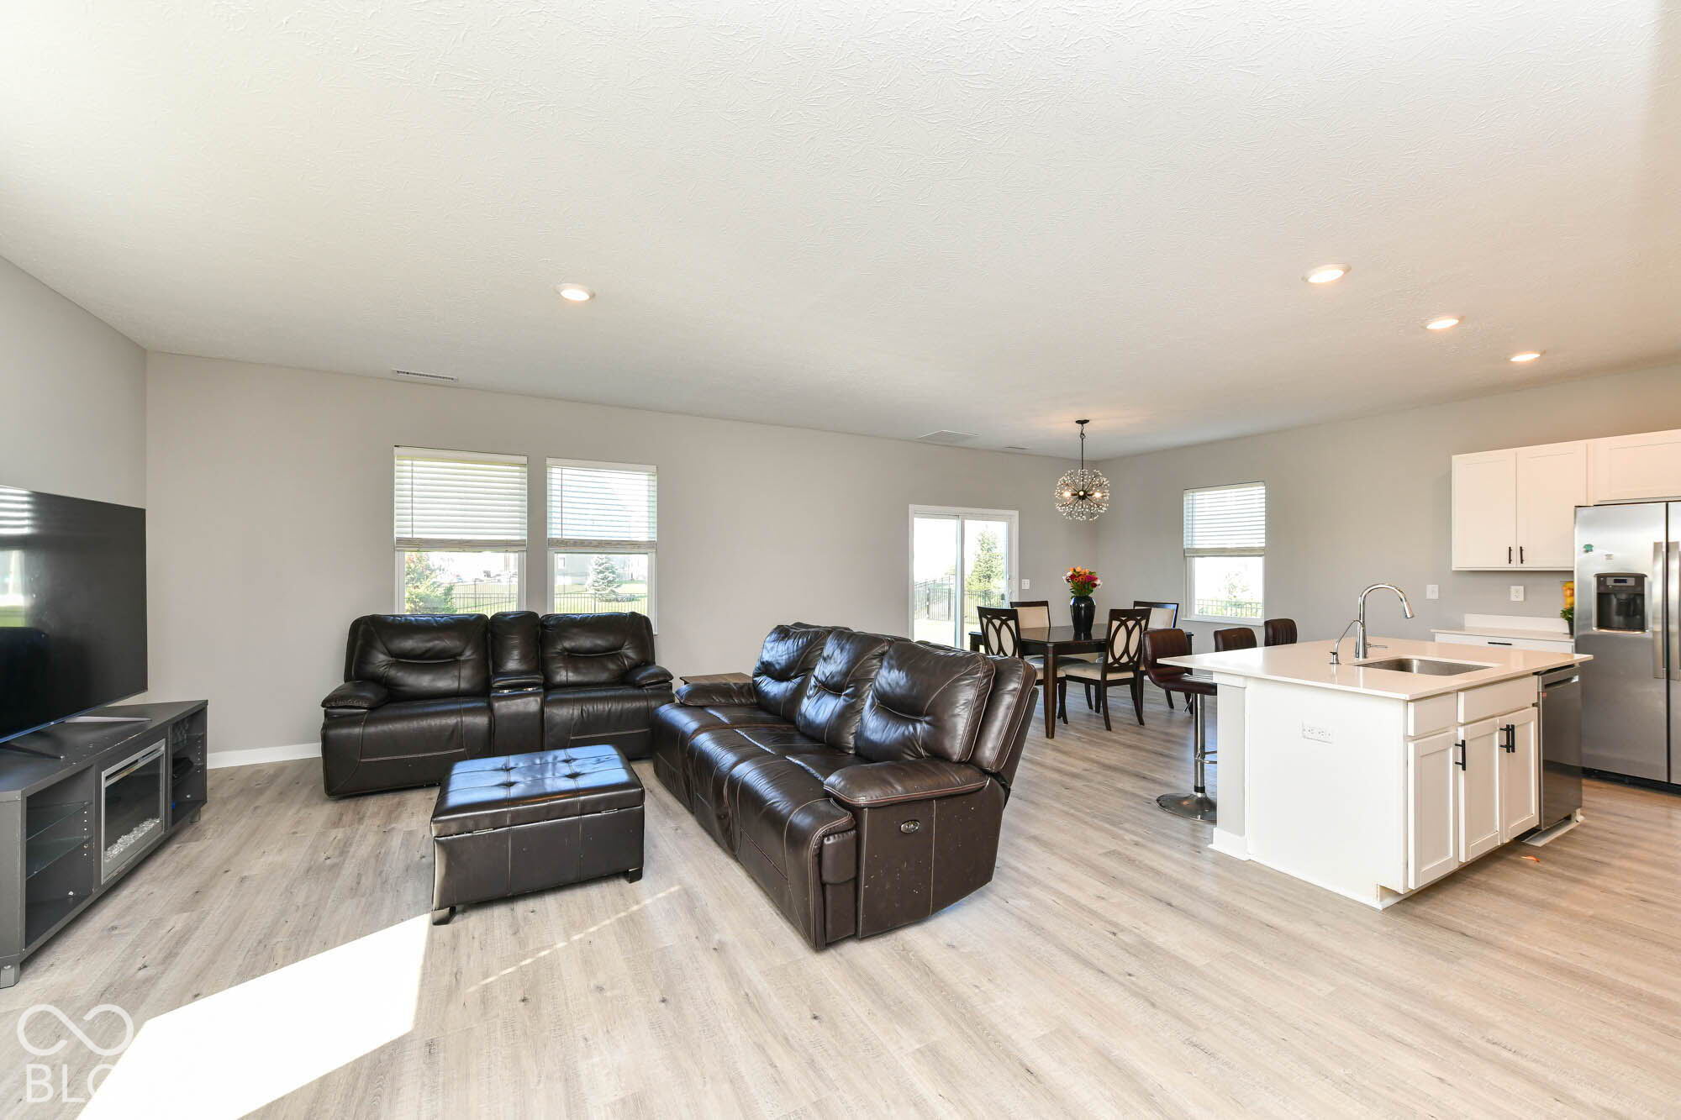
Enter an interest rate to see your estimated monthly payment.Welcome to 8663 Winton Pl in Pendleton, Indiana. This 2021-built, two-story single-family residence offers 2,256 square feet of living space and stands in great condition. Defined by its classic craftsman exterior, this home represents a contemporary approach to timeless architectural style, perfectly tailored for modern living. The heart of the home is the open-plan kitchen, which flows effortlessly into the living area. Designed for both daily convenience and social gatherings, the space centers around an island with an integrated sink, complemented by sleek stainless steel appliances that ensure a high-functioning culinary environment. The sleeping quarters offer comfort and privacy, highlighted by a principal bedroom that includes a dedicated ensuite bathroom. This secondary space is thoughtfully designed, featuring a clean, double vanity setup and an expansive walk-in shower. Efficiency and comfort are integrated throughout the property, which also includes a built-in garage to provide protected parking and additional utility. Situated on a 7,623-square-foot lot, the home balances its indoor living space with a sensible exterior footprint. Experience the perfect harmony of modern design and functional craftsmanship by scheduling your private tour of this exceptional property today.
| 2 weeks ago | Listing first seen on site | |
| 2 weeks ago | Listing updated with changes from the MLS |

Listings courtesy of Metropolitan Indianapolis Board of REALTORS® as distributed by MLS GRID. All information is provided exclusively for consumers’ personal, non-commercial use, and may not be used for any purpose other than to identify prospective properties that a consumer may be interested in purchasing. All information is believed to be reliable but is not guaranteed and should be independently verified.
Based on information submitted to the MLS GRID as of 2026-11-07 04:20 PM UTC. All data is obtained from various sources and may not have been verified by broker or MLS GRID. Supplied Open House Information is subject to change without notice. All information should be independently reviewed and verified for accuracy. Properties may or may not be listed by the office/agent presenting the information.
Copyright © 2026 Metropolitan Indianapolis Board of REALTORS®. All rights reserved.