
310 SheltonWhiteland, IN 46184
Mortgage Calculator
Monthly Payment (Est.)
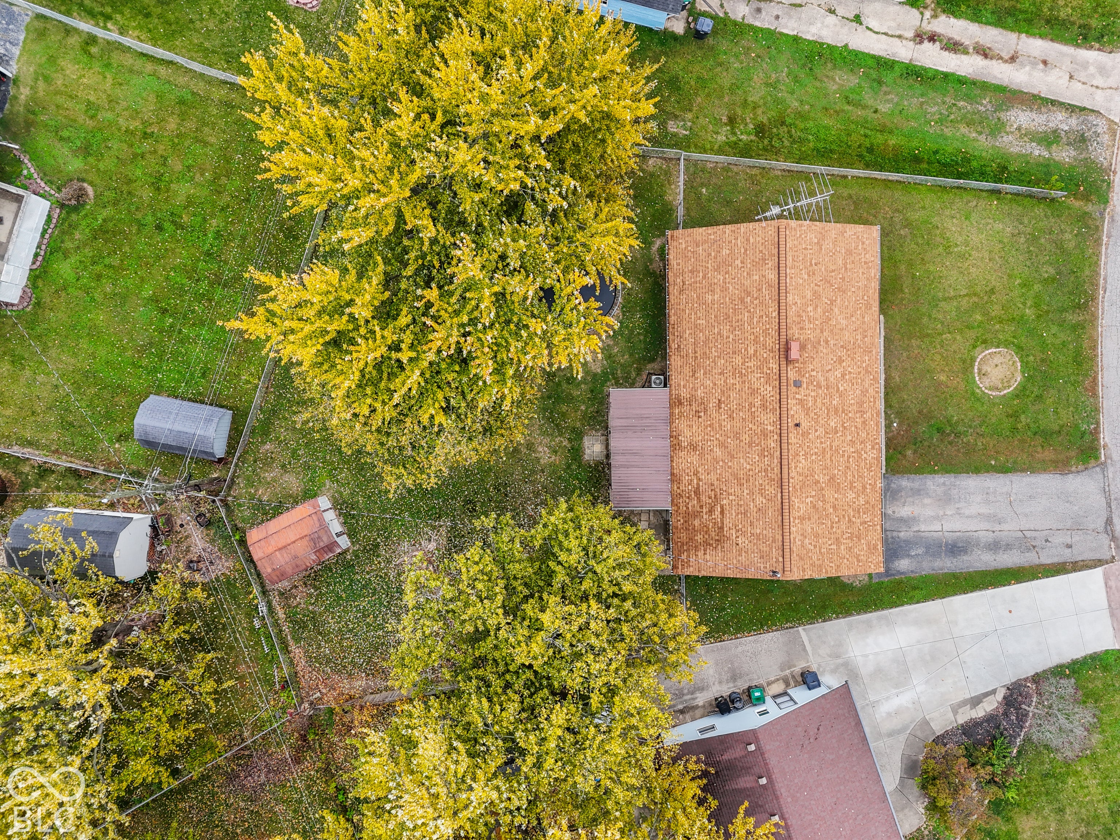
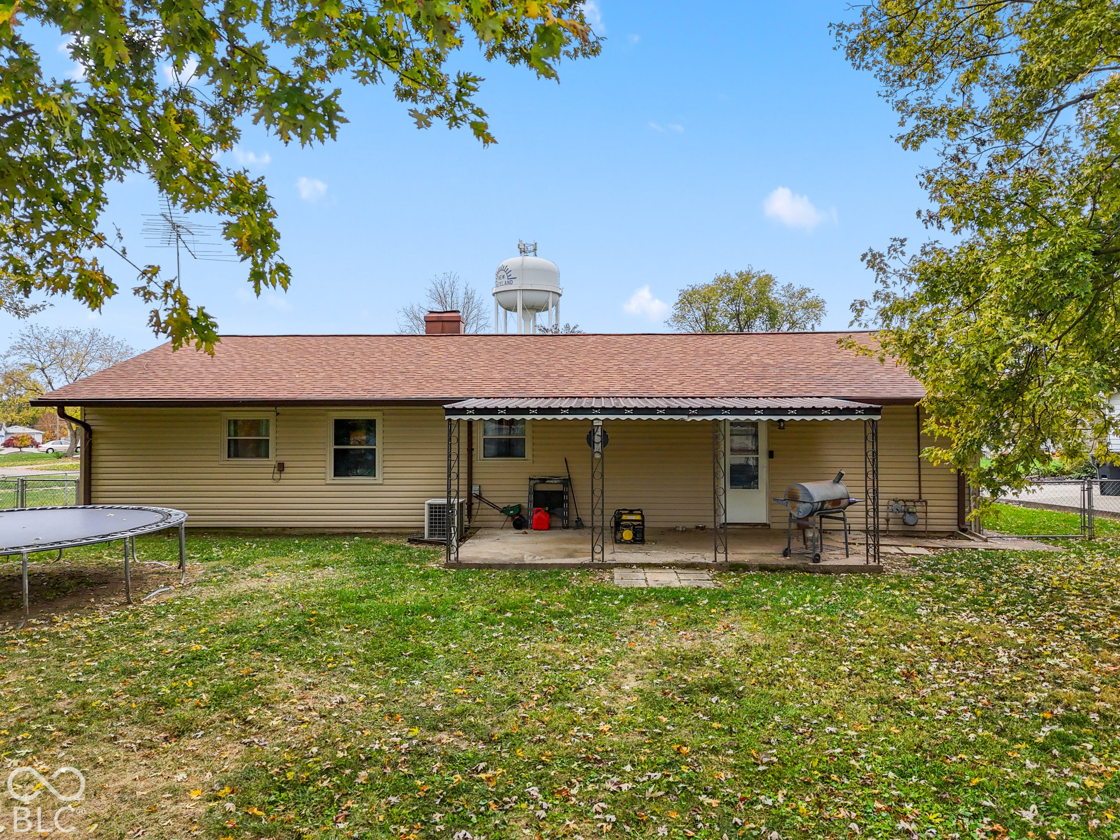
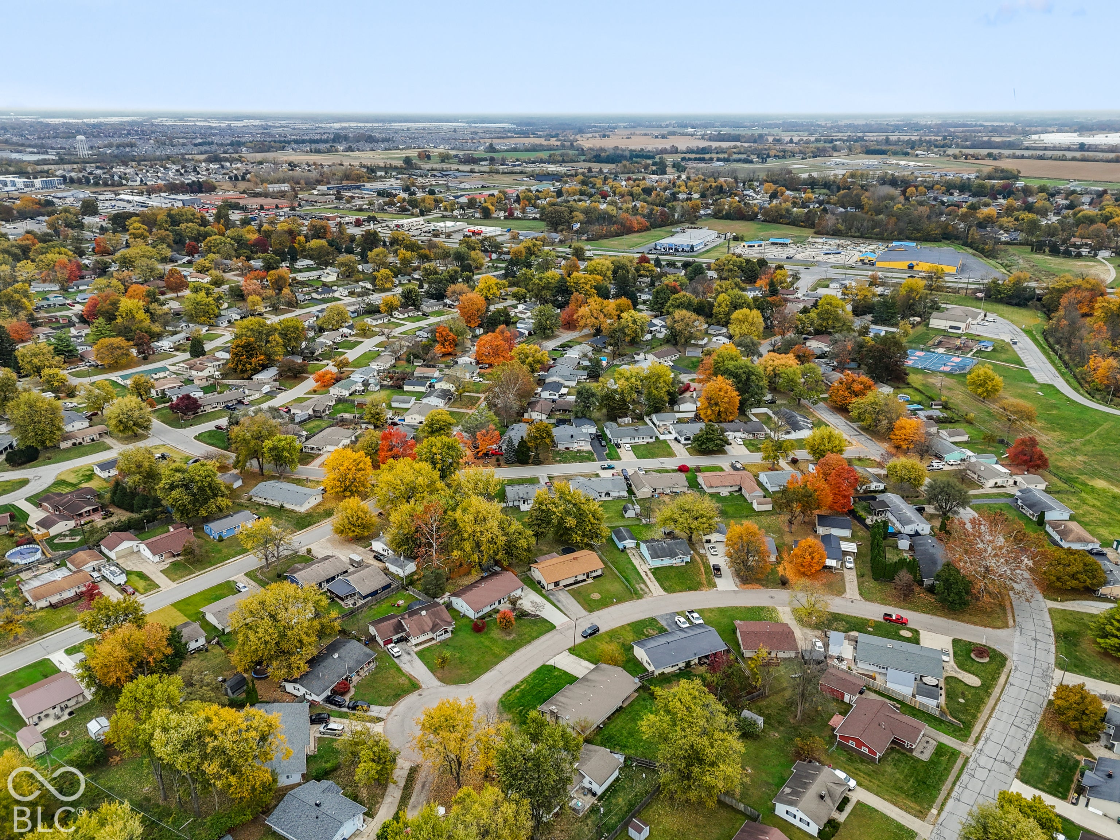
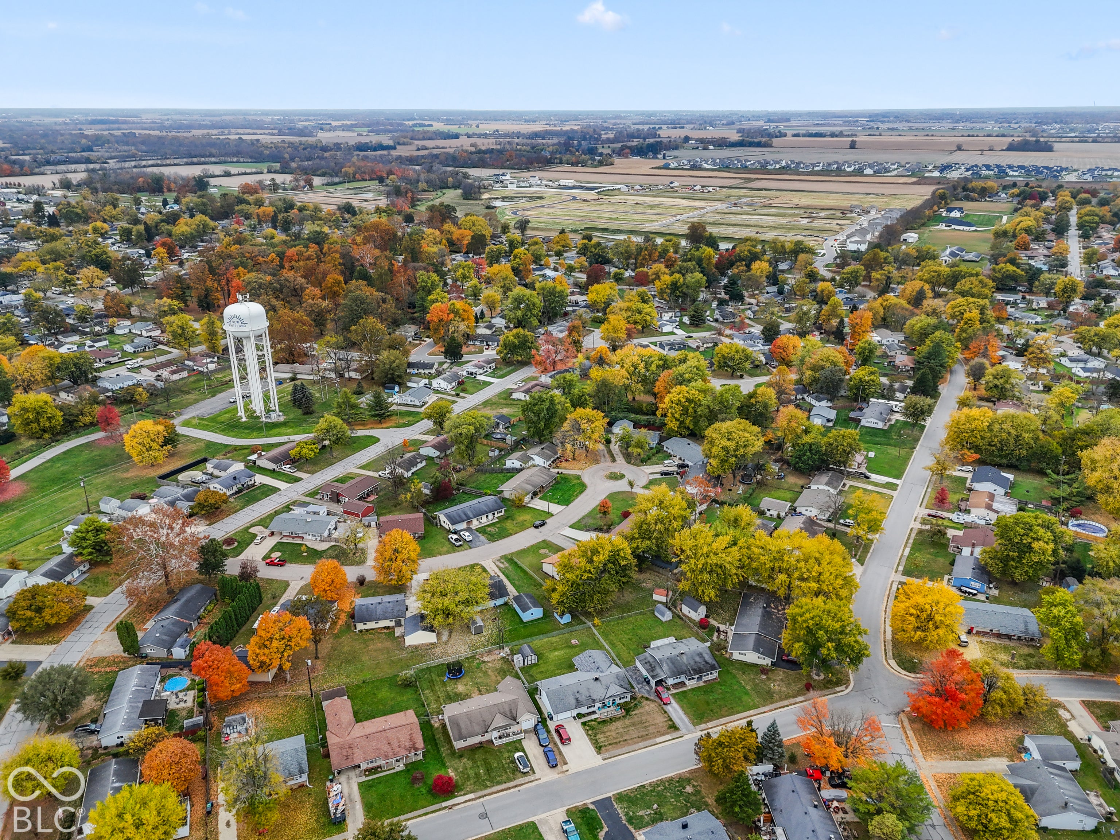
Enter an interest rate to see your estimated monthly payment.MOTIVATED SELLER!! Seller in process of building new home with a projected closing date of Dec 15th. Cute 3 bed, 1 1/2 bath home on quiet cul de sac with a large fenced back yard with mature trees. Charming country kitchen updated in 2022 with white cabinets and all appliances. Master bedroom with half bath is really a bonus room currently being used as the master. This room could be used as an office, playroom, craft room, family room, etc. Laundry is off the hallway. Vinyl plank flooring throughout. Roof and guttering new in 2023. Water heater new in 2022. Maintenance free exterior. Playground/park within walking distance! Schools nearby. Washer, dryer, fireplace/tv stand in master bedroom excluded. Sellers offering $6,000.00 to buyers for closing costs/points! Perfect home for first time home buyers or Investors looking for rental property!
| 11 hours ago | Price changed to $229,900 | |
| 11 hours ago | Listing updated with changes from the MLS | |
| 3 weeks ago | Listing first seen on site |

Listings courtesy of Metropolitan Indianapolis Board of REALTORS® as distributed by MLS GRID. All information is provided exclusively for consumers’ personal, non-commercial use, and may not be used for any purpose other than to identify prospective properties that a consumer may be interested in purchasing. All information is believed to be reliable but is not guaranteed and should be independently verified.
Based on information submitted to the MLS GRID as of 2026-11-08 10:33 AM UTC. All data is obtained from various sources and may not have been verified by broker or MLS GRID. Supplied Open House Information is subject to change without notice. All information should be independently reviewed and verified for accuracy. Properties may or may not be listed by the office/agent presenting the information.
Copyright © 2026 Metropolitan Indianapolis Board of REALTORS®. All rights reserved.