
218 Cross Bow StreetSheridan, IN 46069
Mortgage Calculator
Monthly Payment (Est.)
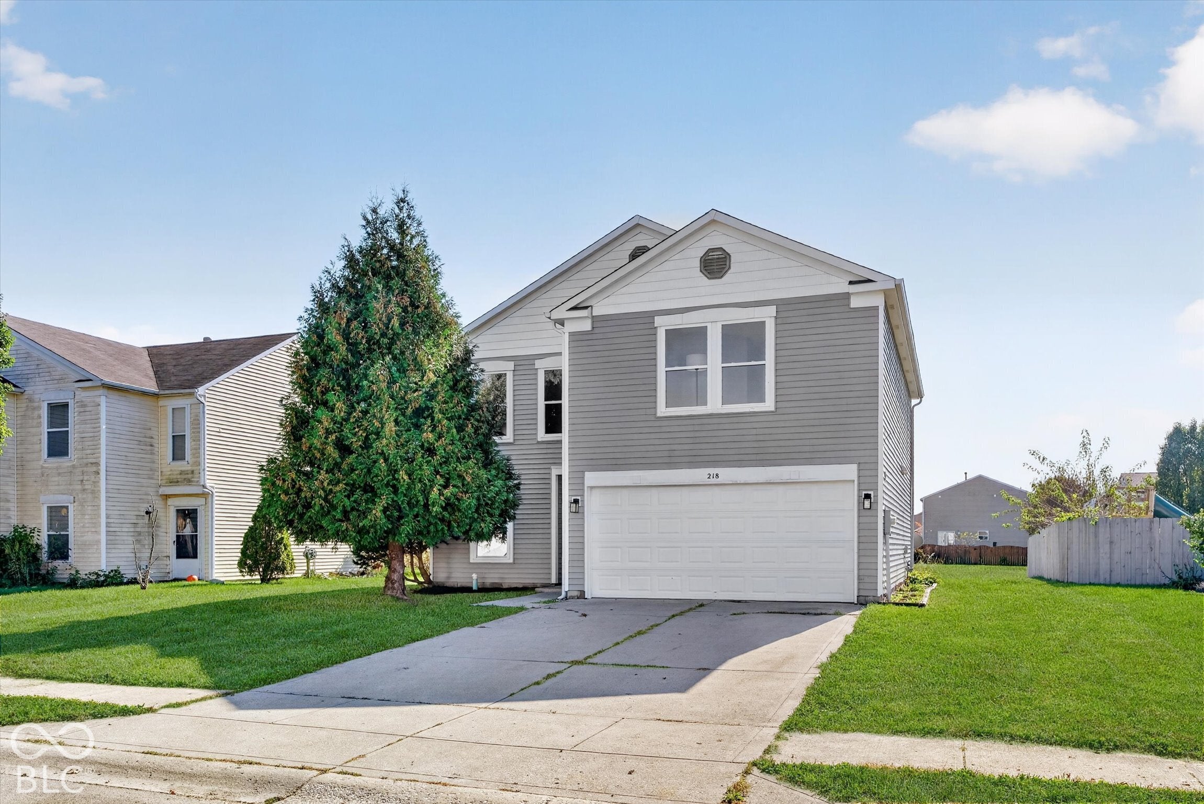
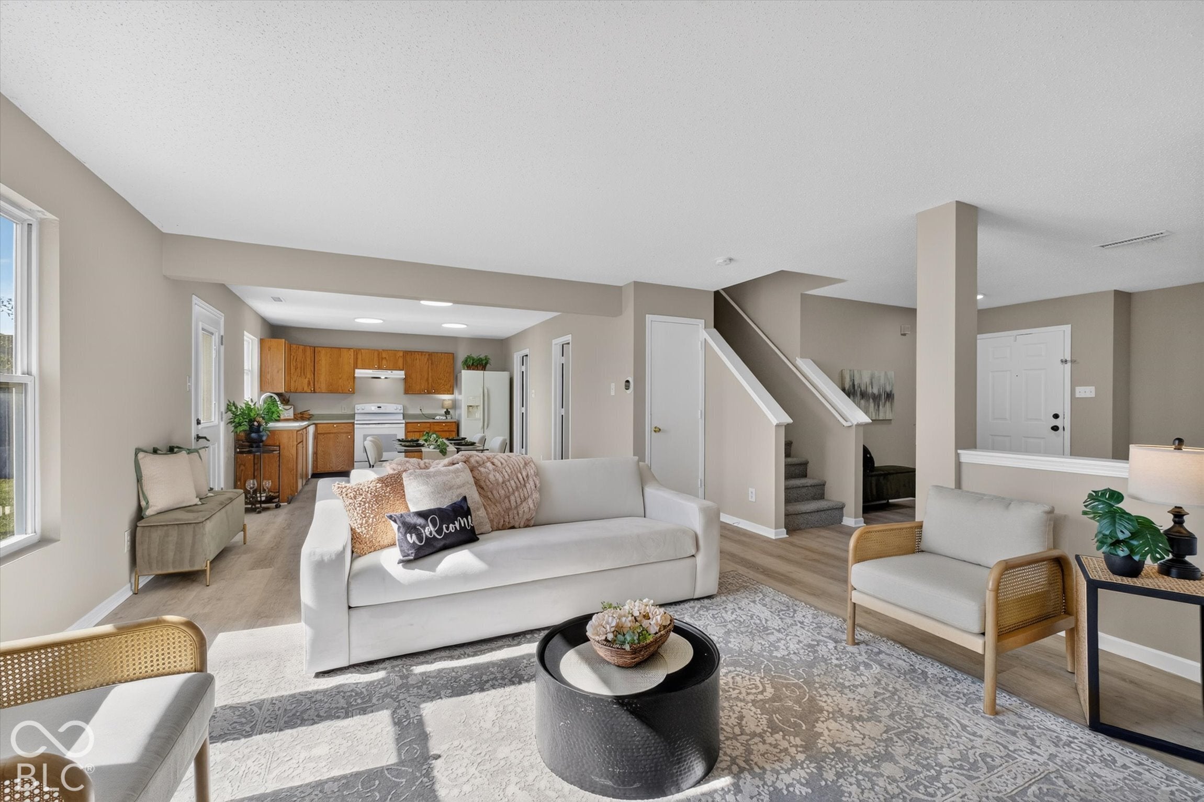
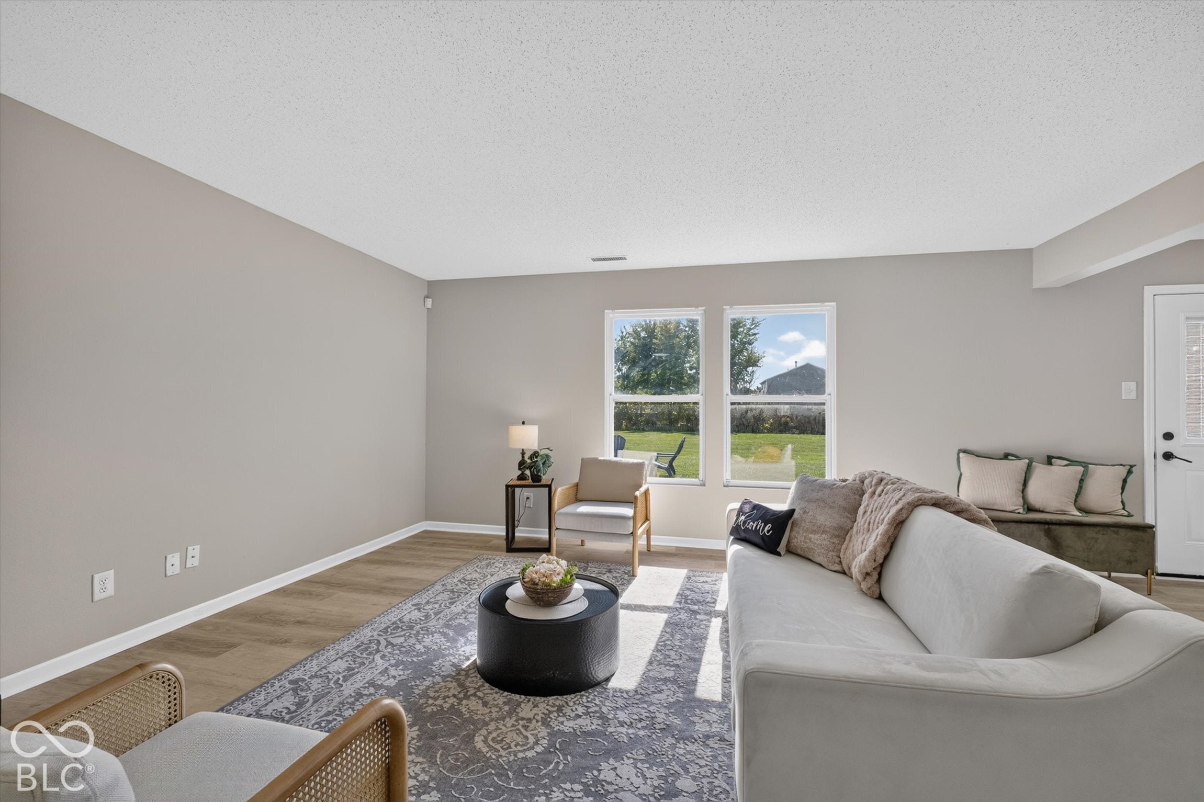
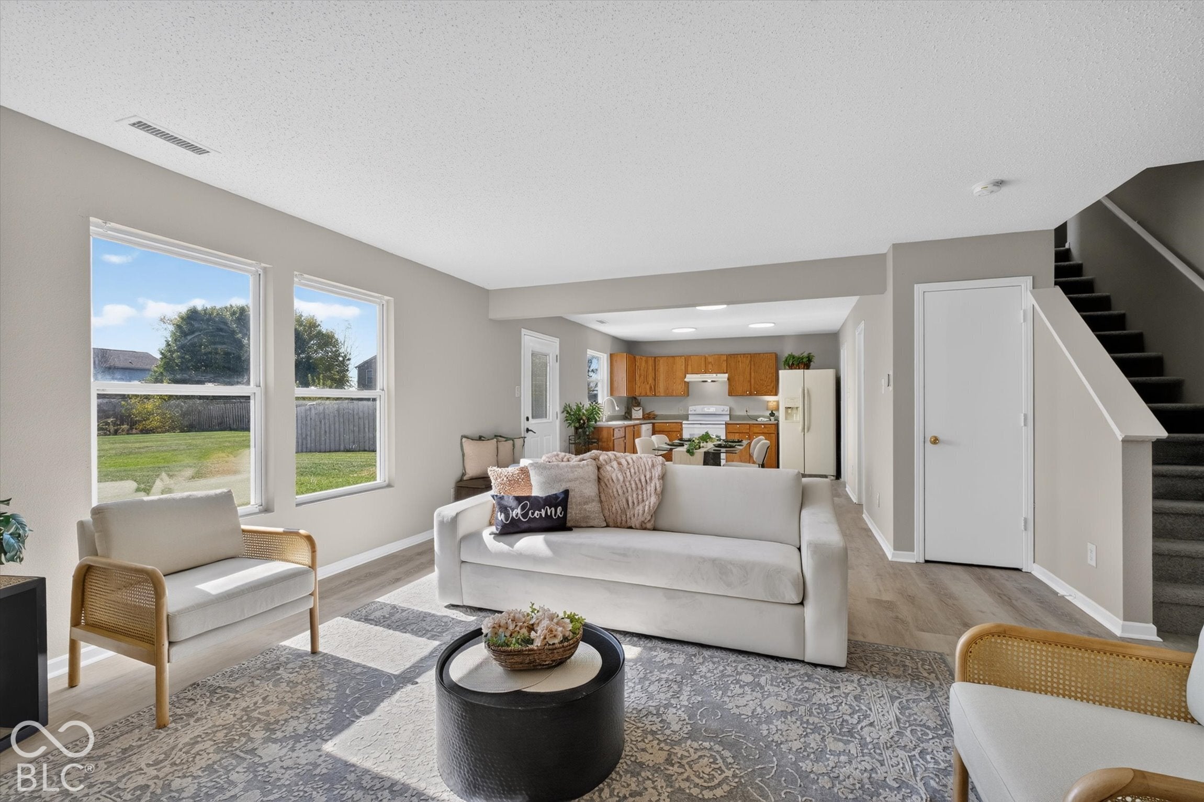
Enter an interest rate to see your estimated monthly payment.Welcome home to this beautifully refreshed 3-bedroom, 2.5-bath home in desirable Sheridan Estates! Featuring fresh paint and new flooring throughout, this move-in-ready home offers a bright, updated feel from the moment you step inside. The main level boasts an open, inviting layout with a seamless flow between living spaces, perfect for everyday living and entertaining guests. Upstairs, you'll find three spacious bedrooms and a generous loft offering endless possibilities for a second living area, home office, or playroom. Step outside to enjoy the expansive backyard, complete with a cozy firepit that's perfect for gathering with friends and family. With stylish updates, flexible living spaces, and plenty of room to relax or entertain, this home is ready for its next owner! Other updates included in the last 5 years Roof, Furnace and A/C. Backs up to a wide common area grass section perfect for a football game or soccer fun that you don't have to take care of. This neighborhood allows chain link fences and above ground pools along with your camper/rv or a boat.
| 8 hours ago | Status changed to Pending | |
| 8 hours ago | Listing updated with changes from the MLS | |
| 2 weeks ago | Listing first seen on site |

Listings courtesy of Metropolitan Indianapolis Board of REALTORS® as distributed by MLS GRID. All information is provided exclusively for consumers’ personal, non-commercial use, and may not be used for any purpose other than to identify prospective properties that a consumer may be interested in purchasing. All information is believed to be reliable but is not guaranteed and should be independently verified.
Based on information submitted to the MLS GRID as of 2026-11-08 11:00 AM UTC. All data is obtained from various sources and may not have been verified by broker or MLS GRID. Supplied Open House Information is subject to change without notice. All information should be independently reviewed and verified for accuracy. Properties may or may not be listed by the office/agent presenting the information.
Copyright © 2026 Metropolitan Indianapolis Board of REALTORS®. All rights reserved.