
6731 Honeysuckle WayPendleton, IN 46064
Mortgage Calculator
Monthly Payment (Est.)
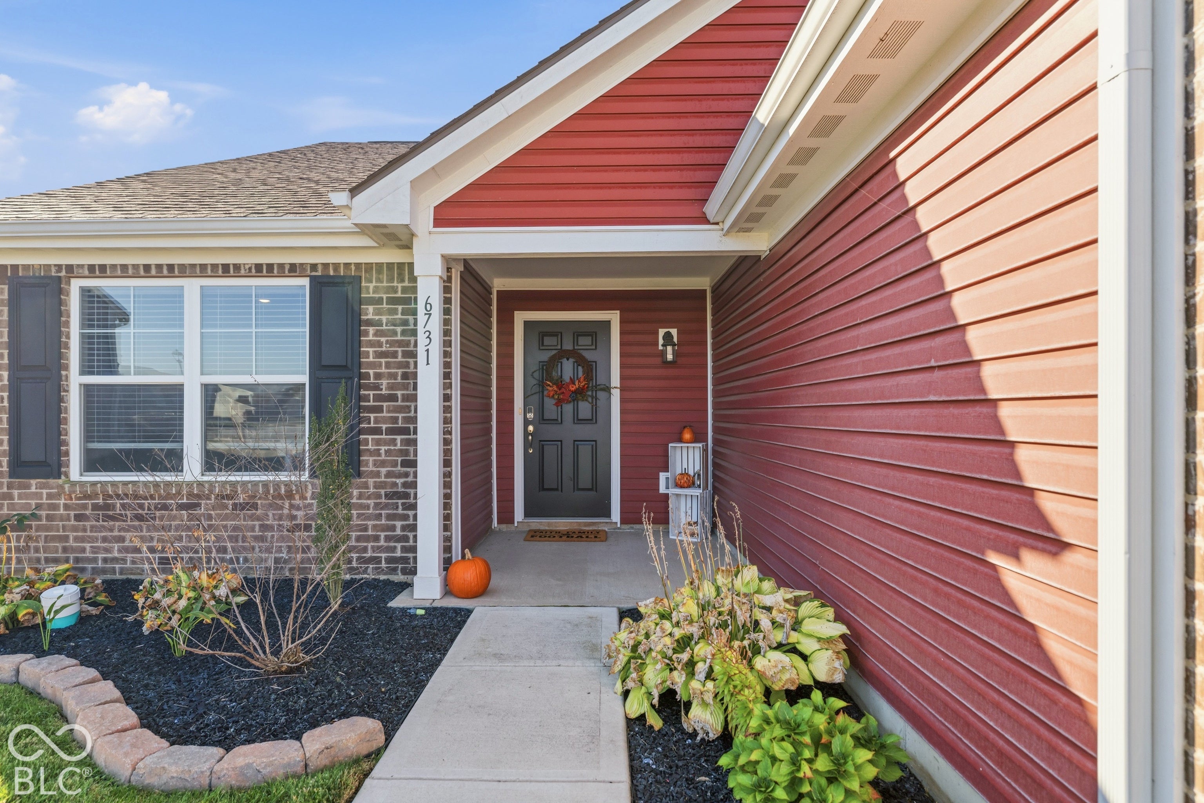
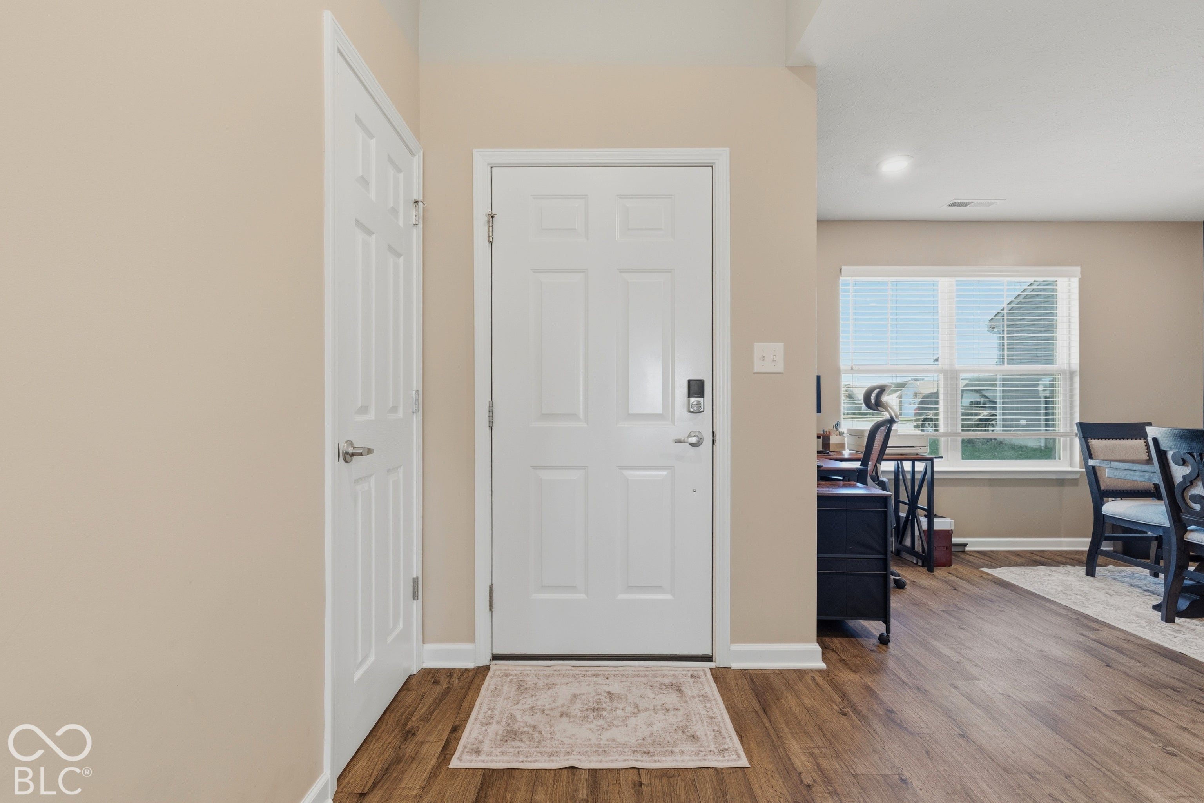
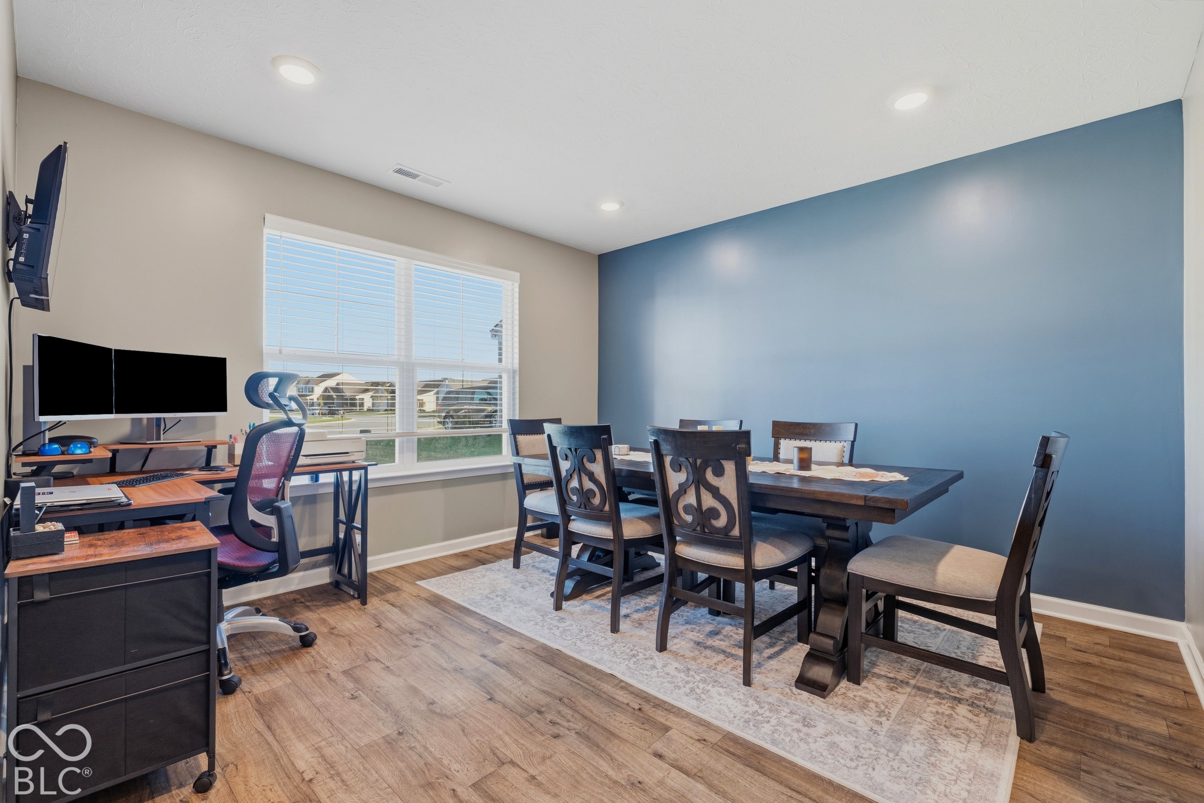
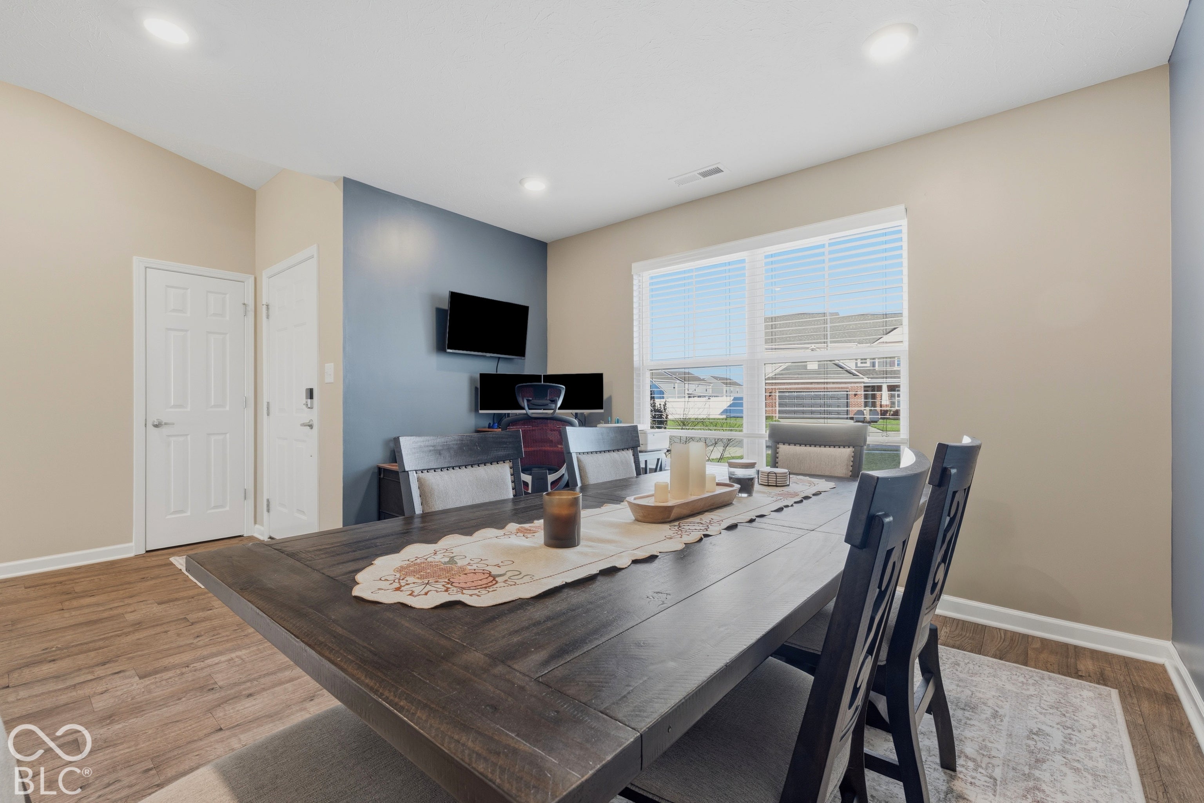
Enter an interest rate to see your estimated monthly payment.Welcome home to this beautifully maintained, move-in ready ranch in Pendleton! Built in 2022, this 3-bedroom, 2-bath home offers 1,618 square feet of thoughtfully designed living space with an inviting open-concept layout perfect for everyday living and entertaining. Step inside to find beautiful flooring, abundant natural light, and a spacious living room that flows seamlessly into the dining area and kitchen. The kitchen features dark cabinetry, stainless steel appliances, a center island, and plenty of counter space for meal prep and gatherings. The primary suite offers a comfortable retreat with a spacious bedroom, private en-suite bathroom featuring dual vanities, and a generous walk-in closet. Two additional bedrooms provide flexibility for guests, a home office, or whatever fits your lifestyle. Step outside and enjoy the spacious backyard with beautiful open views and no immediate rear neighbors, offering a wonderful setting for relaxing, entertaining, or creating your ideal outdoor space. Complete with an attached two-car garage and convenient single-level living, this home combines modern comfort, functional design, and a fantastic Pendleton location. Don't miss your opportunity to make this one yours!
| 5 days ago | Price changed to $299,900 | |
| 5 days ago | Listing updated with changes from the MLS | |
| 2 weeks ago | Listing first seen on site |

Listings courtesy of Metropolitan Indianapolis Board of REALTORS® as distributed by MLS GRID. All information is provided exclusively for consumers’ personal, non-commercial use, and may not be used for any purpose other than to identify prospective properties that a consumer may be interested in purchasing. All information is believed to be reliable but is not guaranteed and should be independently verified.
Based on information submitted to the MLS GRID as of 2026-11-07 04:09 PM UTC. All data is obtained from various sources and may not have been verified by broker or MLS GRID. Supplied Open House Information is subject to change without notice. All information should be independently reviewed and verified for accuracy. Properties may or may not be listed by the office/agent presenting the information.
Copyright © 2026 Metropolitan Indianapolis Board of REALTORS®. All rights reserved.