Save
Ask
Tour
Hide
Share
$369,900
10 Days On Site

1281 Fox Trail Drive E
New Palestine, IN 46163

For Sale|Single Family Residence|Active
3
Beds
2
Total Baths
2
Full Baths
2,396
SqFt
$154
/SqFt
1979
Built
Subdivision:
Brier Creek
County:
Hancock
Listing courtesy of BluPrint Real Estate Group (317) 474-3026
Call Now: 317-947-0400
Is this the listing for you? We can help make it yours.
317-947-0400
1281 Fox Trail Drive E1281 Fox Trail Drive E1281 Fox Trail Drive E1281 Fox Trail Drive E
Save
Ask
Tour
Hide
Share

Mortgage Calculator

Monthly Payment (Est.)

Enter an interest rate to see your estimated monthly payment.
Calculator powered by Showcase IDX, a Constellation1 Company. Copyright ©2026 Information is deemed reliable but not guaranteed.

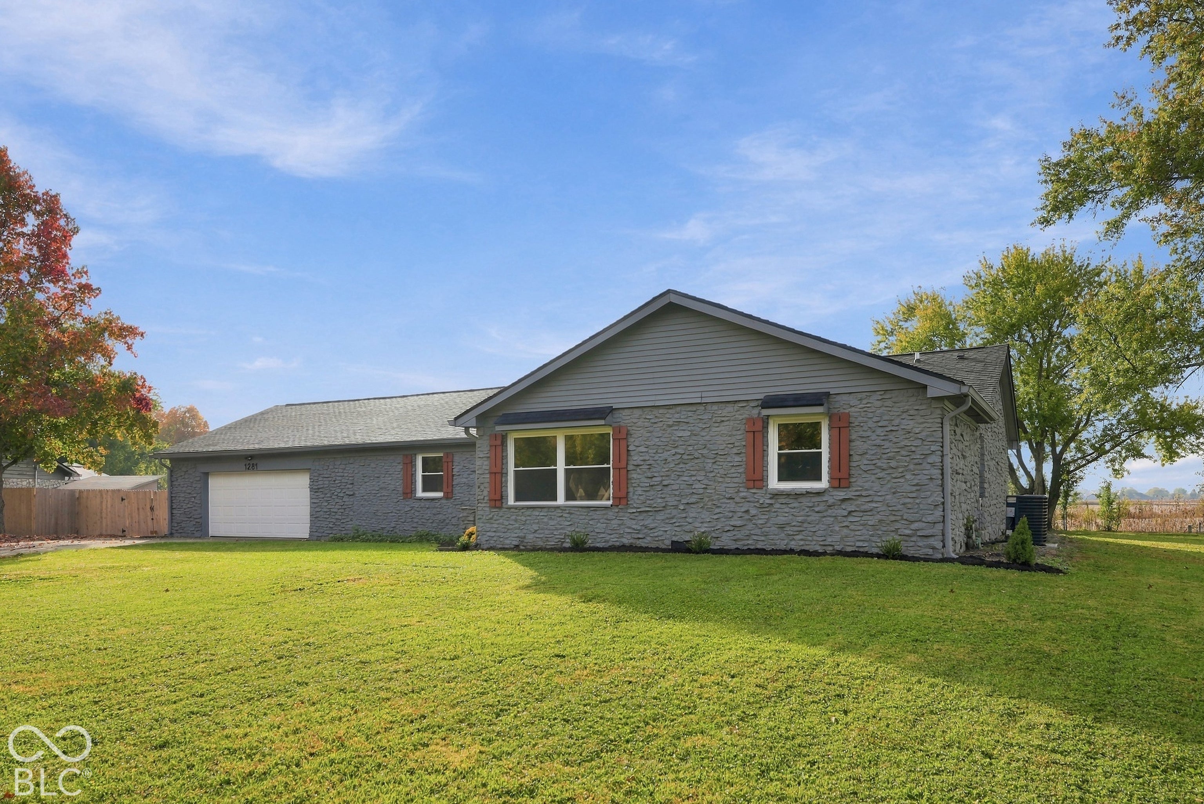
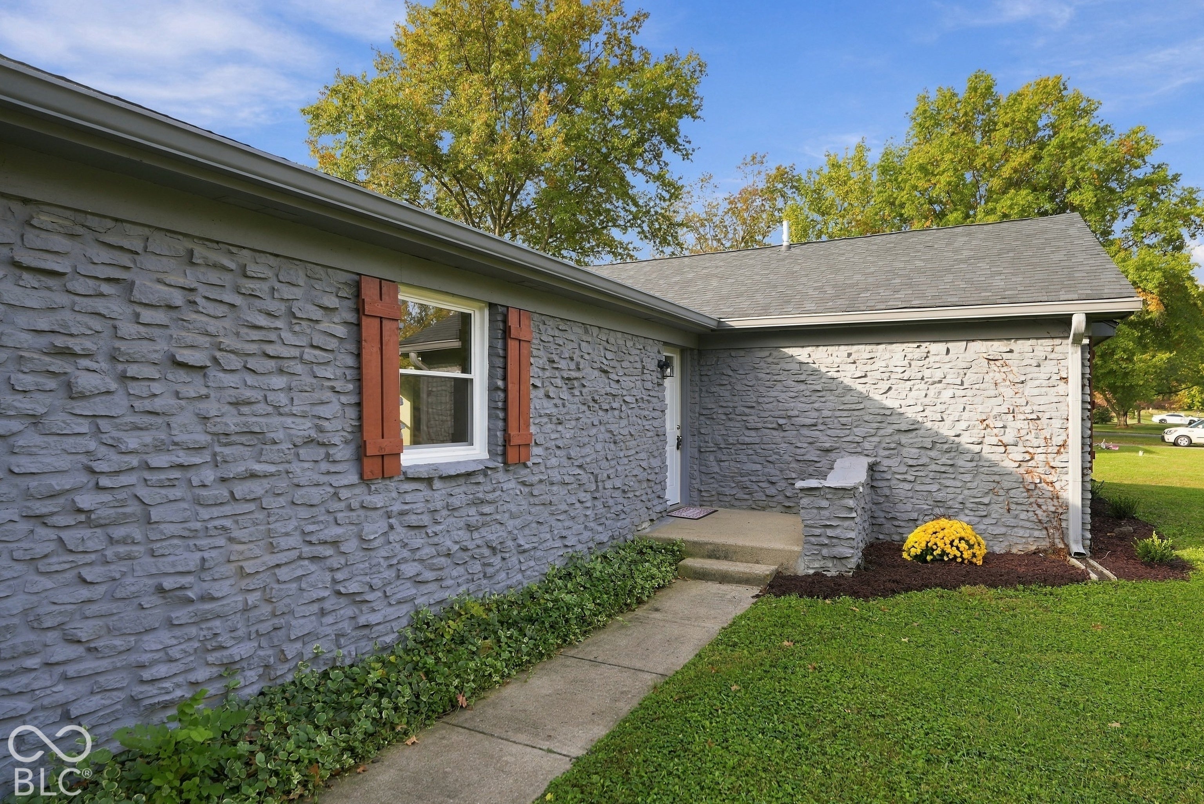
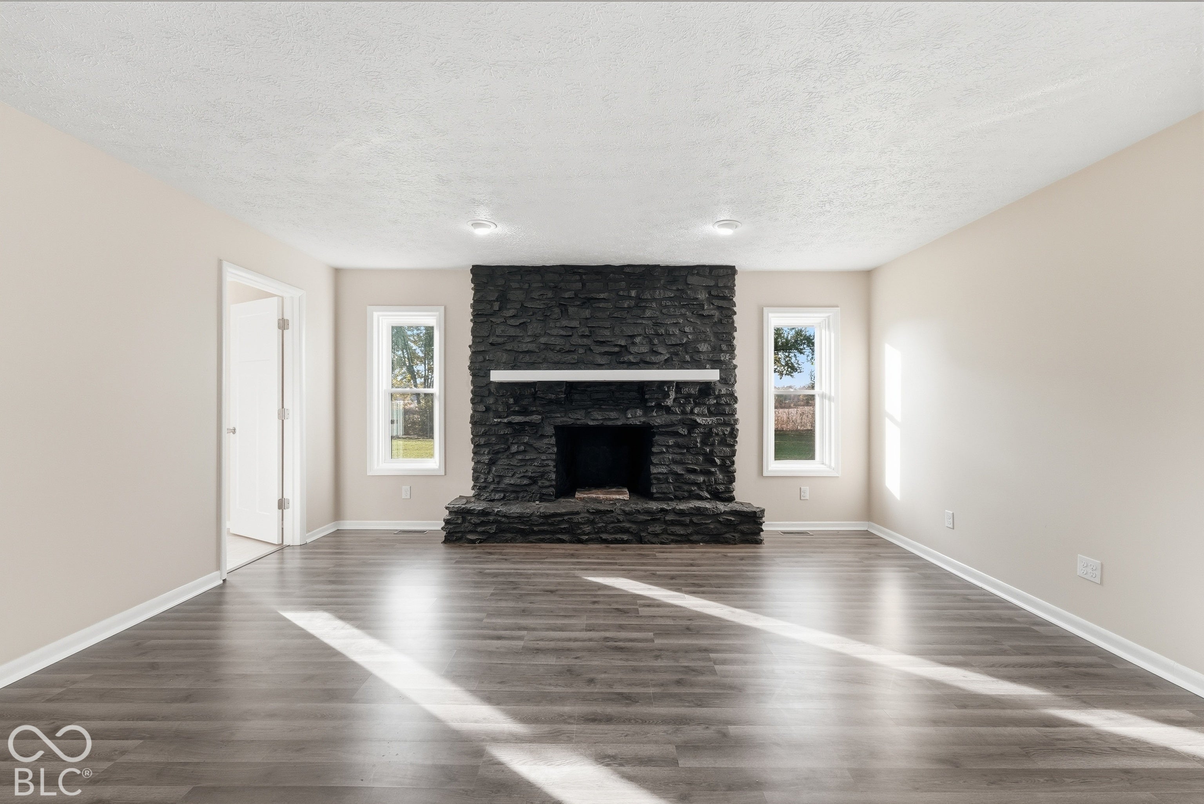
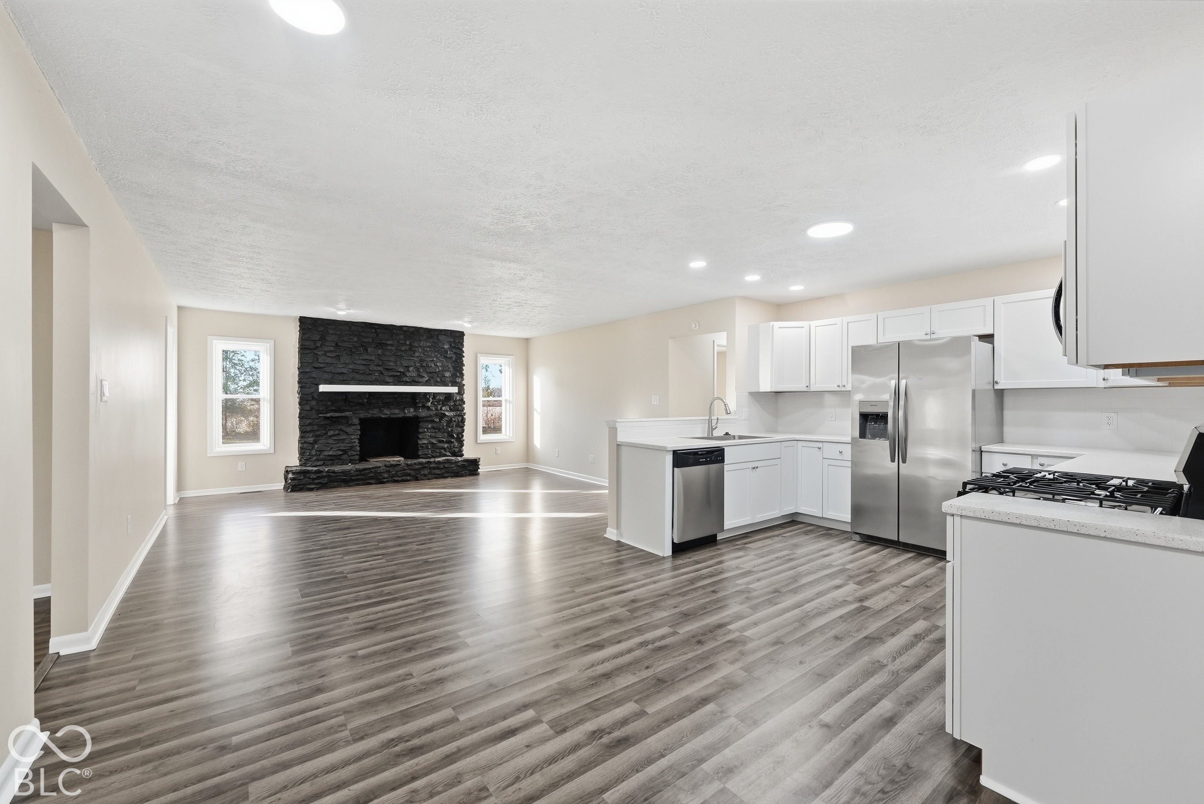
FEMA has approved a Letter of Map Amendment removing the home structure from the flood zone, and documentation can be provided upon request. Stone on the outside, new on the inside. This Brier Creek ranch has a 2026 roof and HVAC, along with a new water heater, windows, garage door, entry doors, ductwork and crawl space vapor barrier. The kitchen is all new, from the cabinetry and solid surface counters to the appliances, and both bathrooms are new top to bottom. Everything lives on one level. Start the morning in the 34 foot sun room, spread out between the family room and a great room with a fireplace, and close the office door when work calls. Out back is more than half an acre of mature trees, a patio and a fire pit for the nights nobody wants to go inside. No HOA. Southern Hancock schools. All the character of an established street, none of the to do list.

Save
Ask
Tour
Hide
Share
Listing Snapshot
Price 
$369,900
Days On Site 
10 Days
Bedrooms 
3
Inside Area (SqFt) 
2,396 sqft
Total Baths 
2
Full Baths 
2
Partial Baths 
N/A
Lot Size 
0.6 Acres
Year Built 
1979
MLS Number 
22133221
Status 
Active
Property Tax 
N/A
HOA/Condo/Coop Fees 
N/A
Sq Ft Source 
Assessor
Friends & Family
Recent Activity
2 weeks agoListing first seen on site
2 weeks agoListing updated with changes from the MLS
General Features
Acres 
0.6
Foundation 
Block
Garage 
Yes
Garage Spaces 
2
Levels 
One
Parking 
Garage Door OpenerAttached
Property Condition 
Updated/Remodeled
Property Sub Type 
Single Family Residence
Security 
Carbon Monoxide Detector(s)Smoke Detector(s)
Sewer 
Septic Tank
SqFt Total 
2396
Style 
Ranch
Utilities 
Electricity ConnectedNatural Gas Connected
Water Source 
WellPrivate
Interior Features
Appliances 
DishwasherDisposalGas Water HeaterGas OvenRefrigerator
Cooling 
Central Air
Electric 
200+ Amp Service
Fireplace 
Yes
Fireplace Features 
Great Room
Fireplaces 
1
Heating 
Forced AirNatural Gas
Interior 
Entrance Foyer
Laundry Features 
In Unit
Main Level Bedrooms 
3
Save
Ask
Tour
Hide
Share
Exterior Features
Construction Details 
Wood SidingStone
Exterior 
Fire Pit
Community Features
MLS Area 
3007 - Hancock - Sugar Creek
School District 
Southern Hancock Co Com Sch Corp
Township 
Sugar Creek
Horse Property 
None
Schools
School District
Southern Hancock Co Com Sch Corp
Elementary School
Sugar Creek Elementary Sch
Middle School
New Palestine Jr High School
High School
New Palestine High School
Listing courtesy of BluPrint Real Estate Group (317) 474-3026


Listings courtesy of Metropolitan Indianapolis Board of REALTORS® as distributed by MLS GRID. All information is provided exclusively for consumers’ personal, non-commercial use, and may not be used for any purpose other than to identify prospective properties that a consumer may be interested in purchasing. All information is believed to be reliable but is not guaranteed and should be independently verified.

Based on information submitted to the MLS GRID as of 2026-11-08 11:33 AM UTC. All data is obtained from various sources and may not have been verified by broker or MLS GRID. Supplied Open House Information is subject to change without notice. All information should be independently reviewed and verified for accuracy. Properties may or may not be listed by the office/agent presenting the information.

Copyright © 2026 Metropolitan Indianapolis Board of REALTORS®. All rights reserved.

Neighborhood & Commute
Source: Walkscore
Save
Ask
Tour
Hide
Share