
7851 Friends CreekAvon, IN 46123
Mortgage Calculator
Monthly Payment (Est.)
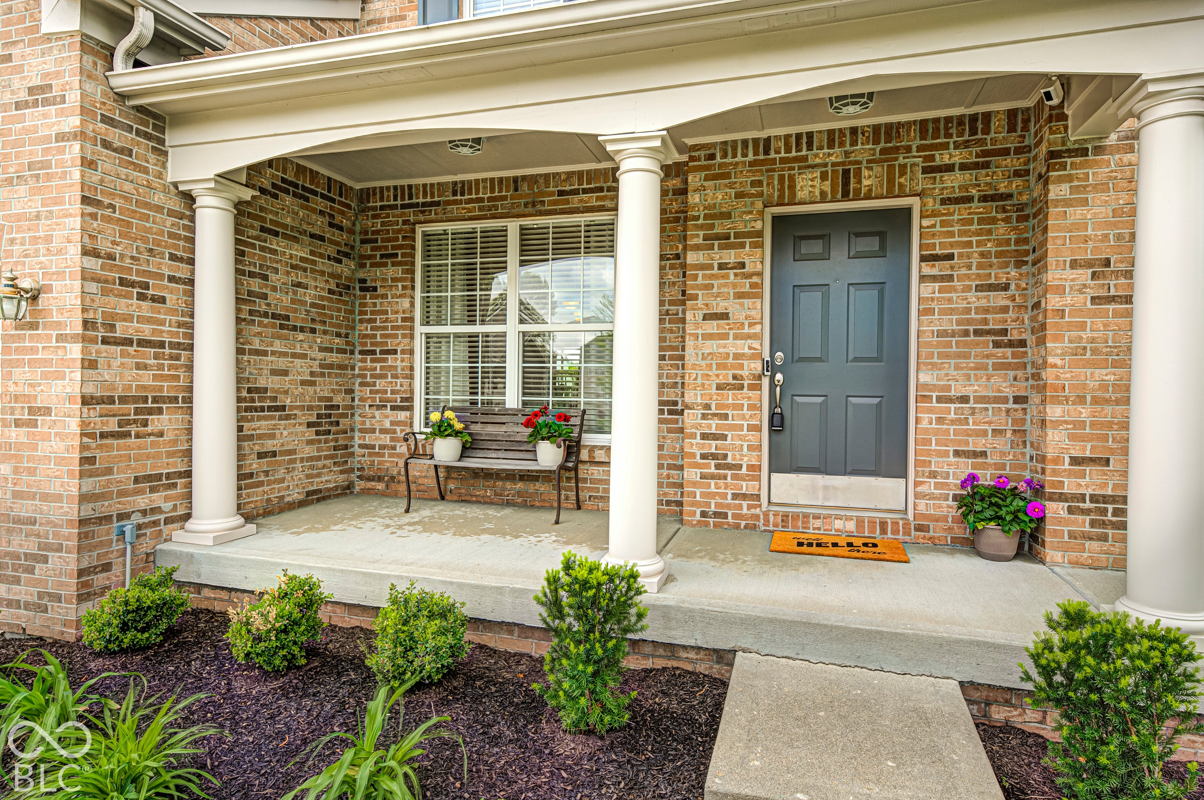
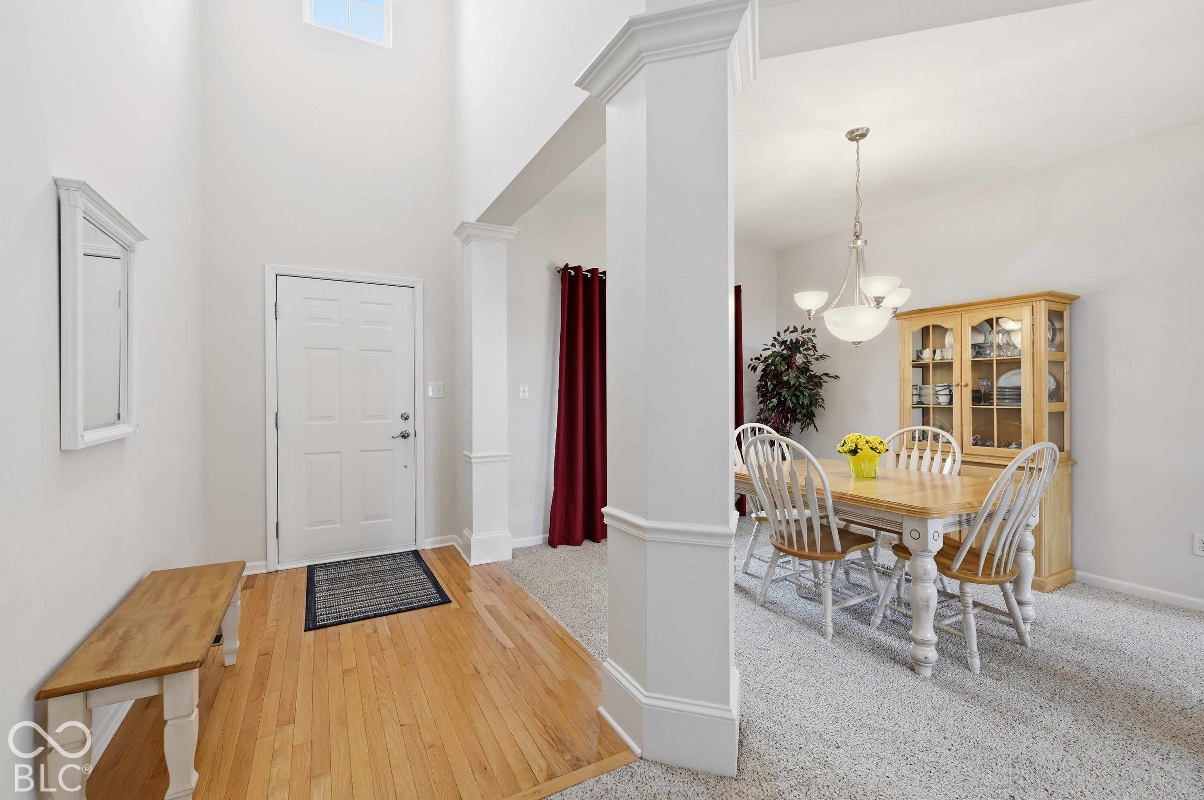
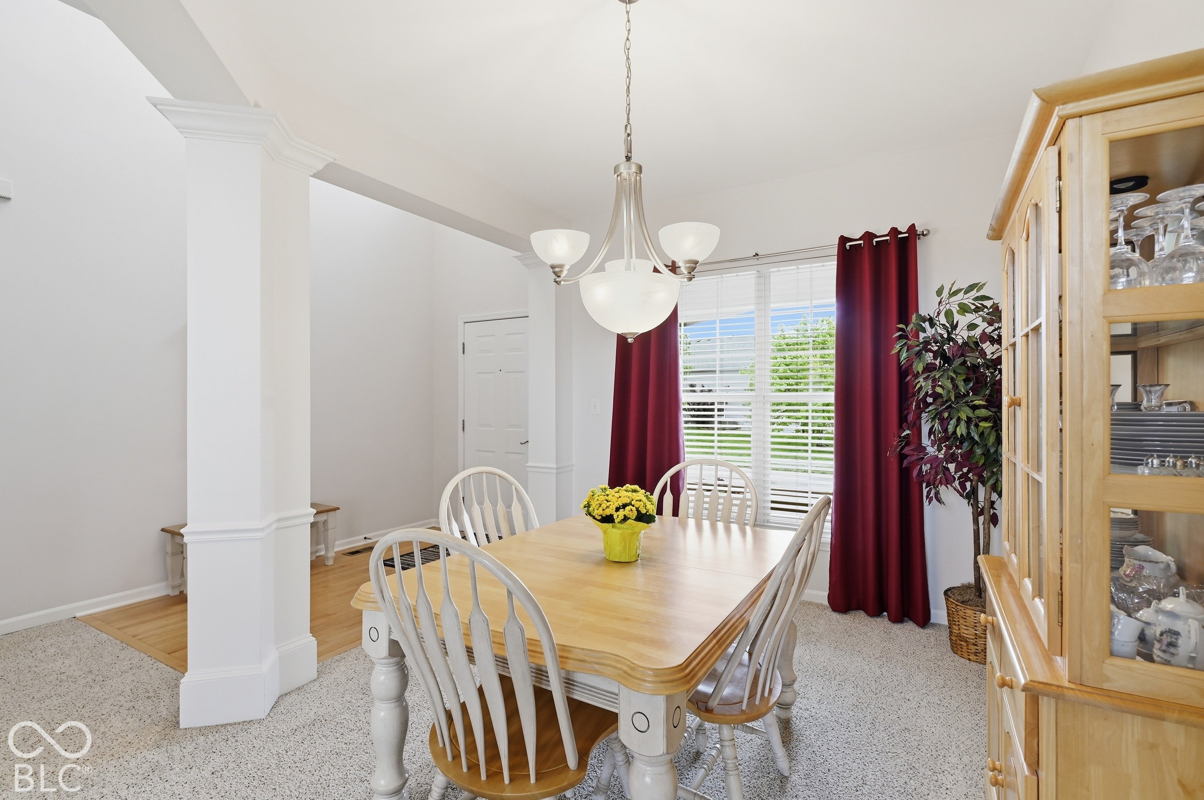
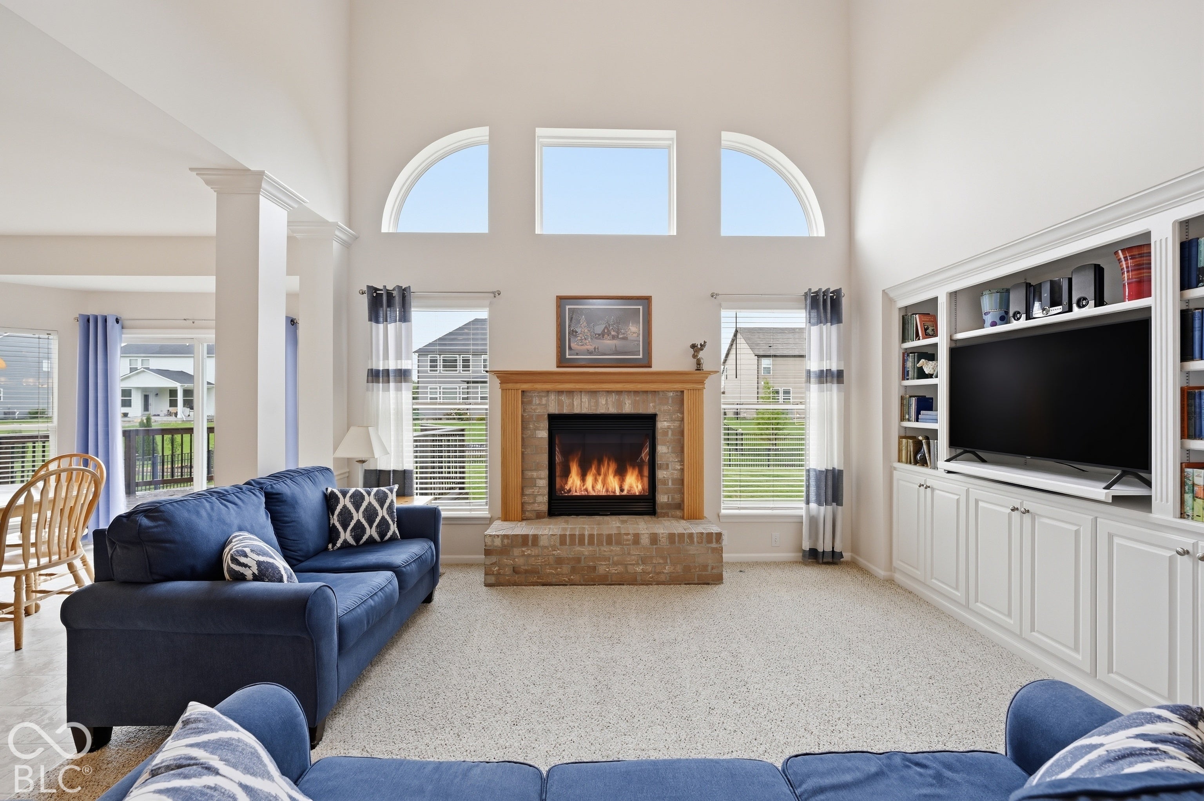
Enter an interest rate to see your estimated monthly payment.This well-cared-for, two-story home, built by Drees in Avon's Woodcreek Crossing is priced to sell! Home has a finished basement, 9 ft basement ceilings, and is plumbed for a full bath with an ejector pit. Home has great curb appeal with a covered front porch. This one-owner is meticulously maintained and ready for a new owner. Home features a two-story foyer with hardwood floors and an open formal dining room with a pillar, giving it a nice open feel! From the foyer, you will love the view into the high-ceiling, two-story great room, which features many windows surrounding the fireplace plus custom built-ins for your entertainment. The kitchen features ample cabinet space, a large pantry, a breakfast bar and more. All kitchen appliances stay with the home. Note: It's an easy improvement to add quartz/granite plus stainless steel appliances; the price reflects this potential to add equity once complete. Great view of partially fenced wrought iron 42" and large wood deck in the backyard!!! You will love the Master on the main level with a bathroom suite including double sinks, garden tub and sep. shower. Upstairs features 3 bedrooms plus an open loft between the bedrooms! Note: The fourth bedroom and bonus room have the same measurements as stated on the BLC. Seller will provide a proposal, including dimensions and price for a contractor to add a closet if necessary after closing. Need more space??? You will love the finished basement, plumbed for a full bath and so much more!!!!! Home is nicely landscaped, offers additional backyard space outside the fenced area, and features a large wood deck. You and your kids will love the neighborhood pool and playground. New carpet will be installed on the upper level. Show & Sell!
| a week ago | Listing first seen on site | |
| a week ago | Listing updated with changes from the MLS |

Listings courtesy of Metropolitan Indianapolis Board of REALTORS® as distributed by MLS GRID. All information is provided exclusively for consumers’ personal, non-commercial use, and may not be used for any purpose other than to identify prospective properties that a consumer may be interested in purchasing. All information is believed to be reliable but is not guaranteed and should be independently verified.
Based on information submitted to the MLS GRID as of 2026-11-08 10:55 AM UTC. All data is obtained from various sources and may not have been verified by broker or MLS GRID. Supplied Open House Information is subject to change without notice. All information should be independently reviewed and verified for accuracy. Properties may or may not be listed by the office/agent presenting the information.
Copyright © 2026 Metropolitan Indianapolis Board of REALTORS®. All rights reserved.