Save
Ask
Tour
Hide
Share
$719,000
1 Day On Site

9736 Shelbyville Road
Indianapolis, IN 46259

For Sale|Single Family Residence|Active
3
Beds
4
Total Baths
3
Full Baths
1
Partial Bath
4,112
SqFt
$175
/SqFt
2010
Built
Subdivision:
No Subdivision
County:
Johnson
Listing courtesy of F.C. Tucker Company (317) 747-7317
Call Now: 317-947-0400
Is this the listing for you? We can help make it yours.
317-947-0400
Upcoming Open Houses
Sun, Nov 8, 4:00 PM - 6:00 PM
9736 Shelbyville Road9736 Shelbyville Road9736 Shelbyville Road9736 Shelbyville Road
Save
Ask
Tour
Hide
Share

Mortgage Calculator

Monthly Payment (Est.)

Enter an interest rate to see your estimated monthly payment.
Calculator powered by Showcase IDX, a Constellation1 Company. Copyright ©2026 Information is deemed reliable but not guaranteed.

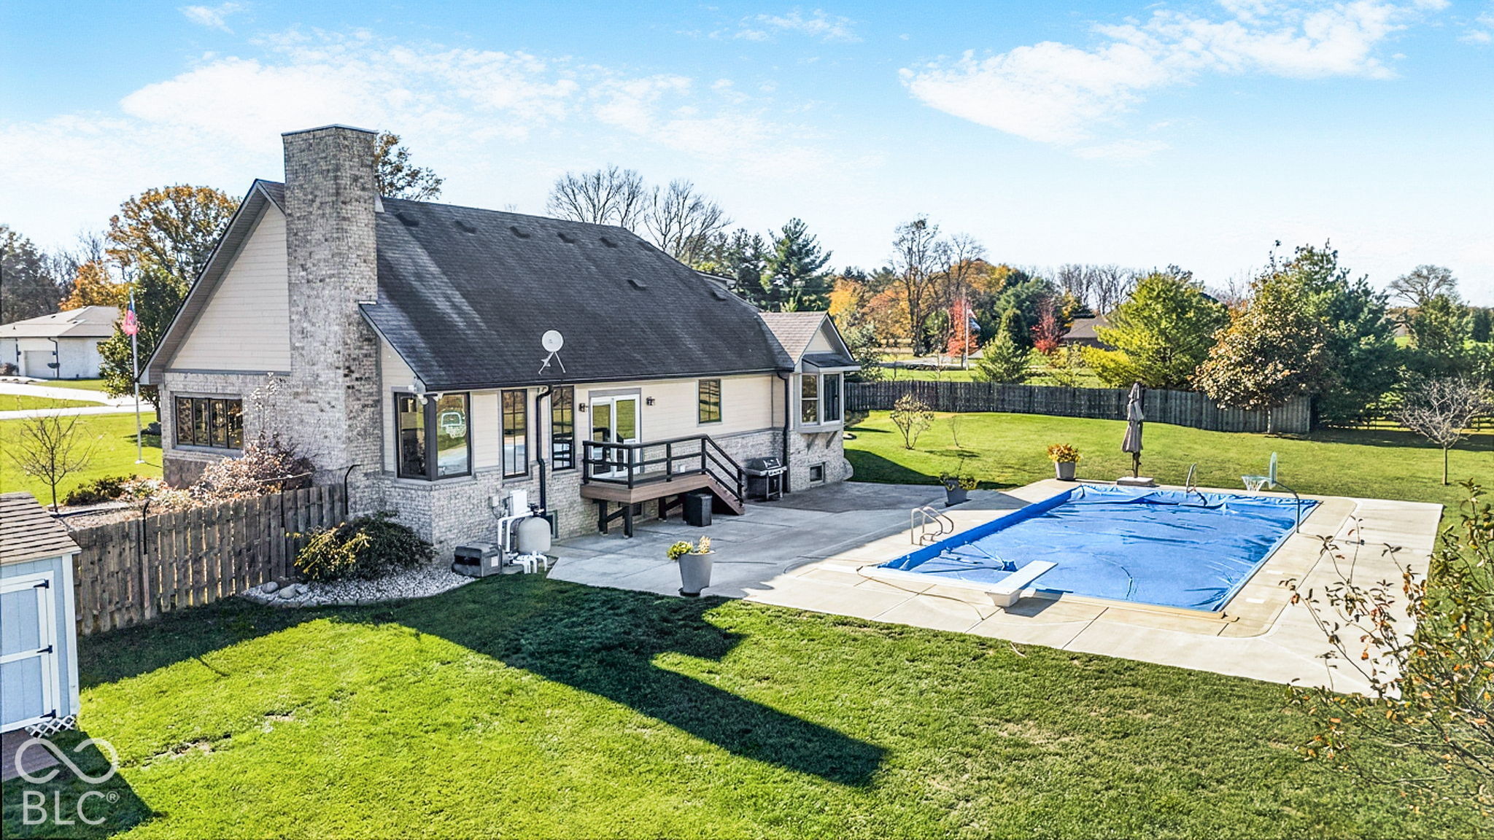
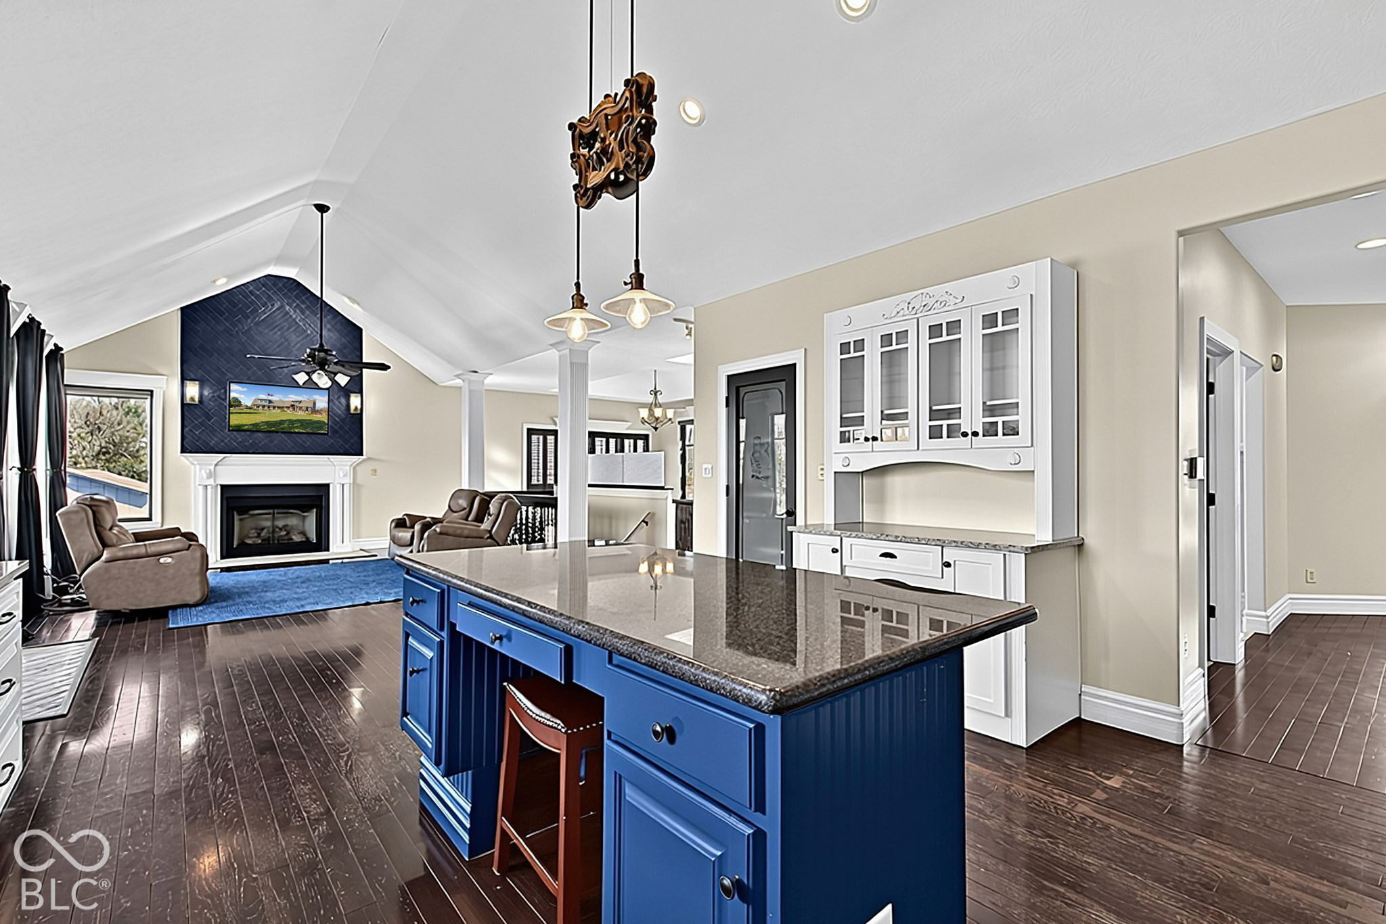
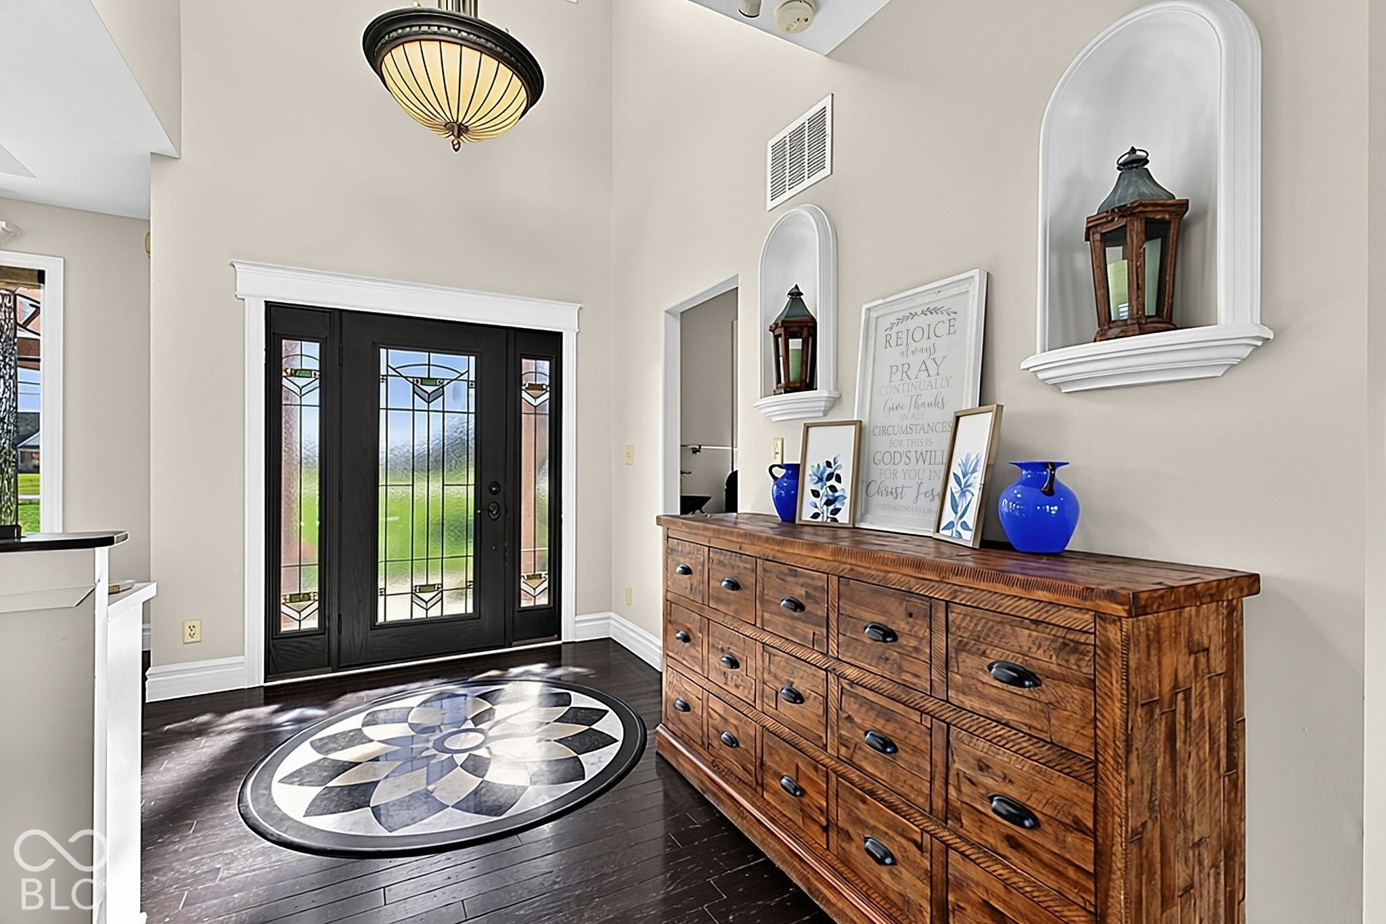
Welcome to your ultimate private oasis on over 2 expansive acres, featuring a stunning saltwater pool and a massive, climate-controlled pole barn. The beautifully modernized interior welcomes you with a fully updated kitchen and pristine, remodeled baths. Designed for effortless living, the main floor features a luxurious primary suite retreat, while the upstairs offers two additional bedrooms and a versatile bonus room. Downstairs, the finished basement provides a quiet, dedicated private office perfect for remote work. Outside, your backyard paradise awaits with an in-ground saltwater pool and a large patio made for resort-style lounging. For hobbies, storage, or projects, the massive heated and cooled pole barn offers fully climate-controlled space year-round, giving you total freedom on over two acres with no HOA.

Save
Ask
Tour
Hide
Share
Listing Snapshot
Price 
$719,000
Days On Site 
1 Day
Bedrooms 
3
Inside Area (SqFt) 
4,112 sqft
Total Baths 
4
Full Baths 
3
Partial Baths 
1
Lot Size 
2.35 Acres
Year Built 
2010
MLS Number 
22133438
Status 
Active
Property Tax 
N/A
HOA/Condo/Coop Fees 
N/A
Sq Ft Source 
Assessor
Friends & Family
Recent Activity
yesterdayStatus changed to Active
yesterdayListing updated with changes from the MLS
yesterdayListing first seen on site
General Features
Acres 
2.35
Foundation 
Concrete Perimeter
Garage 
Yes
Garage Spaces 
2
Levels 
Two
Parking 
AttachedConcreteGarage Door OpenerGarage Faces SideGravelStorage
Property Sub Type 
Single Family Residence
SqFt Below 
1405
SqFt Total 
4112
Style 
Craftsman
Utilities 
Cable AvailablePropane
Water Source 
Private
Interior Features
Appliances 
Gas CooktopDishwasherDisposalMicrowaveRange HoodElectric Water HeaterWater Softener Rented
Basement 
Sump PumpFinished
Cooling 
Central Air
Fireplace 
Yes
Fireplace Features 
Gas LogGreat RoomWood Burning
Fireplaces 
2
Flooring 
Hardwood
Heating 
PropaneForced AirHeat PumpElectric
Interior 
Tray Ceiling(s)Vaulted Ceiling(s)Walk-In Closet(s)Entrance FoyerWired for DataPantryWet Bar
Laundry Features 
Main Level
Main Level Bedrooms 
1
Window Features 
Screens
Save
Ask
Tour
Hide
Share
Exterior Features
Construction Details 
Cement SidingStone
Fencing 
Fenced
Other Structures 
Barn(s)
Patio And Porch 
DeckPorch
Pool Features 
HeatedIn GroundPool CoverSalt Water
Private Pool 
Yes
Windows/Doors 
Screens
Community Features
MLS Area 
4103 - Johnson - Clark
School District 
Clark-Pleasant Community Sch Corp
Township 
Clark
Horse Property 
None
Schools
School District
Clark-Pleasant Community Sch Corp
Elementary School
Unknown
Middle School
Unknown
High School
Unknown
Listing courtesy of F.C. Tucker Company (317) 747-7317


Listings courtesy of Metropolitan Indianapolis Board of REALTORS® as distributed by MLS GRID. All information is provided exclusively for consumers’ personal, non-commercial use, and may not be used for any purpose other than to identify prospective properties that a consumer may be interested in purchasing. All information is believed to be reliable but is not guaranteed and should be independently verified.

Based on information submitted to the MLS GRID as of 2026-11-08 10:02 AM UTC. All data is obtained from various sources and may not have been verified by broker or MLS GRID. Supplied Open House Information is subject to change without notice. All information should be independently reviewed and verified for accuracy. Properties may or may not be listed by the office/agent presenting the information.

Copyright © 2026 Metropolitan Indianapolis Board of REALTORS®. All rights reserved.

Neighborhood & Commute
Source: Walkscore
Save
Ask
Tour
Hide
Share