
7191 S Woodrow DrivePendleton, IN 46064
Mortgage Calculator
Monthly Payment (Est.)
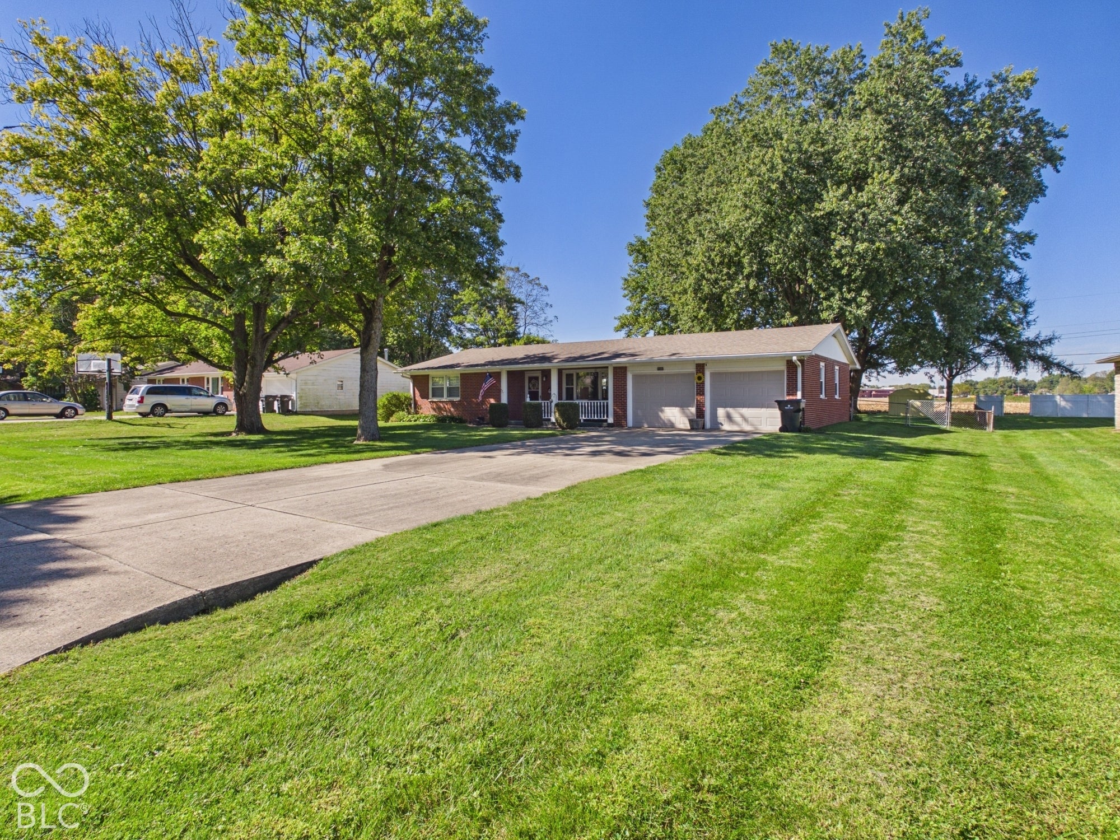
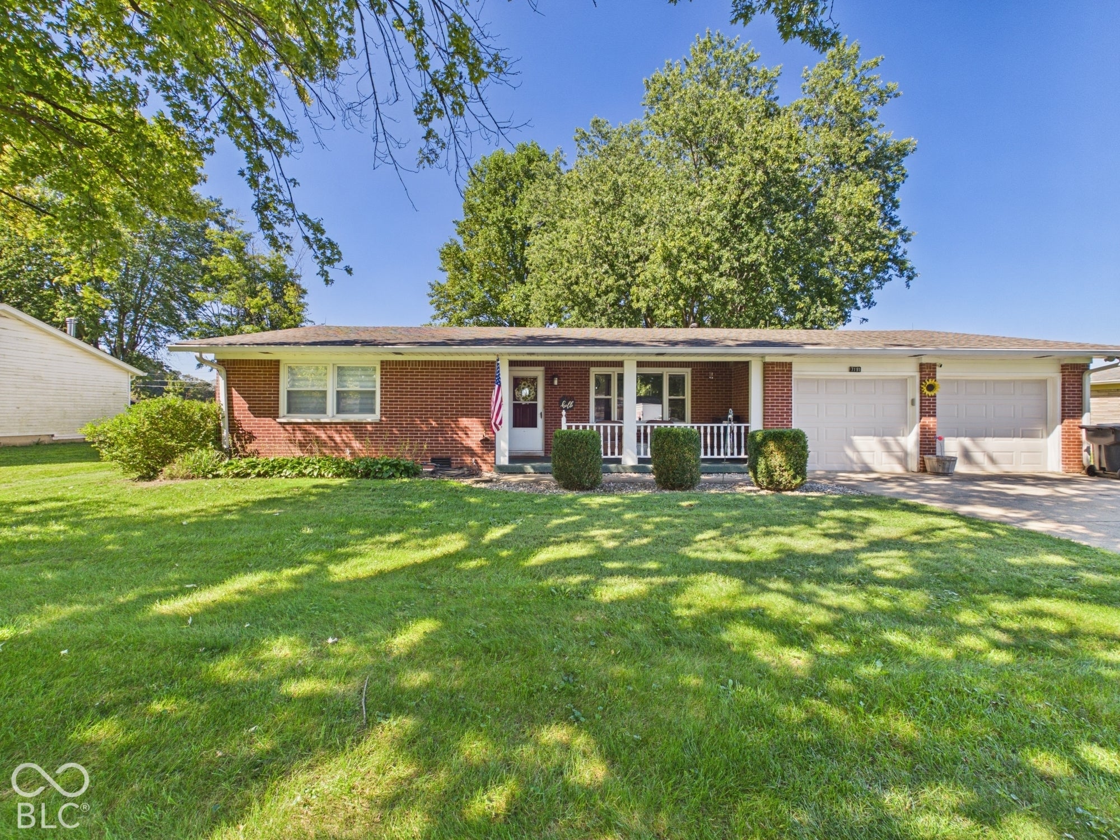
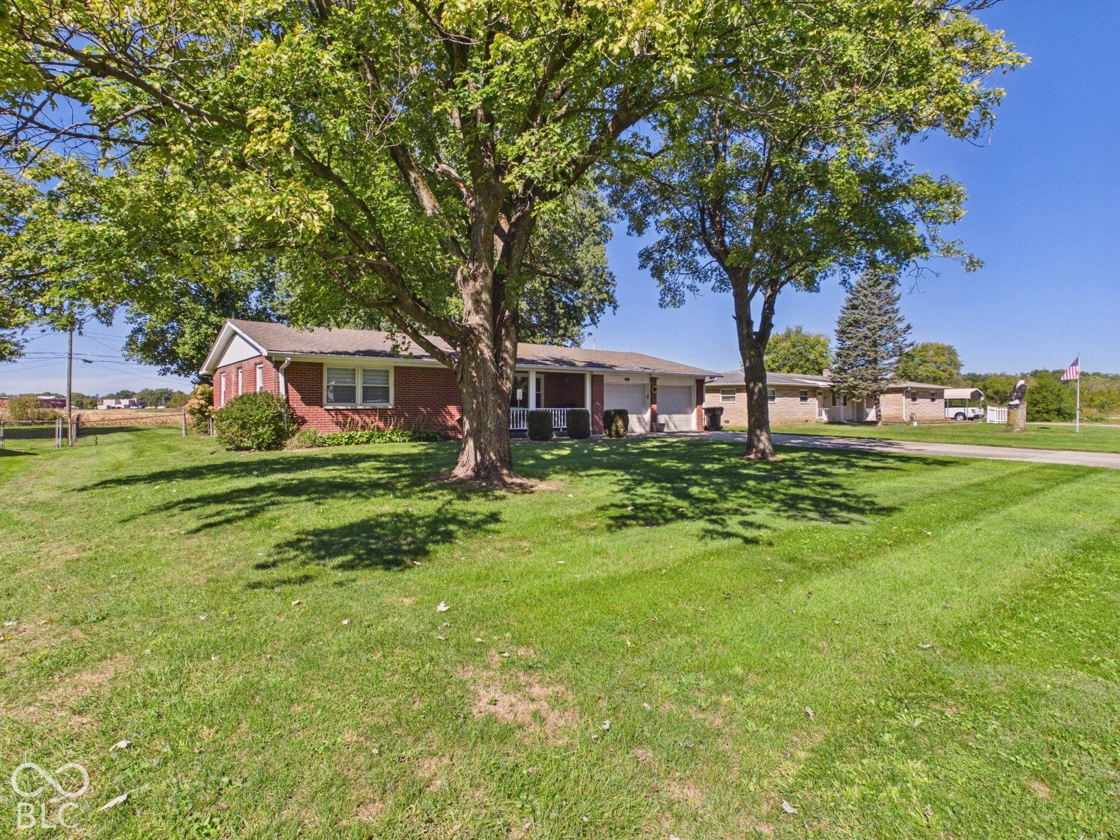
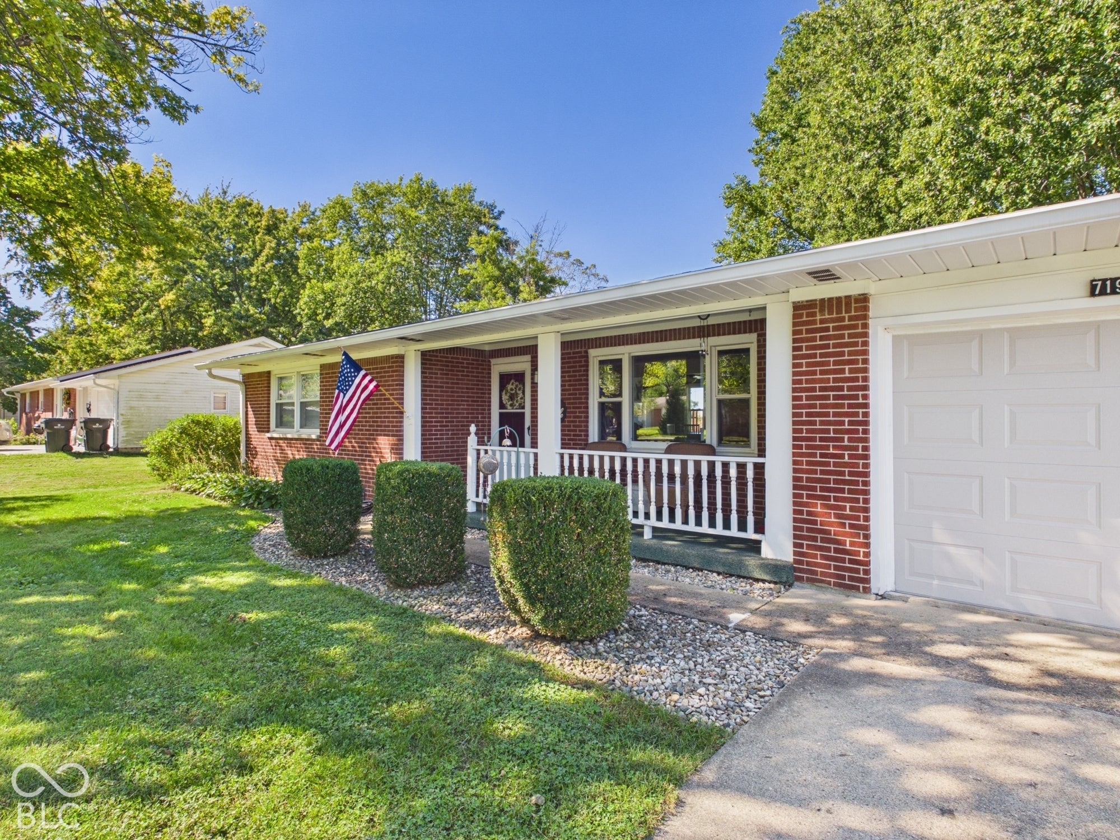
Enter an interest rate to see your estimated monthly payment.Welcome home to this charming, move-in-ready brick ranch situated on a spacious half-acre lot just outside the desirable downtown Pendleton! This well-maintained home offers 2 bedrooms, 1.5 bathrooms, and a functional floor plan featuring a spacious living room and an open-concept kitchen and dining area, perfect for everyday living and entertaining. Inside, you'll find updated vinyl plank flooring complemented by touches of original hardwood flooring. The updated kitchen features newer countertops, a stylish tile backsplash, and stainless steel appliances. A generously sized laundry room provides additional convenience and functionality. The attached 2-car garage offers a dedicated workshop and storage area, providing plenty of space for hobbies and projects. Step outside to enjoy the expansive, fully fenced backyard featuring a wood deck, storage shed, and a relaxing mini pool/spa area-perfect for entertaining or unwinding after a long day. With its generous lot size, thoughtful updates, and convenient location just minutes from the shops, restaurants, and charm of downtown Pendleton, this home offers the perfect combination of comfort, functionality, and location!
| 3 days ago | Status changed to Pending | |
| 3 days ago | Listing updated with changes from the MLS | |
| 5 days ago | Listing first seen on site |

Listings courtesy of Metropolitan Indianapolis Board of REALTORS® as distributed by MLS GRID. All information is provided exclusively for consumers’ personal, non-commercial use, and may not be used for any purpose other than to identify prospective properties that a consumer may be interested in purchasing. All information is believed to be reliable but is not guaranteed and should be independently verified.
Based on information submitted to the MLS GRID as of 2026-11-07 04:20 PM UTC. All data is obtained from various sources and may not have been verified by broker or MLS GRID. Supplied Open House Information is subject to change without notice. All information should be independently reviewed and verified for accuracy. Properties may or may not be listed by the office/agent presenting the information.
Copyright © 2026 Metropolitan Indianapolis Board of REALTORS®. All rights reserved.