
215 N Pendleton AvenuePendleton, IN 46064

Mortgage Calculator
Monthly Payment (Est.)
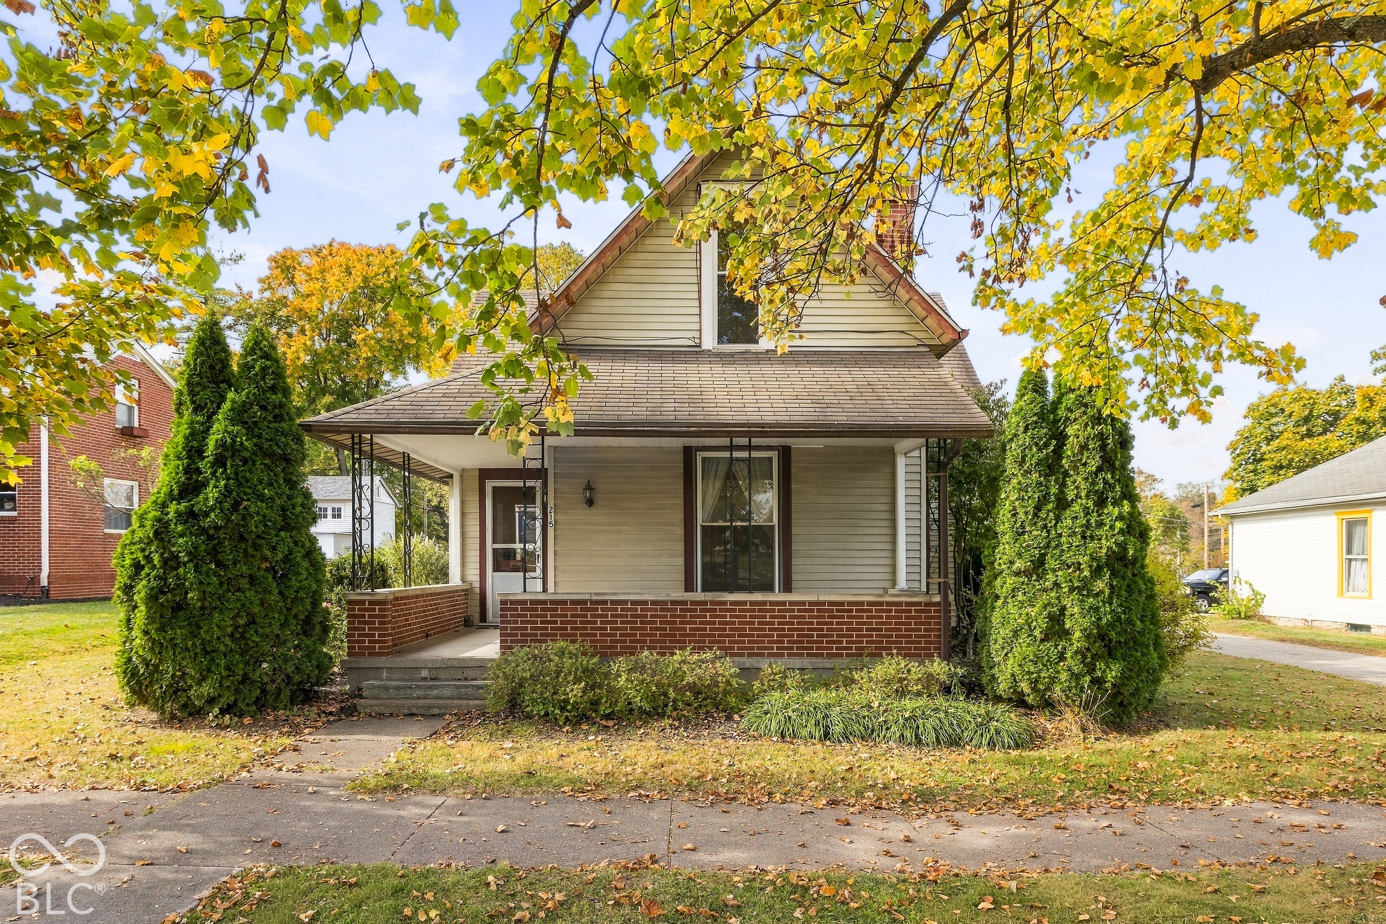
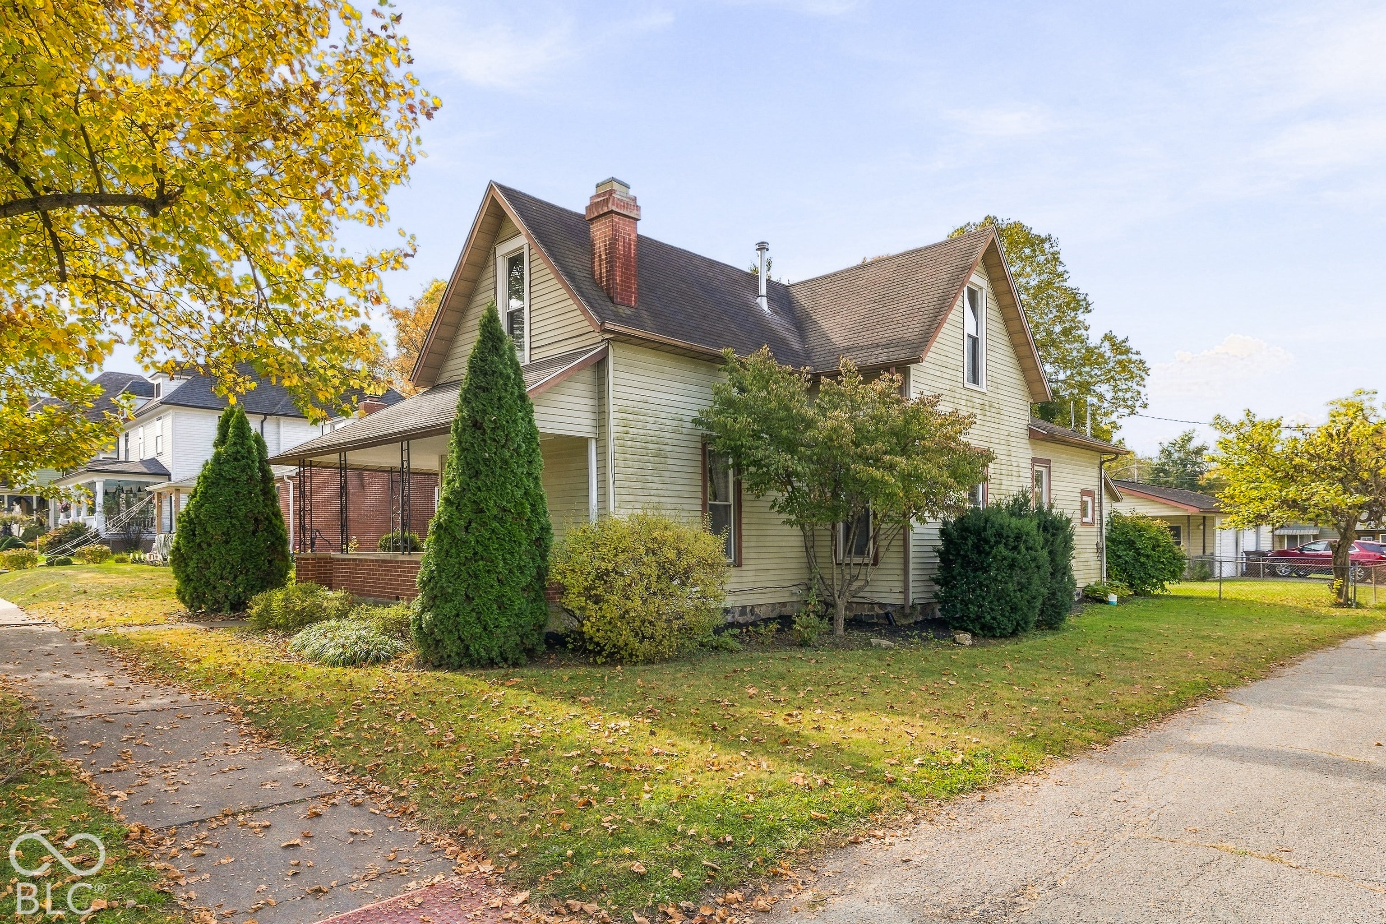
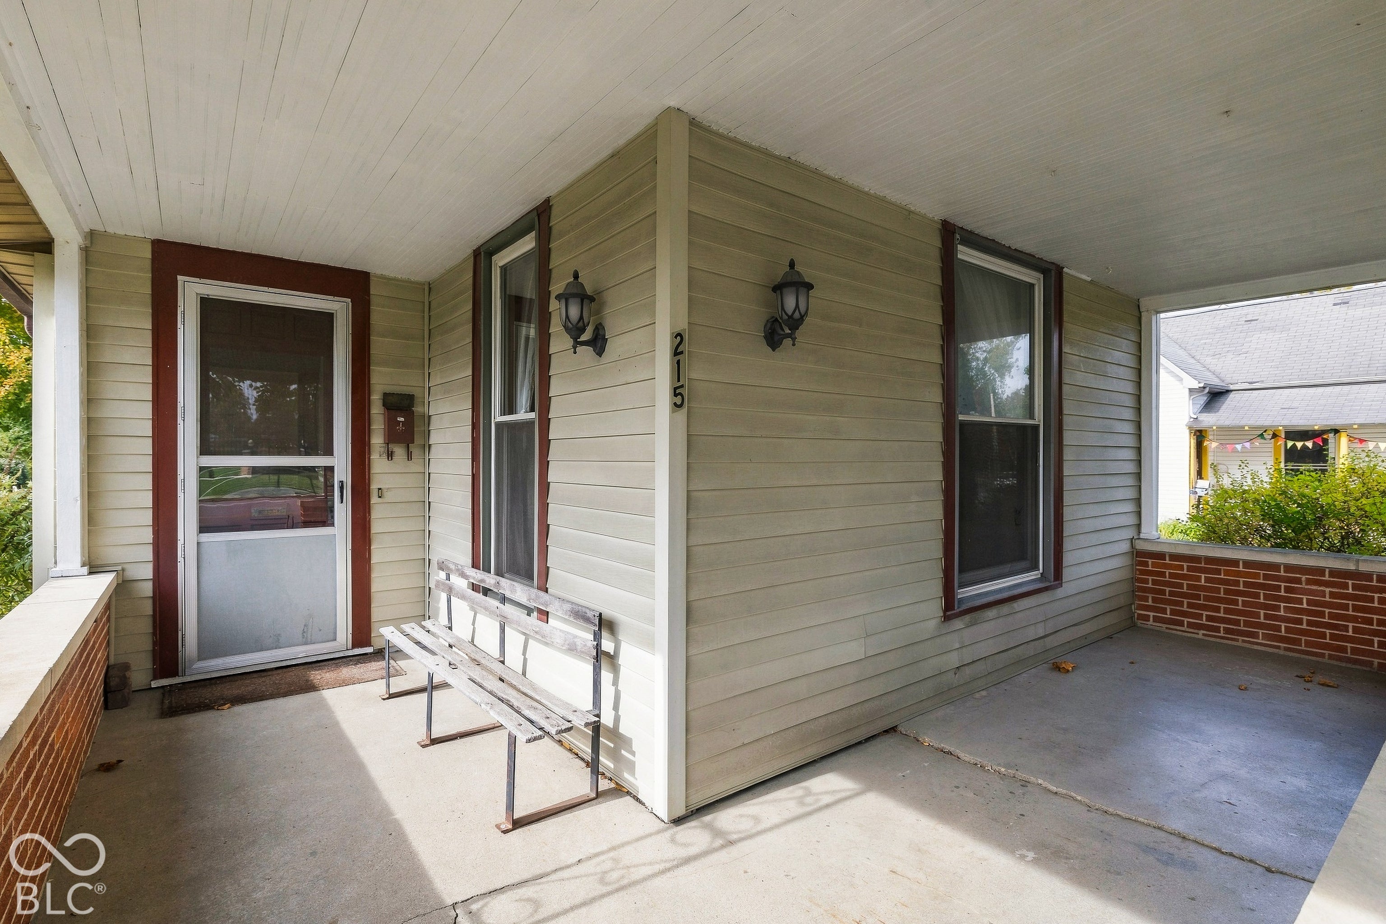
Enter an interest rate to see your estimated monthly payment.A home worth holding onto, now offered for the first time in more than 70 years. Its lasting appeal is easy to understand with generous rooms, a front porch facing Falls Park, and a walkable connection to the traditions and charm of historic Pendleton. Built to last, this home offers 4 bedrooms, 2 full baths, and 2,154 SF with a sense of scale you feel the moment you enter. A spacious front living room anchored by a wood-burning fireplace opens through French doors to another generous gathering room. The inviting kitchen connects to a bright dining room with exposed brick and a second fireplace, creating a natural setting for shared meals, celebrations, and evenings together. Fall Creek, trails, playgrounds, swimming, and recreation are just across the street, while downtown shops, restaurants, markets, festivals, and community events are all within an easy walk. Ready for your design and updates, this is a rare opportunity to honor the home's history while making its next chapter entirely your own.
| a week ago | Listing first seen on site | |
| a week ago | Listing updated with changes from the MLS |

Listings courtesy of Metropolitan Indianapolis Board of REALTORS® as distributed by MLS GRID. All information is provided exclusively for consumers’ personal, non-commercial use, and may not be used for any purpose other than to identify prospective properties that a consumer may be interested in purchasing. All information is believed to be reliable but is not guaranteed and should be independently verified.
Based on information submitted to the MLS GRID as of 2026-11-07 04:15 PM UTC. All data is obtained from various sources and may not have been verified by broker or MLS GRID. Supplied Open House Information is subject to change without notice. All information should be independently reviewed and verified for accuracy. Properties may or may not be listed by the office/agent presenting the information.
Copyright © 2026 Metropolitan Indianapolis Board of REALTORS®. All rights reserved.