
Save
Ask
Tour
Hide
$535,000
1 Day On Site
4233 Ironclad DriveBargersville, IN 46106
For Sale|Single Family Residence|Active
3
Beds
3
Total Baths
3
Full Baths
3,483
SqFt
$154
/SqFt
2024
Built
Subdivision:
Saddle Club South
County:
Johnson
Listing courtesy of Berkshire Hathaway Home (317) 879-6271
Call Now: 317-947-0400
Is this the listing for you? We can help make it yours.
317-947-0400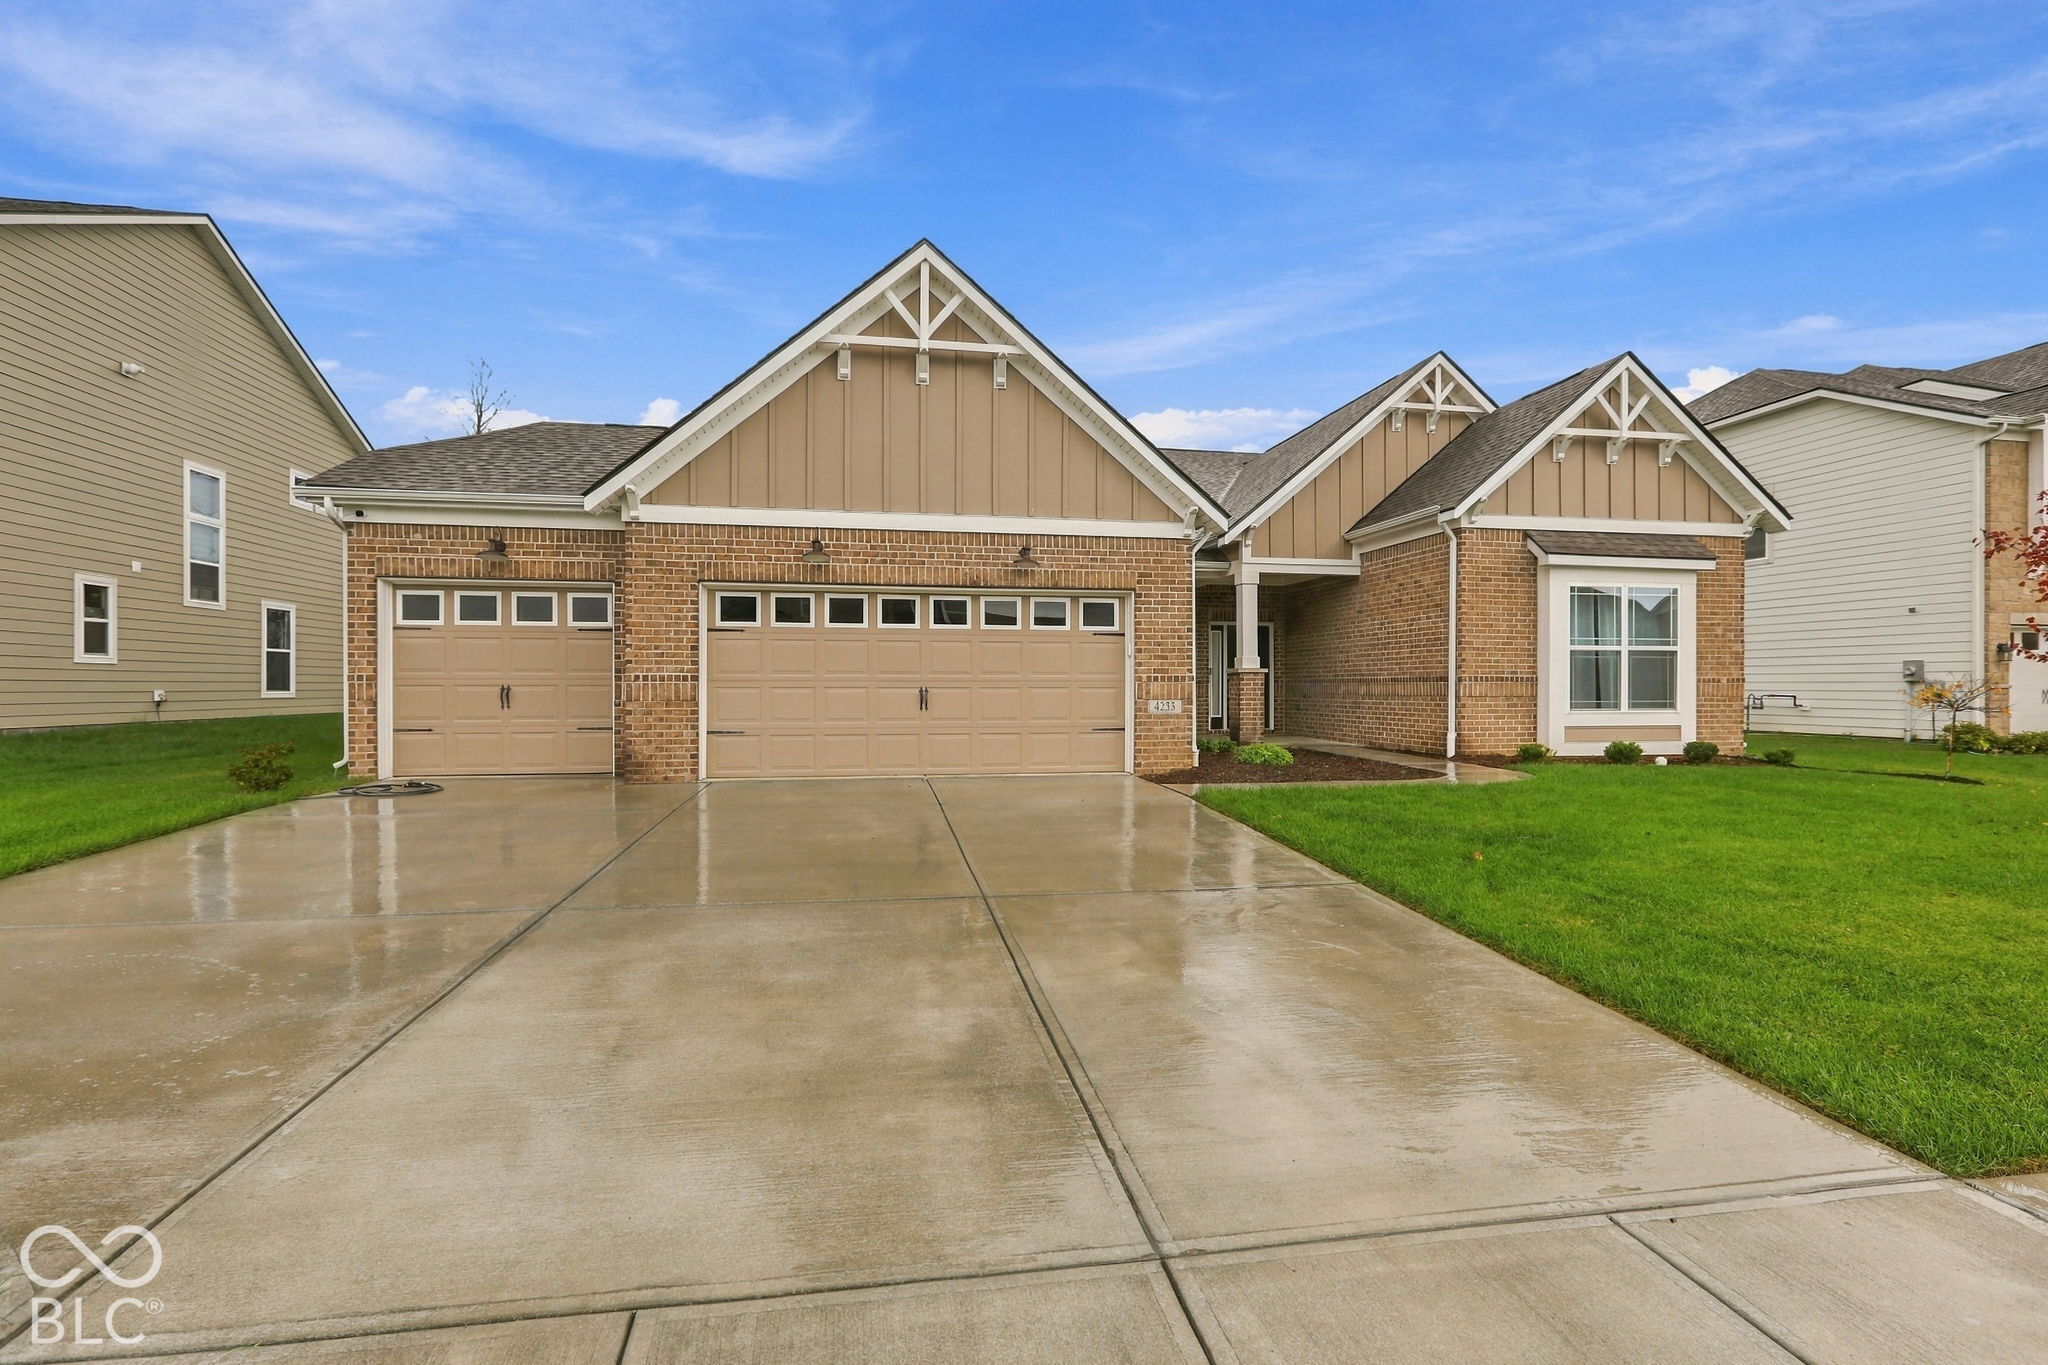
Save
Ask
Tour
Hide
Mortgage Calculator
Monthly Payment (Est.)
Enter an interest rate to see your estimated monthly payment.Calculator powered by Showcase IDX, a Constellation1 Company. Copyright ©2026 Information is deemed reliable but not guaranteed.
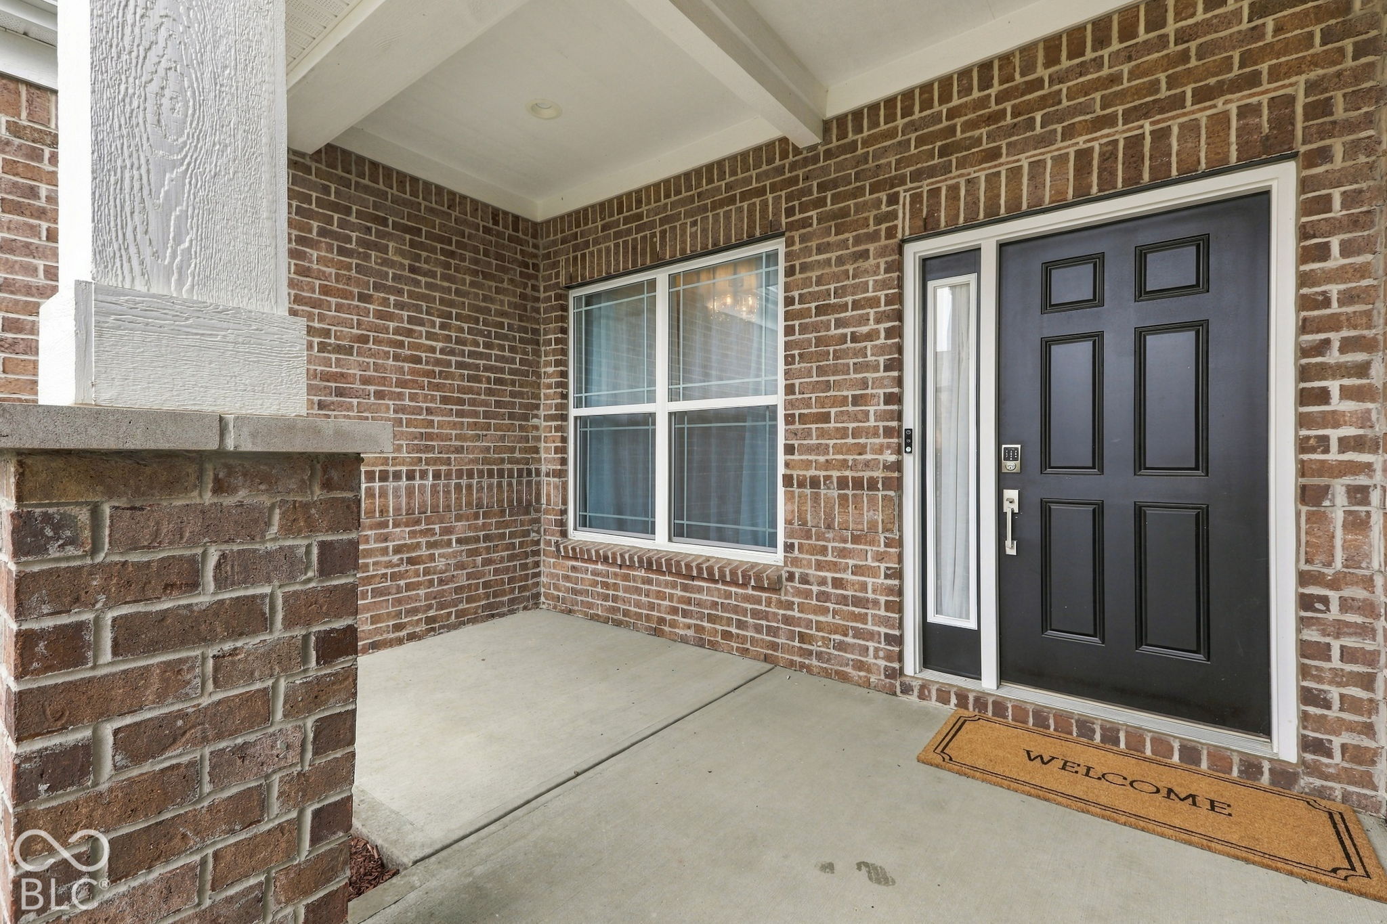
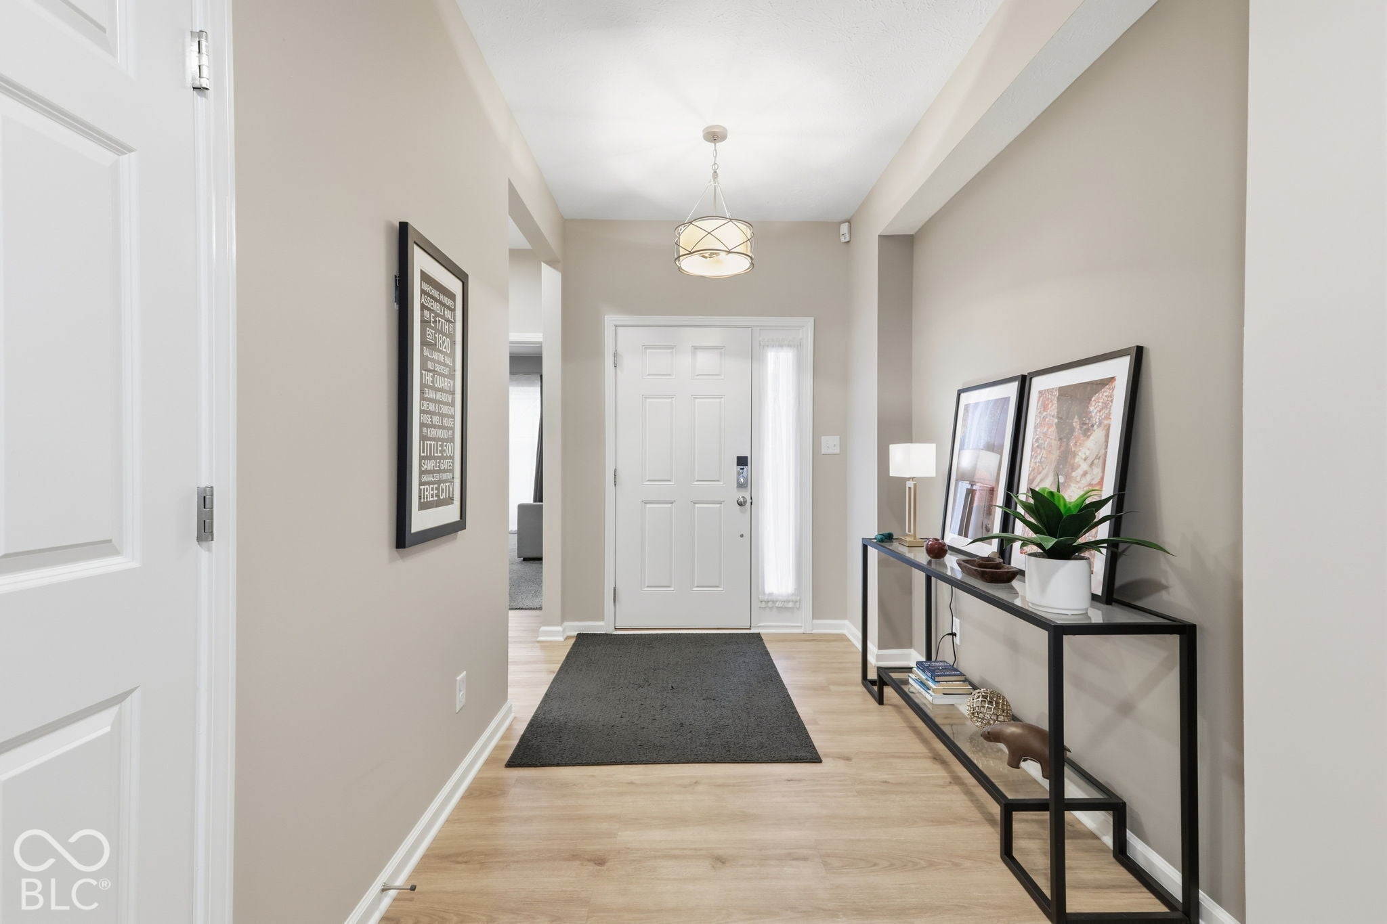
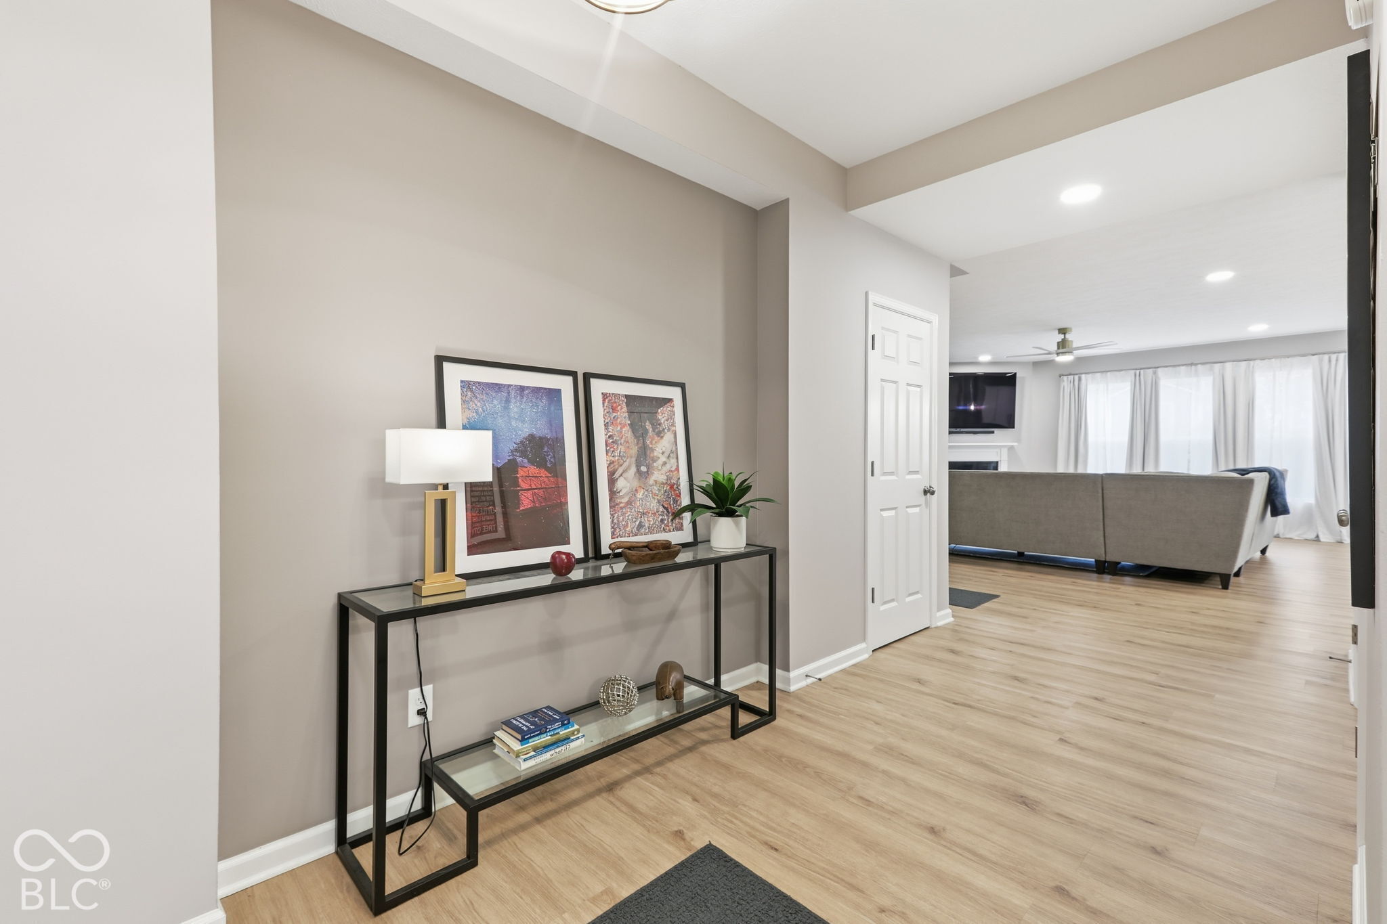
Across the street from Kephart Park and minutes from charming downtown Bargersville, this nearly brand new home has plenty to offer! With 3 beds + office AND bonus room, homes lives like a ranch. The bonus room and full bath are upstairs - perfect for a home gym, playroom, additional bedroom, etc. Thoughtfully updated window treatments and lighting throughout. Backyard features treeline and aluminum fence. You will love the oversized laundry room, family entry off garage and private home office. Primary Suite is a true oasis separated from the other bedrooms and with a massive walk-in shower. Three car garage and full-sized driveway Make daily living and entertaining easy. Make this 2.5 year young home yours today!
Save
Ask
Tour
Hide
Listing Snapshot
Price
$535,000
Days On Site
1 Day
Bedrooms
3
Inside Area (SqFt)
3,483 sqft
Total Baths
3
Full Baths
3
Partial Baths
N/A
Lot Size
0.24 Acres
Year Built
2024
MLS Number
22133625
Status
Active
Property Tax
N/A
HOA/Condo/Coop Fees
$440 Semi-Annually
Sq Ft Source
Assessor
Friends & Family
Recent Activity
| yesterday | Listing first seen on site | |
| yesterday | Listing updated with changes from the MLS |
General Features
Acres
0.24
Foundation
Slab
Garage
Yes
Garage Spaces
3
Levels
One and One Half
Parking
Attached
Property Sub Type
Single Family Residence
SqFt Total
3483
Style
Traditional
Water Source
Public
Interior Features
Appliances
Gas CooktopDishwasherExhaust FanMicrowaveOvenRefrigeratorWater HeaterWater Softener Owned
Cooling
Central Air
Fireplace
Yes
Fireplace Features
Family RoomGas Log
Fireplaces
1
Heating
Forced AirNatural Gas
Interior
Tray Ceiling(s)Kitchen IslandEntrance FoyerPantryWalk-In Closet(s)
Laundry Features
Main Level
Main Level Bedrooms
3
Save
Ask
Tour
Hide
Exterior Features
Construction Details
Cement Siding
Fencing
Full
Patio And Porch
CoveredPatio
Community Features
Association Amenities
InsuranceParkPlaygroundTrail(s)
Association Fee
$440.0
Association Fee Frequency
Semi-Annually
MLS Area
4101 - Johnson - White River
School District
Center Grove Community School Corp
Township
White River
Horse Property
None
Schools
School District
Center Grove Community School Corp
Elementary School
Unknown
Middle School
Unknown
High School
Center Grove High School
Listing courtesy of Berkshire Hathaway Home (317) 879-6271

Listings courtesy of Metropolitan Indianapolis Board of REALTORS® as distributed by MLS GRID. All information is provided exclusively for consumers’ personal, non-commercial use, and may not be used for any purpose other than to identify prospective properties that a consumer may be interested in purchasing. All information is believed to be reliable but is not guaranteed and should be independently verified.
Based on information submitted to the MLS GRID as of 2026-11-08 11:17 AM UTC. All data is obtained from various sources and may not have been verified by broker or MLS GRID. Supplied Open House Information is subject to change without notice. All information should be independently reviewed and verified for accuracy. Properties may or may not be listed by the office/agent presenting the information.
Copyright © 2026 Metropolitan Indianapolis Board of REALTORS®. All rights reserved.
Listings courtesy of Metropolitan Indianapolis Board of REALTORS® as distributed by MLS GRID. All information is provided exclusively for consumers’ personal, non-commercial use, and may not be used for any purpose other than to identify prospective properties that a consumer may be interested in purchasing. All information is believed to be reliable but is not guaranteed and should be independently verified.
Based on information submitted to the MLS GRID as of 2026-11-08 11:17 AM UTC. All data is obtained from various sources and may not have been verified by broker or MLS GRID. Supplied Open House Information is subject to change without notice. All information should be independently reviewed and verified for accuracy. Properties may or may not be listed by the office/agent presenting the information.
Copyright © 2026 Metropolitan Indianapolis Board of REALTORS®. All rights reserved.
Neighborhood & Commute
Source: Walkscore
Save
Ask
Tour
Hide