
7877 Blue Jay WayZionsville, IN 46077

Mortgage Calculator
Monthly Payment (Est.)
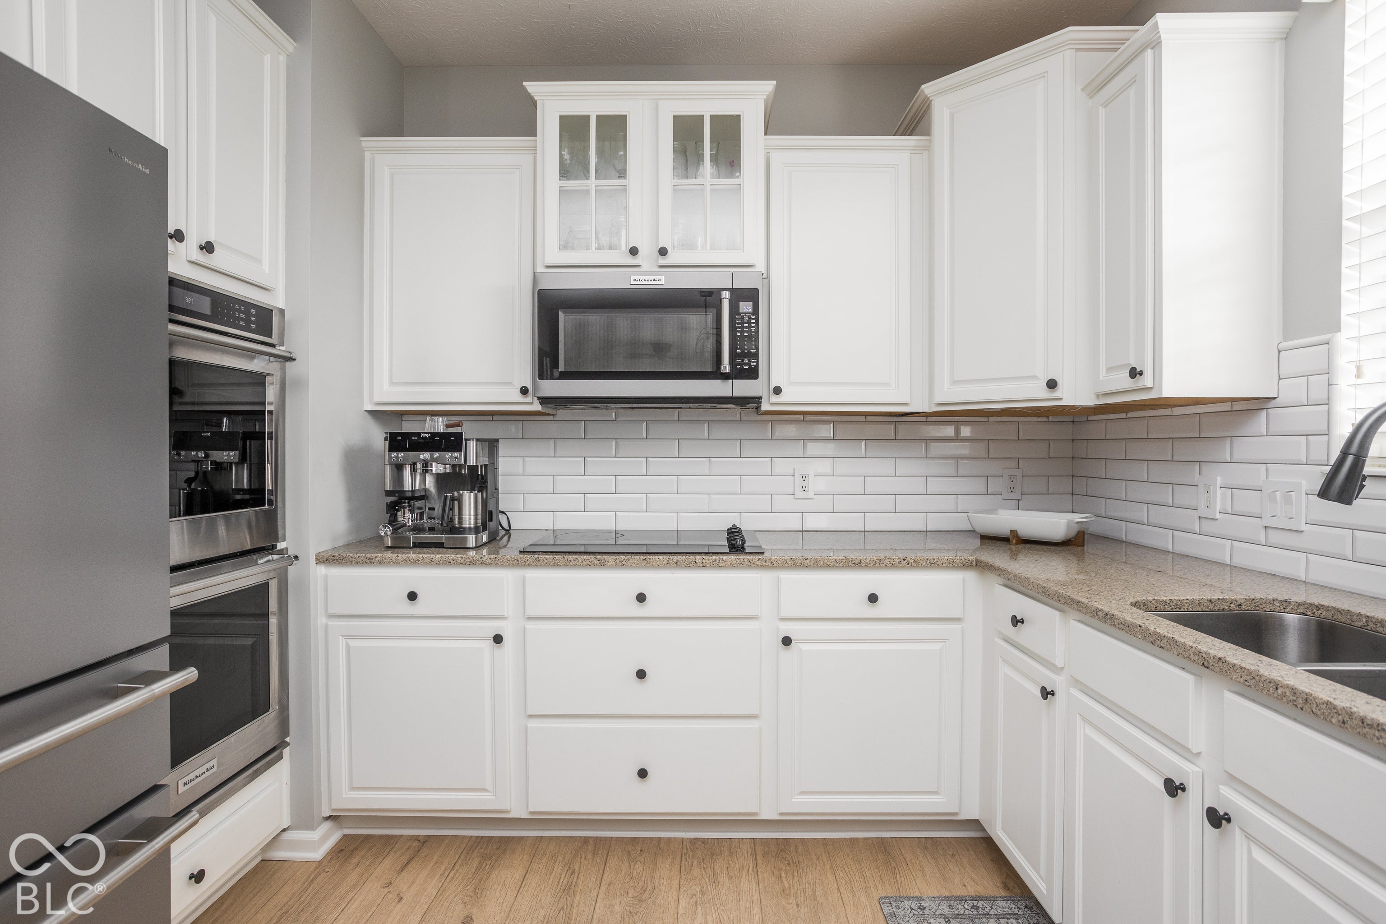
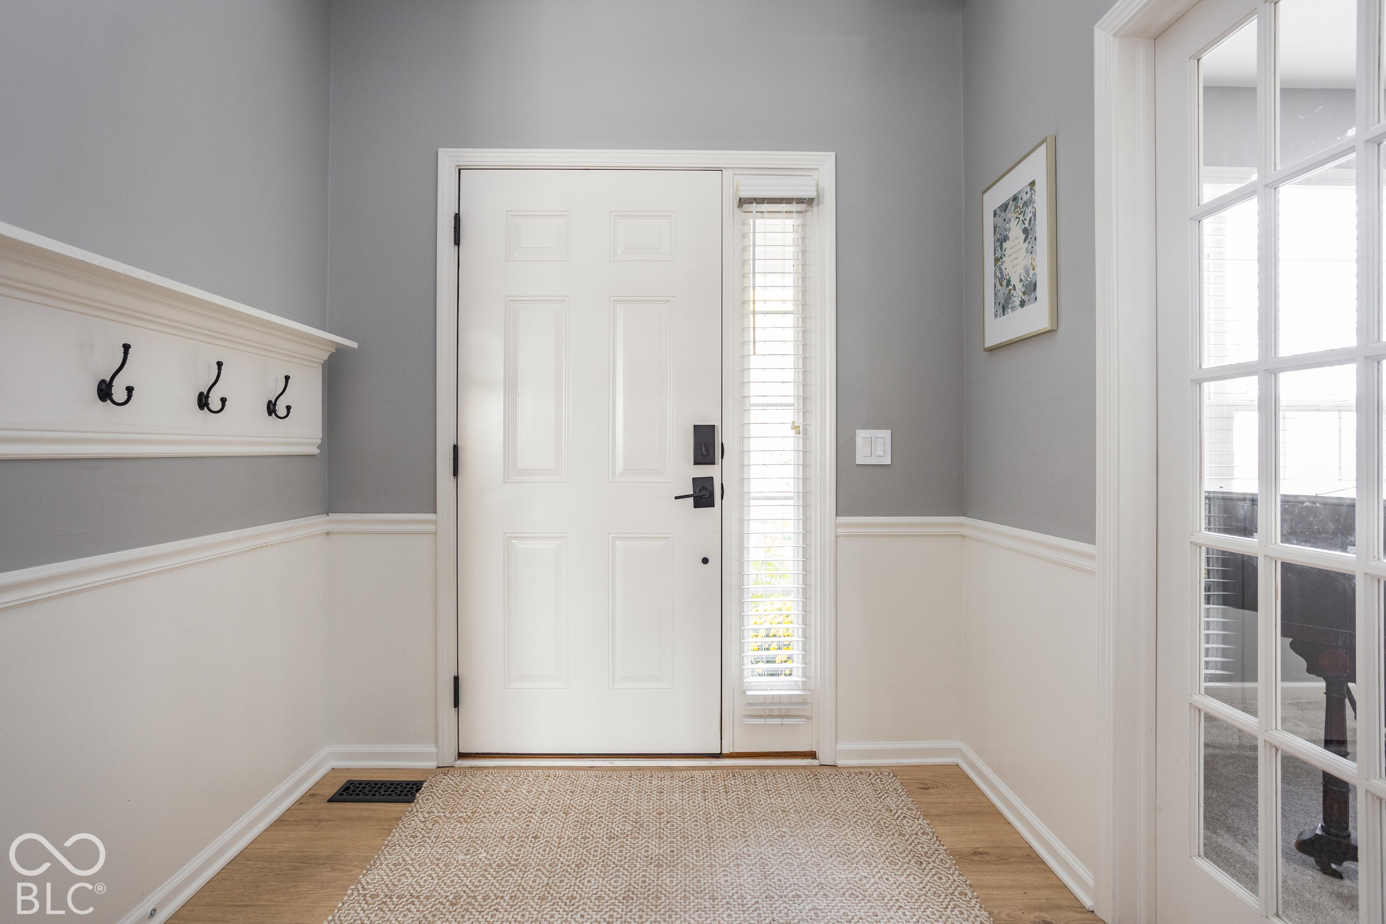
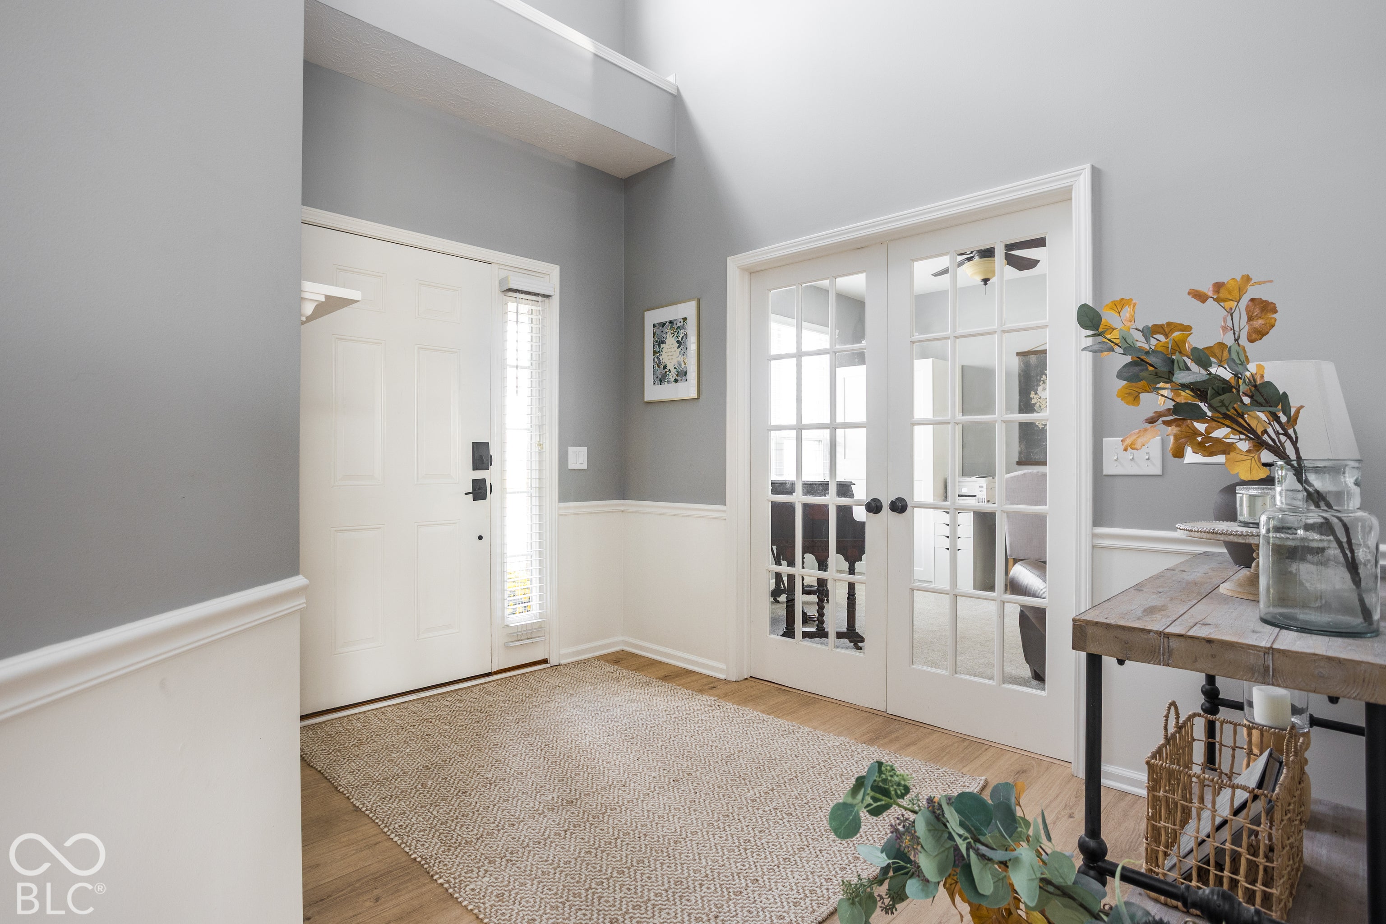
Enter an interest rate to see your estimated monthly payment.Big on space, loaded with upgrades, and built for making memories! Welcome to 7877 Blue Jay Way in Zionsville's Eagles Nest neighborhood, where there's room for everyone and then some! With 4 bedrooms, 3.5 baths, over 3,100 square feet, and a finished basement, this home checks all the boxes-and probably a few you didn't know you had! Step inside to find wide-plank LVP flooring, freshly painted trim, and a cozy gas fireplace in the family room. The kitchen has received the VIP treatment with updated appliances, cabinets, and backsplash (2021), plus a custom pantry that might actually make you excited to organize groceries. Custom shelving systems throughout mean everything has its place, while newer upstairs carpet (2024) and an updated primary bath add even more appeal. And with a tankless water heater, the hot water doesn't have to call it quits when guests arrive! Speaking of guests, the backyard understood the assignment! A massive patio added in 2025, fully fenced yard, and plenty of room to gather make this an entertainer's paradise. Summer cookouts, fall football parties, or evenings under the stars-your house just became everyone's favorite hangout. Add a finished basement for even more room to spread out and a 3-car garage for all the cars, toys, and "I'll organize that later" projects. Stylish updates, serious space, and a backyard worth bragging about. This Eagles Nest beauty is ready for its next chapter-and you're invited!
| 5 days ago | Status changed to Pending | |
| 5 days ago | Listing updated with changes from the MLS | |
| a week ago | Listing first seen on site |

Listings courtesy of Metropolitan Indianapolis Board of REALTORS® as distributed by MLS GRID. All information is provided exclusively for consumers’ personal, non-commercial use, and may not be used for any purpose other than to identify prospective properties that a consumer may be interested in purchasing. All information is believed to be reliable but is not guaranteed and should be independently verified.
Based on information submitted to the MLS GRID as of 2026-11-08 11:00 AM UTC. All data is obtained from various sources and may not have been verified by broker or MLS GRID. Supplied Open House Information is subject to change without notice. All information should be independently reviewed and verified for accuracy. Properties may or may not be listed by the office/agent presenting the information.
Copyright © 2026 Metropolitan Indianapolis Board of REALTORS®. All rights reserved.