
6315 Red Oak DriveAvon, IN 46123
Mortgage Calculator
Monthly Payment (Est.)
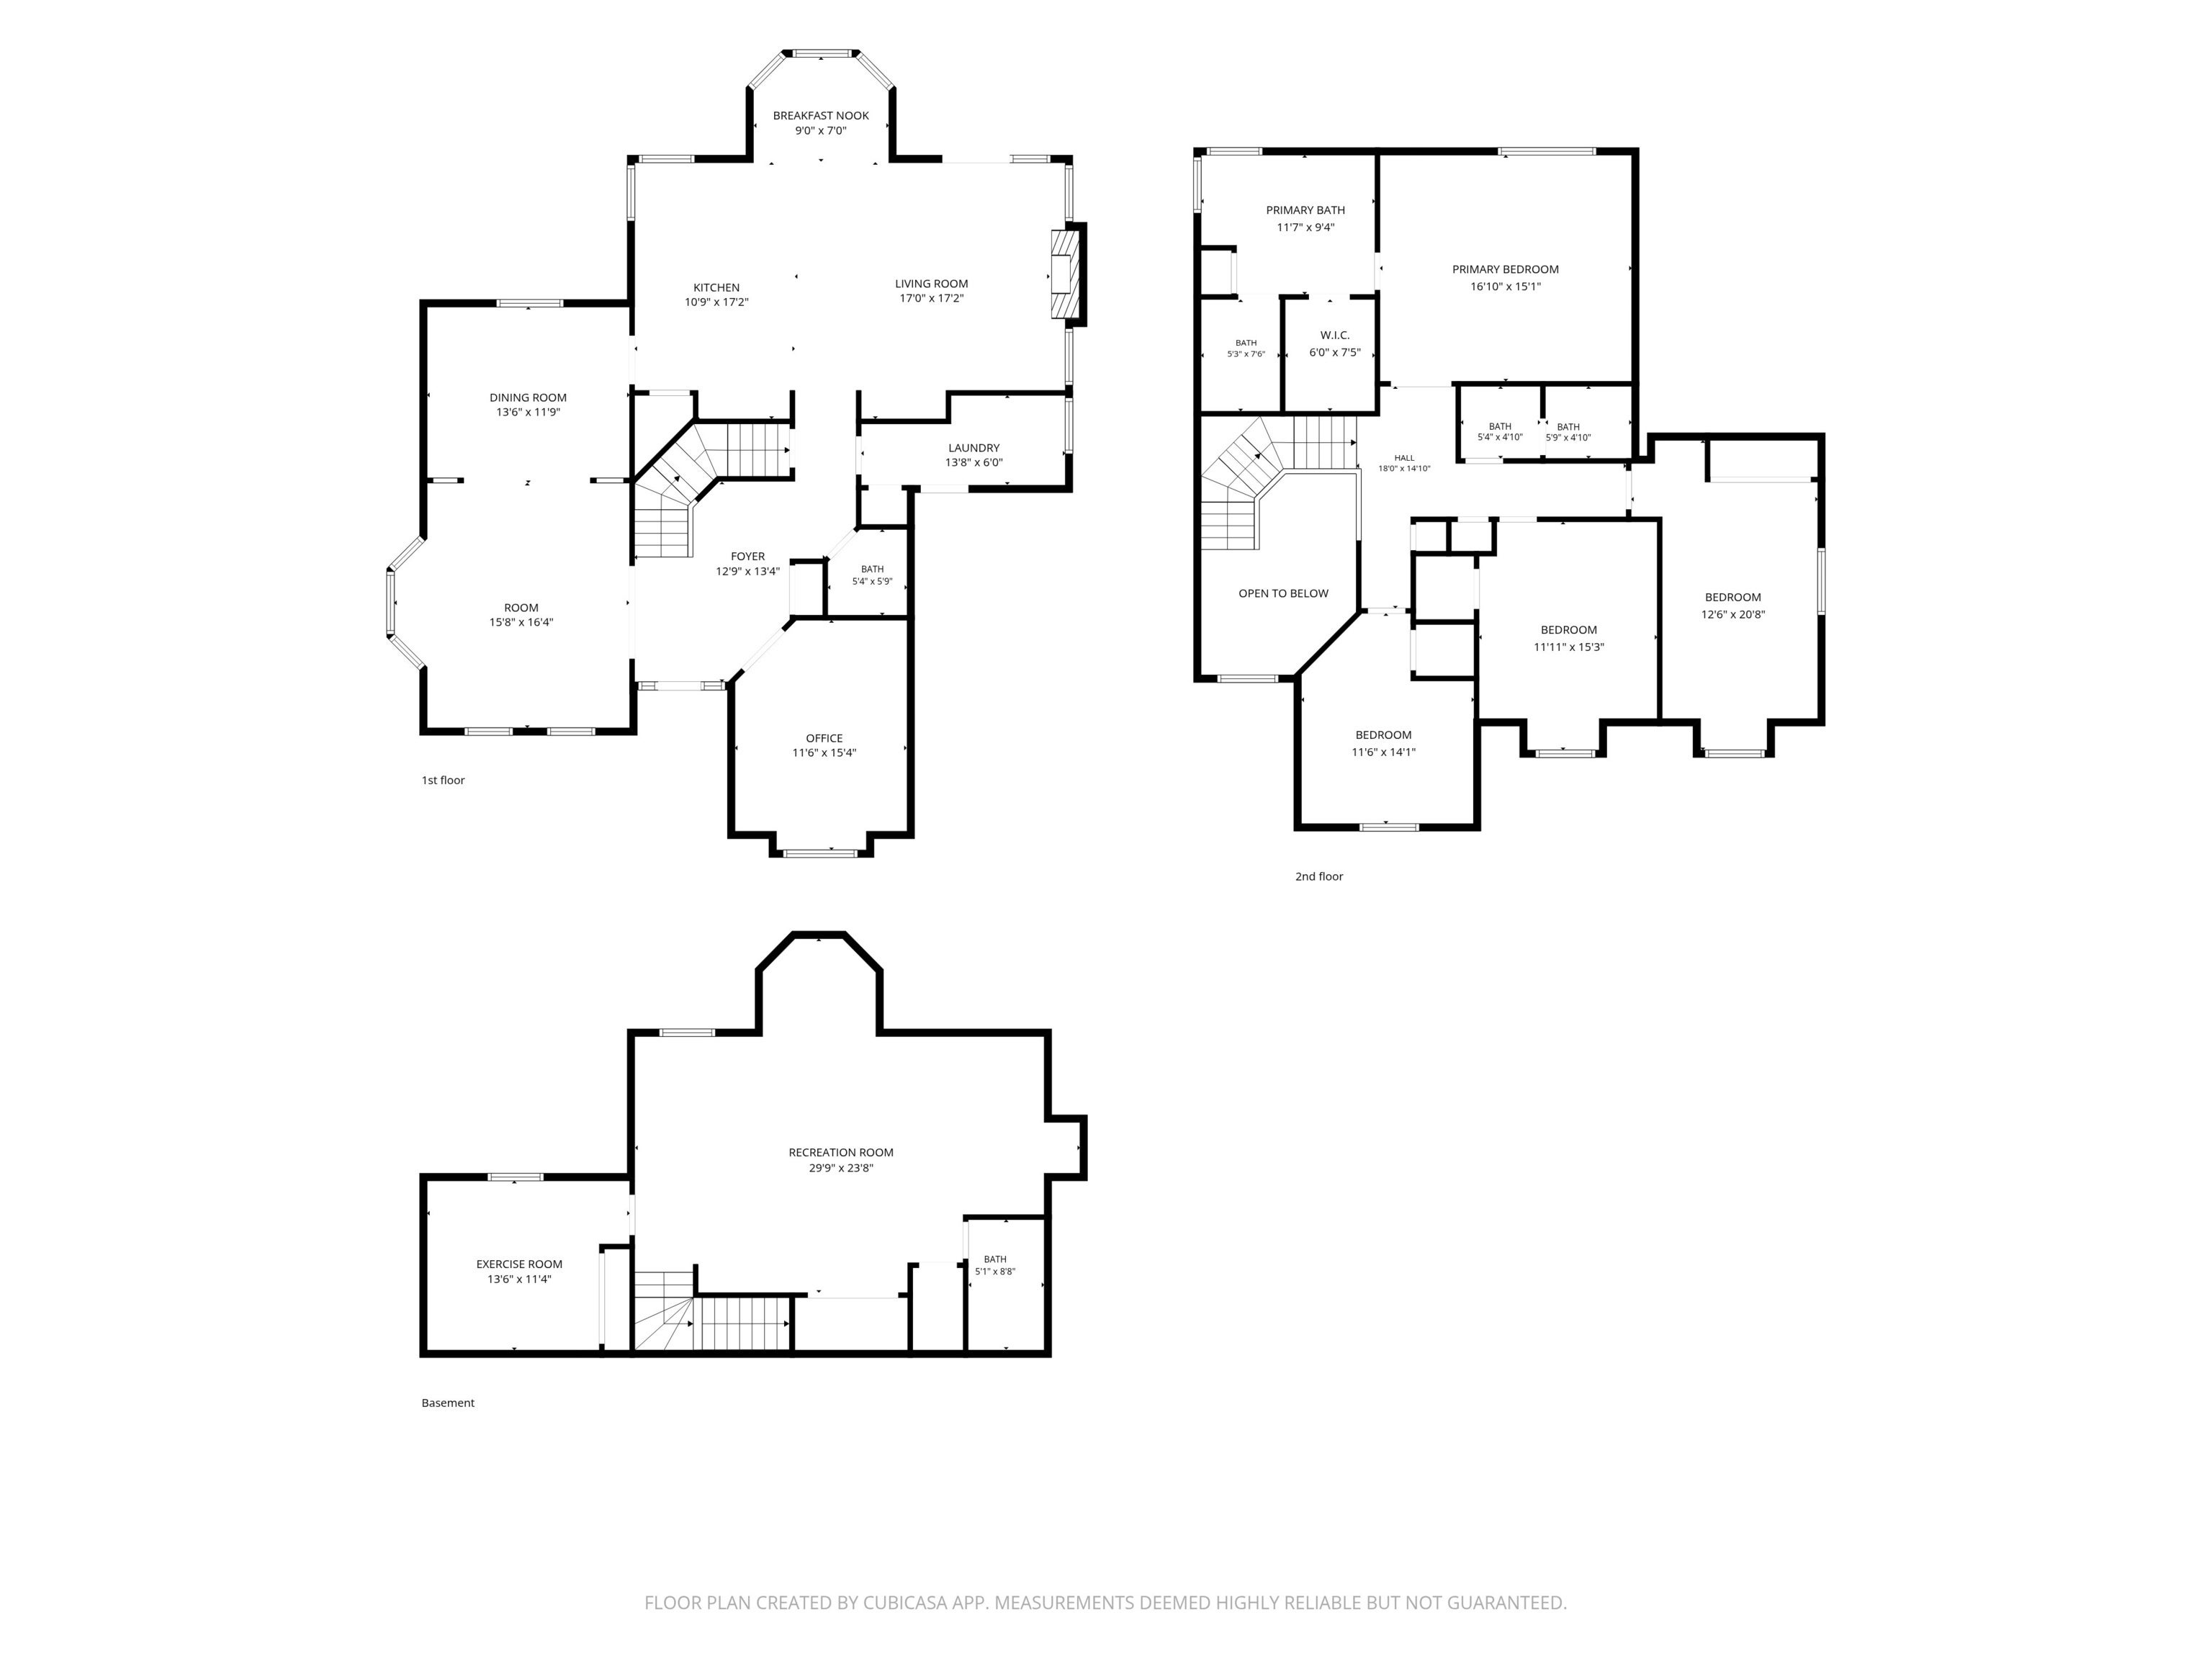
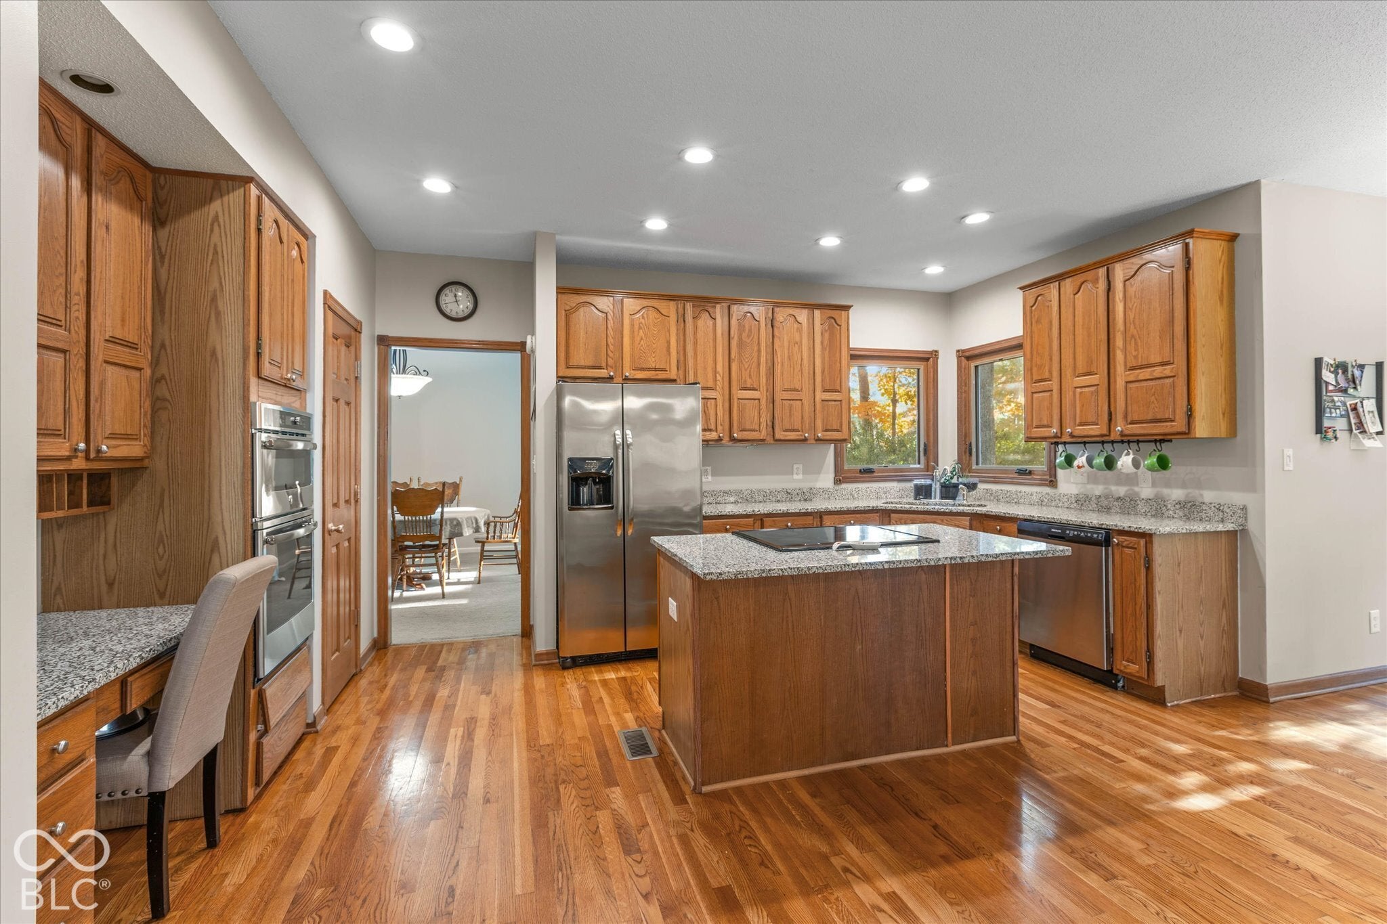
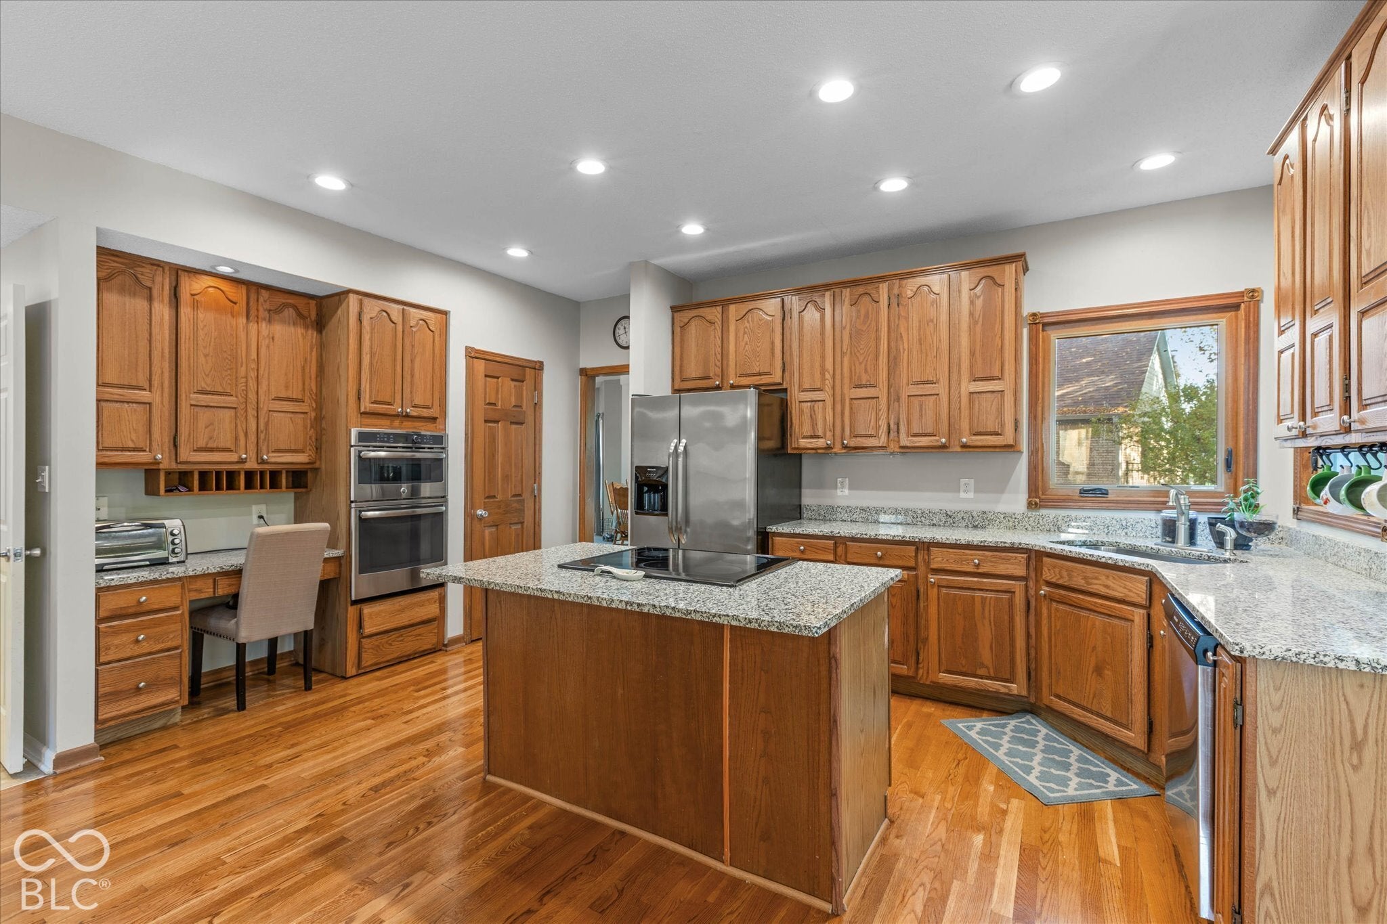
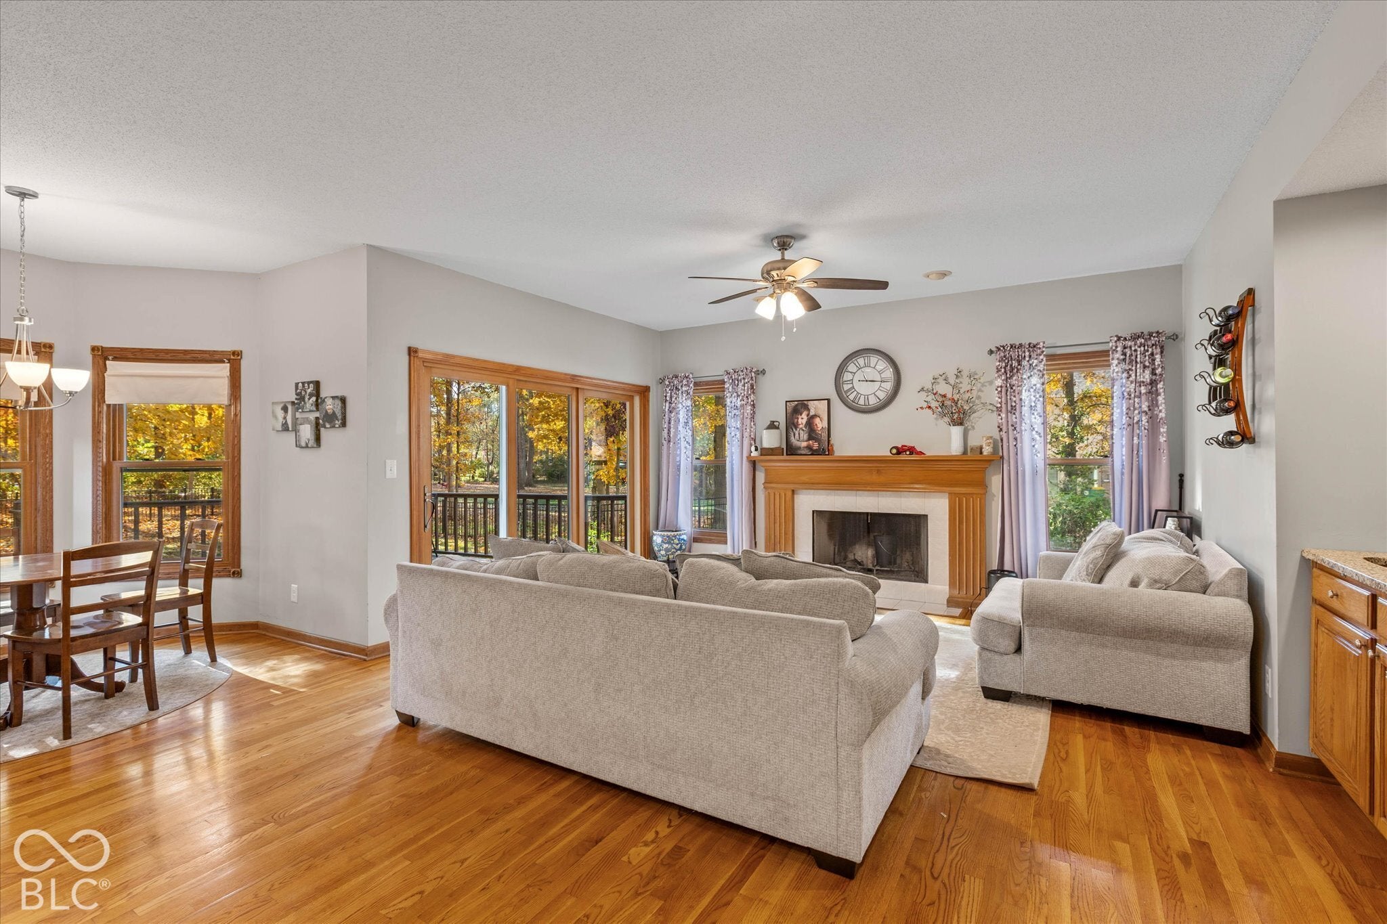
Enter an interest rate to see your estimated monthly payment.Convenience meets Mother Nature's Glory! Welcome home to this beautifully cared-for property where the big-ticket updates are already done, so you can simply settle in and enjoy. A new roof, new windows, and a new HVAC system (all 2022), plus a tankless water heater for everyday efficiency and endless hot water. The exterior was freshly repainted in 2025, and the fenced backyard offers a private space to relax, garden, or gather with friends. From the moment you arrive, it's clear this home has been thoughtfully maintained and is ready for its next chapter. Inside, the main level offers a dedicated office, a formal dining room, a breakfast nook, a family room, and a living room. The magnificent stairway leads to four bedrooms and two full baths. Additionally, you will find plenty of room in the finished basement for hobbies, entertaining, or whatever you have in mind. The home is serviced by municipal water, with a private well and pump serving the outdoor spigots. Make sure to check out the attachments for a complete list of updates!
| 7 days ago | Listing first seen on site | |
| 7 days ago | Listing updated with changes from the MLS |

Listings courtesy of Metropolitan Indianapolis Board of REALTORS® as distributed by MLS GRID. All information is provided exclusively for consumers’ personal, non-commercial use, and may not be used for any purpose other than to identify prospective properties that a consumer may be interested in purchasing. All information is believed to be reliable but is not guaranteed and should be independently verified.
Based on information submitted to the MLS GRID as of 2026-11-07 04:20 PM UTC. All data is obtained from various sources and may not have been verified by broker or MLS GRID. Supplied Open House Information is subject to change without notice. All information should be independently reviewed and verified for accuracy. Properties may or may not be listed by the office/agent presenting the information.
Copyright © 2026 Metropolitan Indianapolis Board of REALTORS®. All rights reserved.
Did you know? You can invite friends and family to your search. They can join your search, rate and discuss listings with you.