
8304 Ambrosia LanePendleton, IN 46064
Mortgage Calculator
Monthly Payment (Est.)
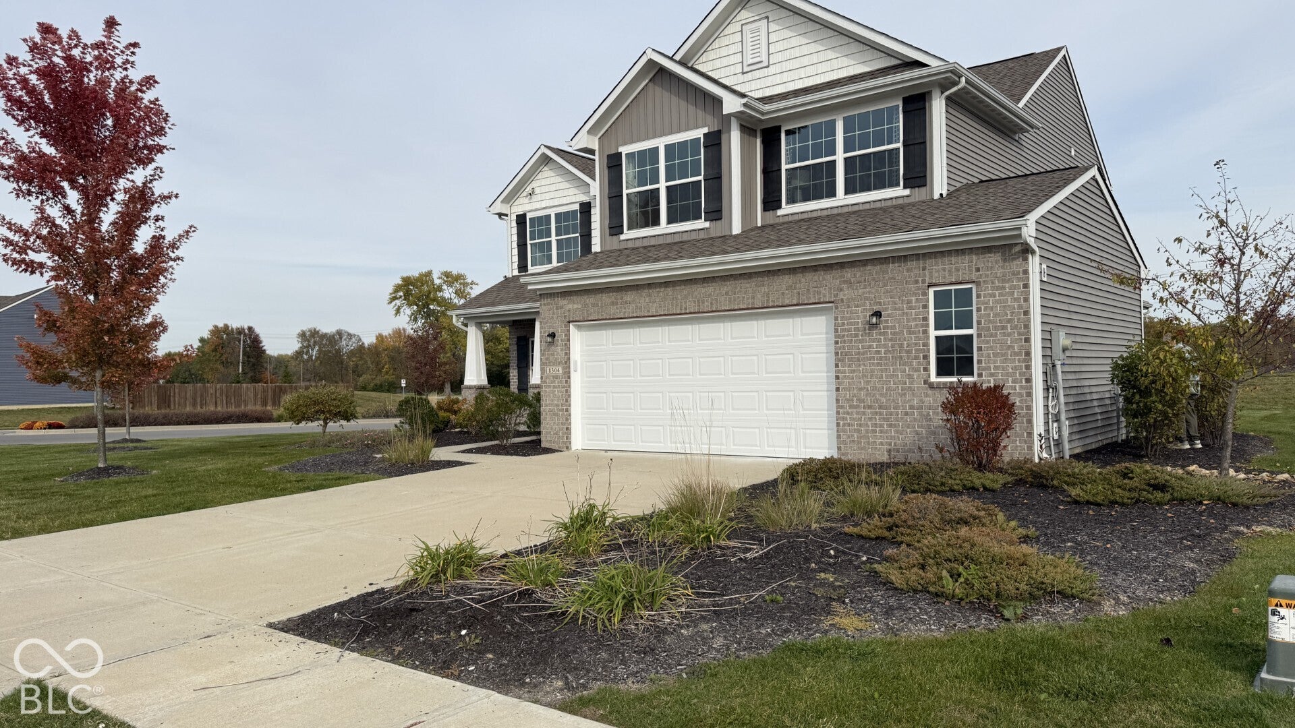
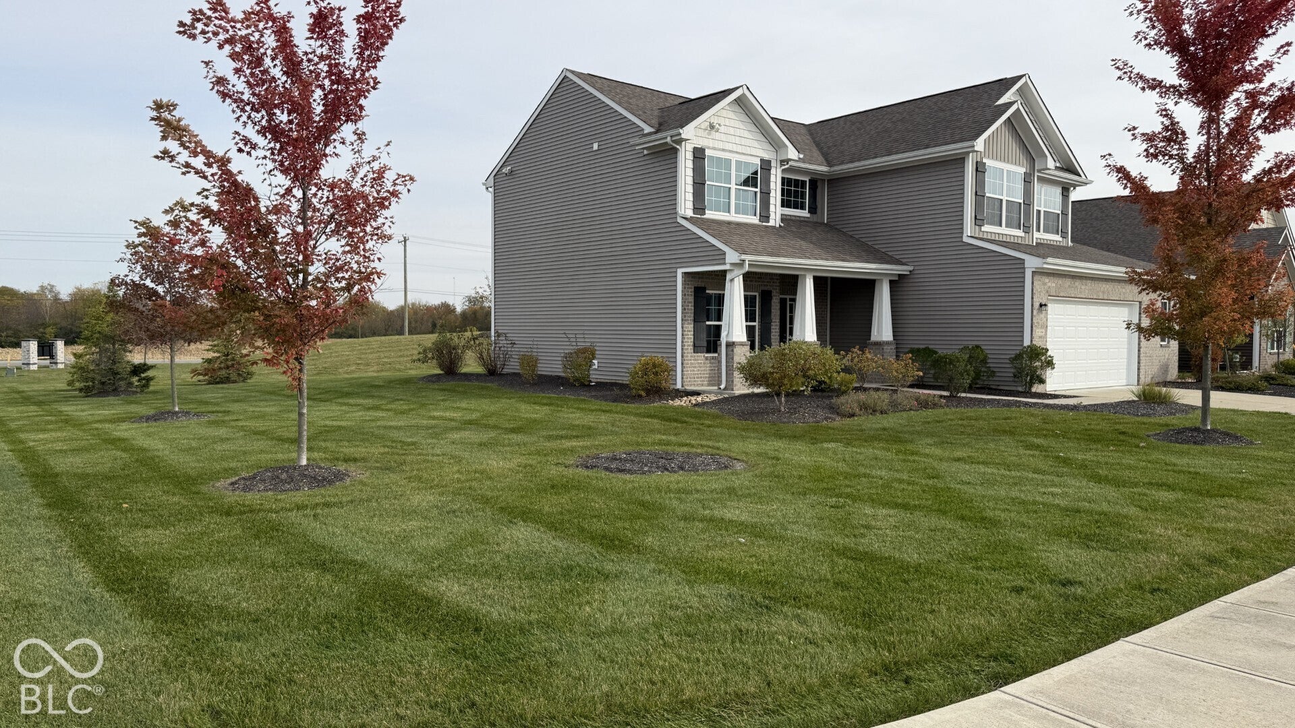
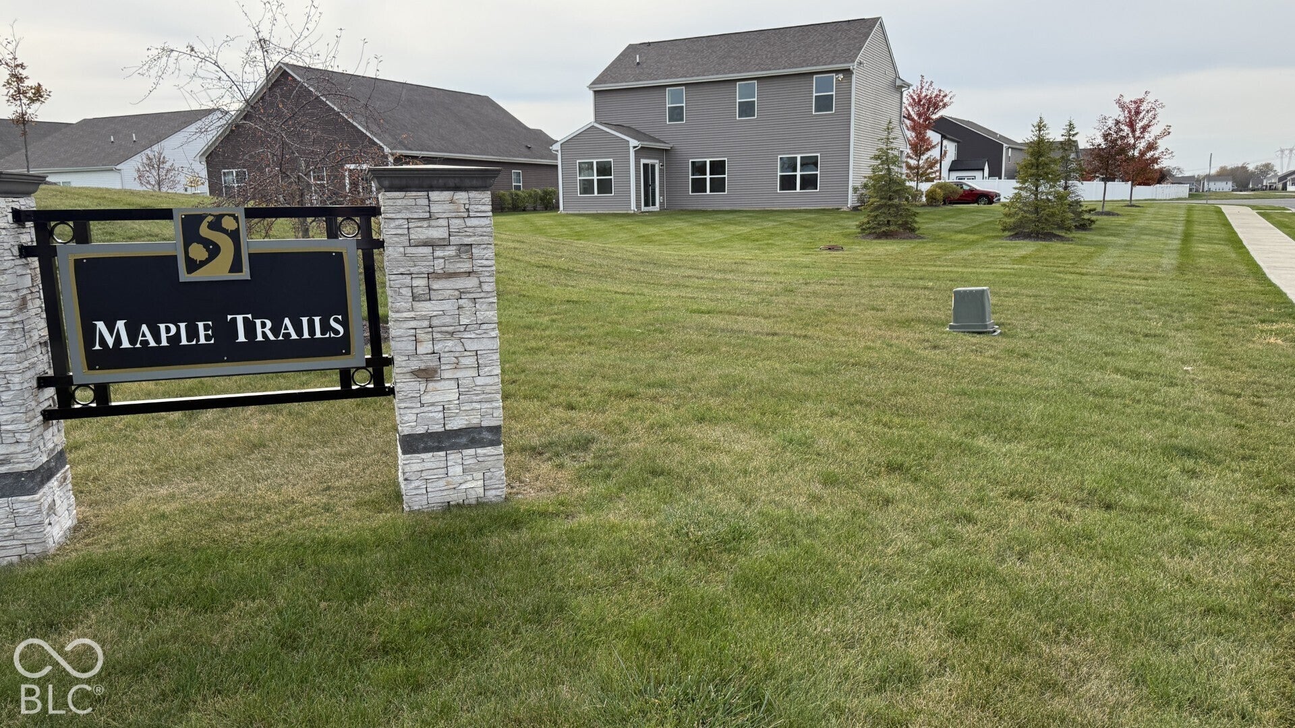
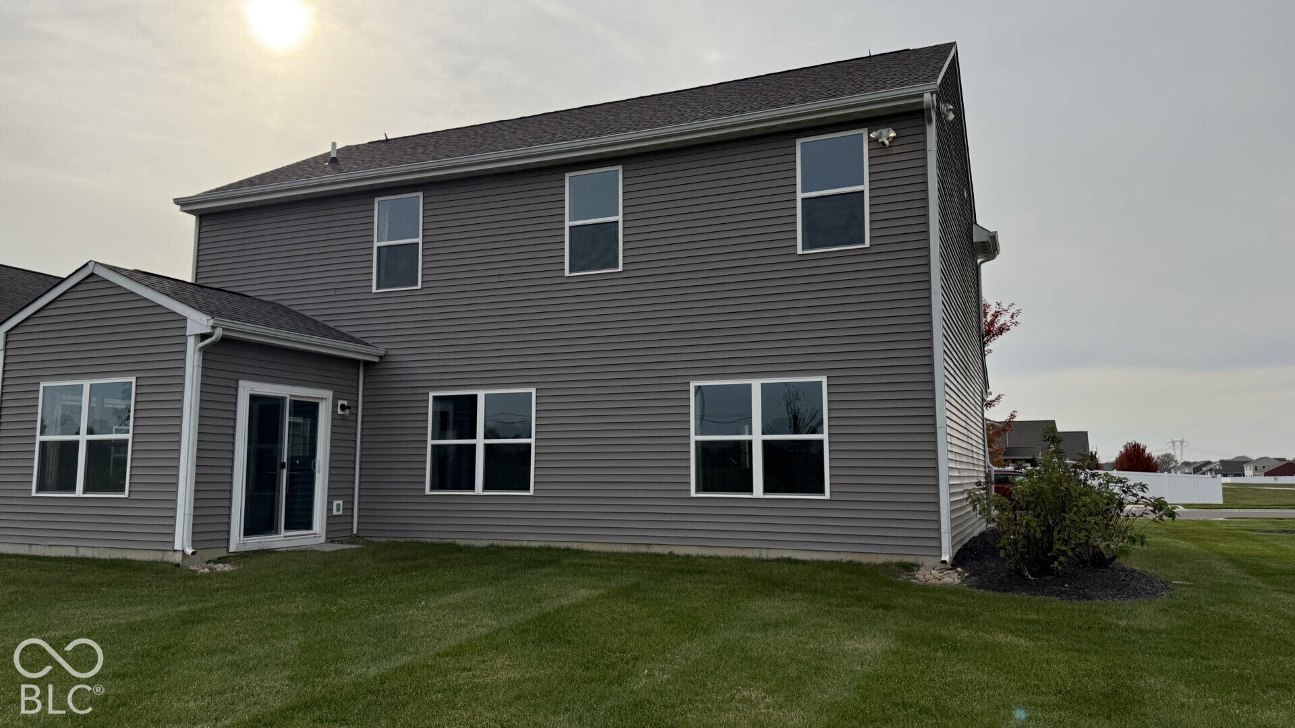
Enter an interest rate to see your estimated monthly payment.Welcome to 8304 Ambrosia LN in Pendleton, Indiana. Built in 2019, this still new never lived in Arbor Model Home is a 2,249-square-foot single-family residence in new condition and offers an attractive, modern lifestyle for those who value both style and substance. The heart of the home is the open-plan kitchen, which is perfectly designed for both quick morning coffees and elaborate weekend feasts. You will love the convenience of the sleek stainless steel appliances and the 9 foot first floor ceilings. When it is time to refresh, head to the bathroom equipped with a double vanity and Garden tub. It provides that extra bit of elbow room that makes busy weekday mornings feel like a breeze. With four bedrooms and a loft upstairs, there is plenty of space for everyone to claim their own territory. You can enjoy the fresh air from your porch, or pull right into your built-in garage in bad weather. The 7,841-square-foot lot, and adjacent common area side and rear, provides just the right amount of outdoor room for your favorite hobbies or a relaxing afternoon. Your perfect next chapter is ready and waiting for you to move in-reach out today to schedule your private tour!
| 2 days ago | Status changed to Active | |
| 2 days ago | Listing updated with changes from the MLS | |
| 4 days ago | Listing first seen on site |

Listings courtesy of Metropolitan Indianapolis Board of REALTORS® as distributed by MLS GRID. All information is provided exclusively for consumers’ personal, non-commercial use, and may not be used for any purpose other than to identify prospective properties that a consumer may be interested in purchasing. All information is believed to be reliable but is not guaranteed and should be independently verified.
Based on information submitted to the MLS GRID as of 2026-11-07 04:40 PM UTC. All data is obtained from various sources and may not have been verified by broker or MLS GRID. Supplied Open House Information is subject to change without notice. All information should be independently reviewed and verified for accuracy. Properties may or may not be listed by the office/agent presenting the information.
Copyright © 2026 Metropolitan Indianapolis Board of REALTORS®. All rights reserved.
Did you know? You can invite friends and family to your search. They can join your search, rate and discuss listings with you.