
3040 Wildcat LaneIndianapolis, IN 46203
Mortgage Calculator
Monthly Payment (Est.)
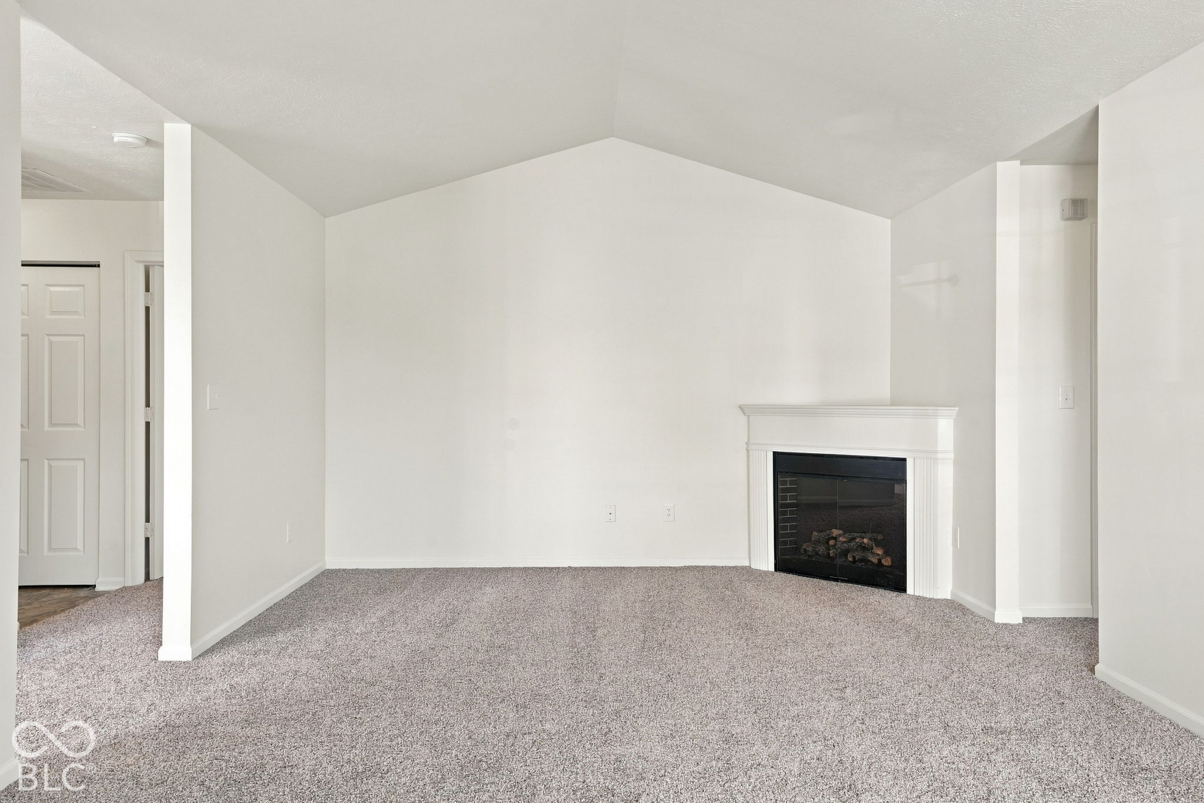
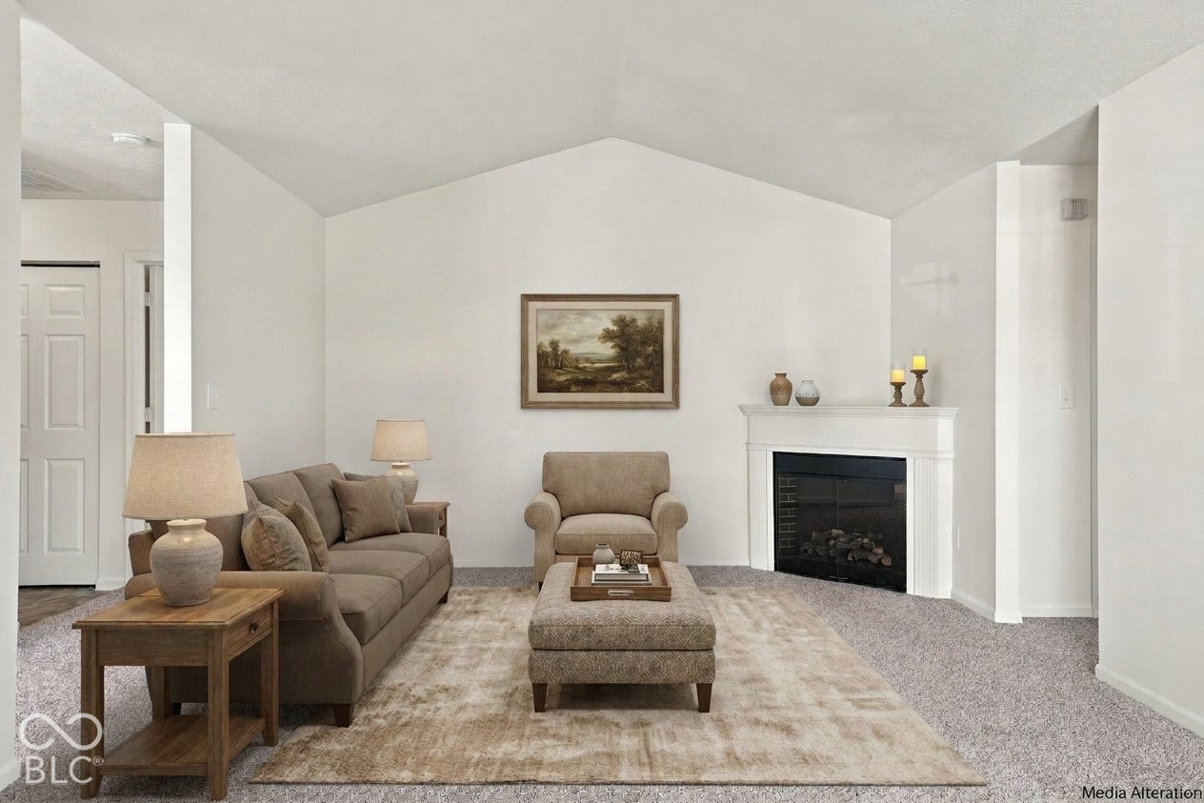
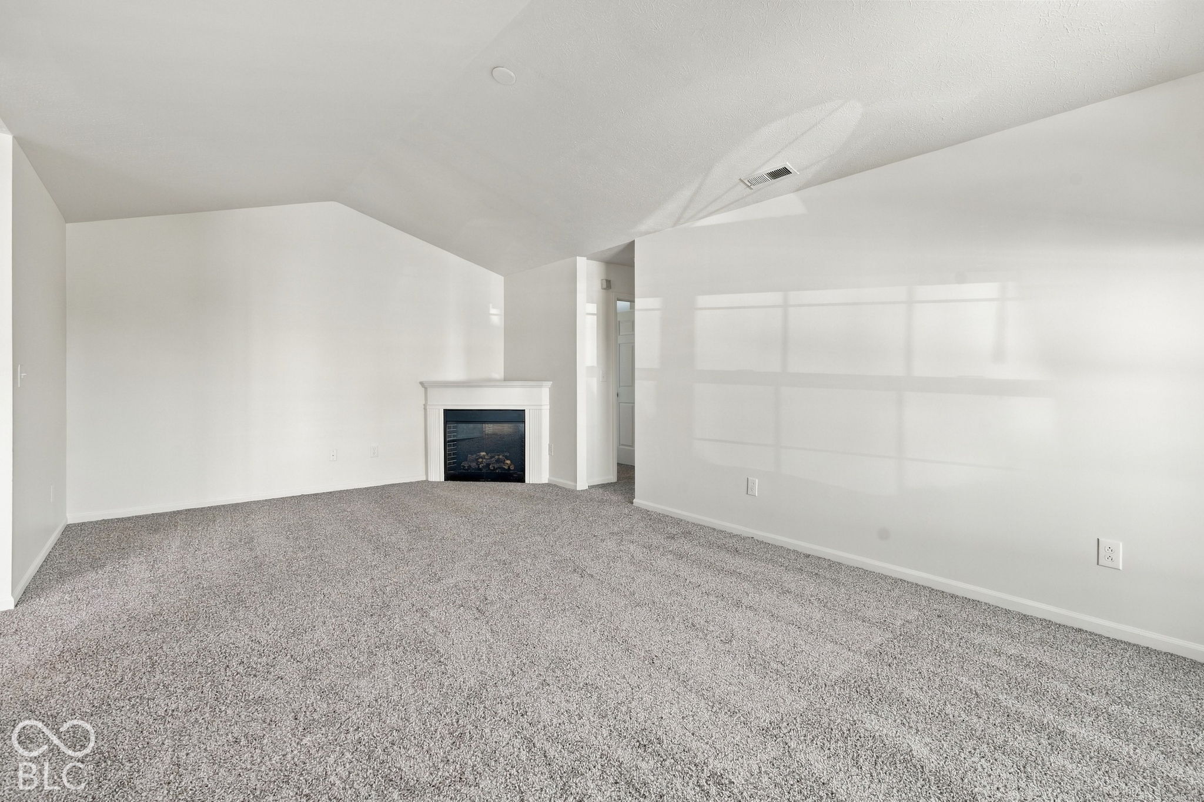
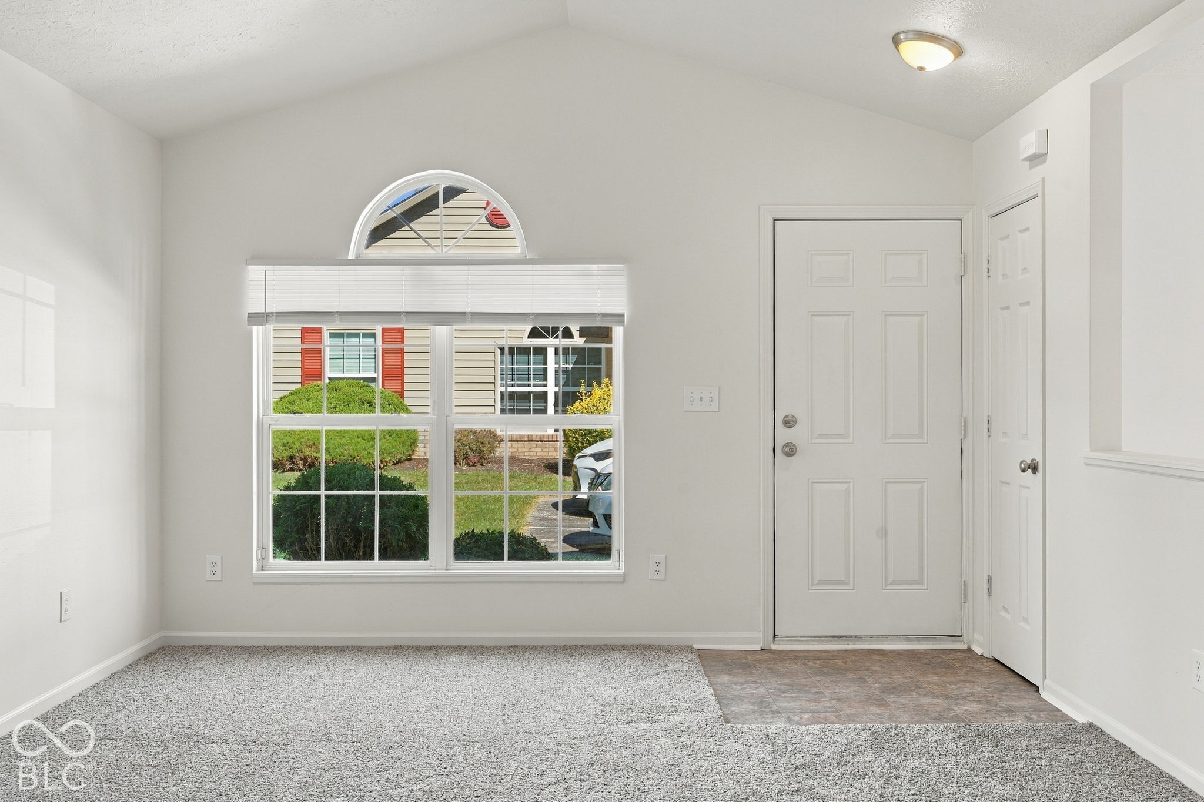
Enter an interest rate to see your estimated monthly payment.Welcome to 3040 Wildcat Lane in desirable Carrington Commons! Enjoy the ease of condominium living with the privacy and comfort of a home that shares only one wall, connected at the garage. This spacious 3-bedroom, 2-bath residence offers a peaceful pond view and a thoughtfully designed layout with room to relax, entertain, and make your own. The inviting living area features a cozy electric fireplace, creating a warm gathering space, while the primary suite offers soaring ceilings and a generous walk-in closet. Two additional bedrooms provide flexibility for guests, hobbies, or a dedicated home office. Located in Franklin Township School District, Carrington Commons offers a convenient southeast Indianapolis location with easy access to I-74, I-465, I-65, downtown Indianapolis, shopping, dining, and everyday essentials. Whether you're looking to simplify your lifestyle, downsize without sacrificing space, or enjoy a quieter retreat with city conveniences nearby, this home offers a wonderful combination of comfort, privacy, and location.
| yesterday | Listing first seen on site | |
| yesterday | Listing updated with changes from the MLS |

Listings courtesy of Metropolitan Indianapolis Board of REALTORS® as distributed by MLS GRID. All information is provided exclusively for consumers’ personal, non-commercial use, and may not be used for any purpose other than to identify prospective properties that a consumer may be interested in purchasing. All information is believed to be reliable but is not guaranteed and should be independently verified.
Based on information submitted to the MLS GRID as of 2026-11-08 10:22 AM UTC. All data is obtained from various sources and may not have been verified by broker or MLS GRID. Supplied Open House Information is subject to change without notice. All information should be independently reviewed and verified for accuracy. Properties may or may not be listed by the office/agent presenting the information.
Copyright © 2026 Metropolitan Indianapolis Board of REALTORS®. All rights reserved.