
2747 E Midland RoadIndianapolis, IN 46227

Mortgage Calculator
Monthly Payment (Est.)
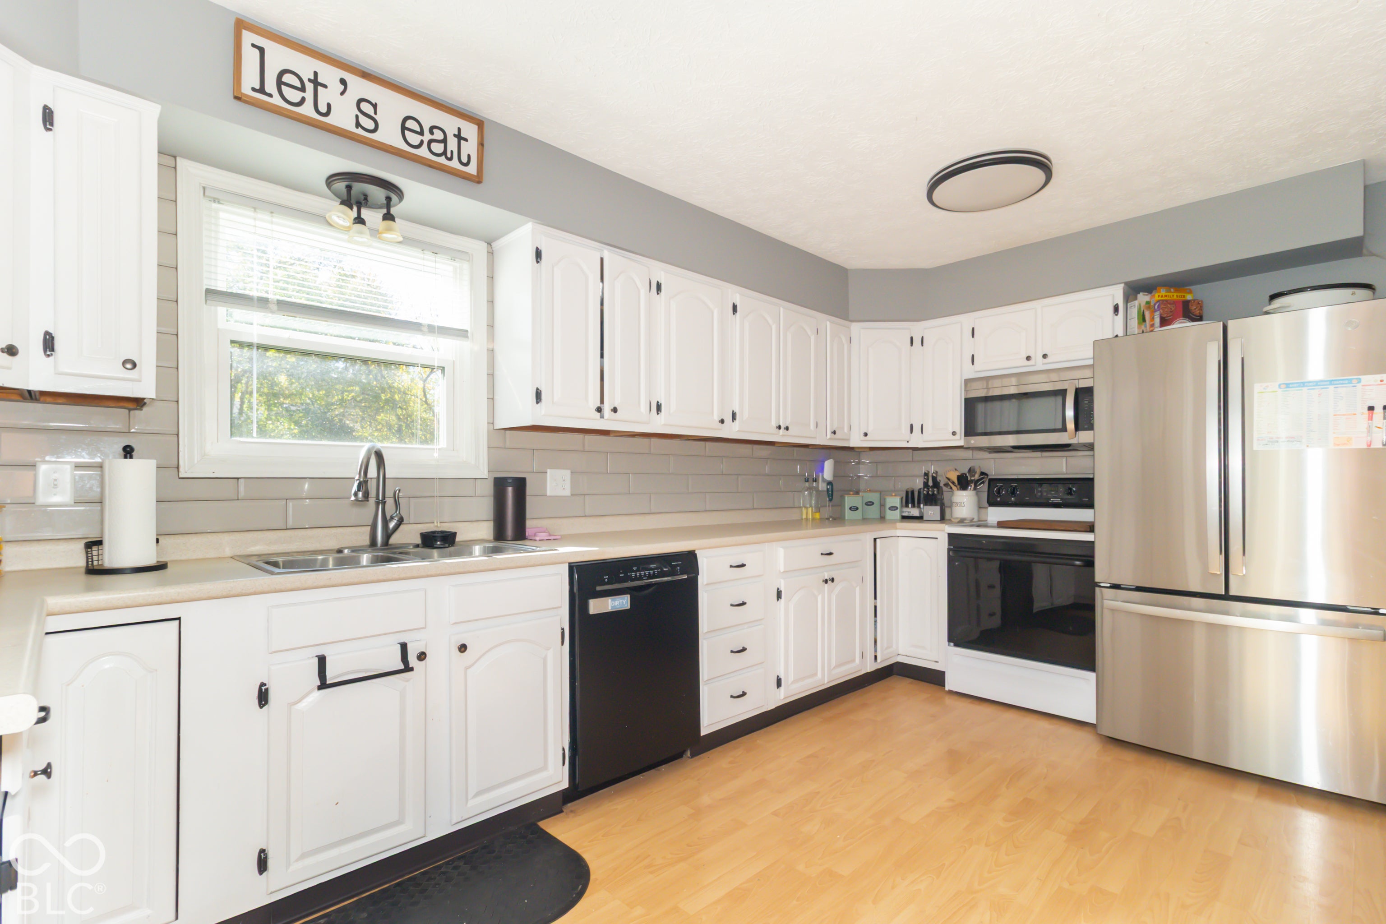
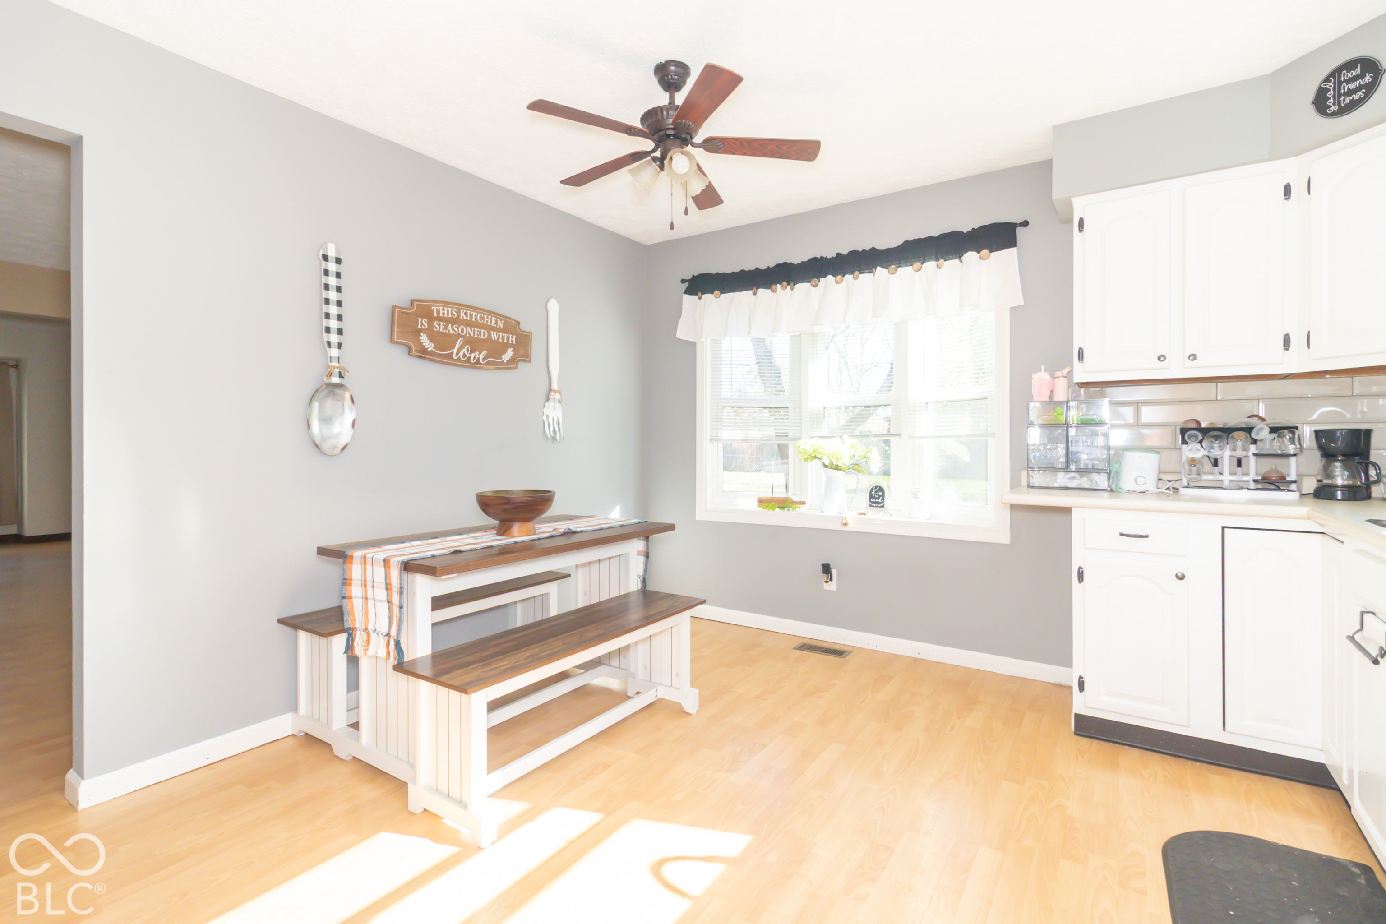
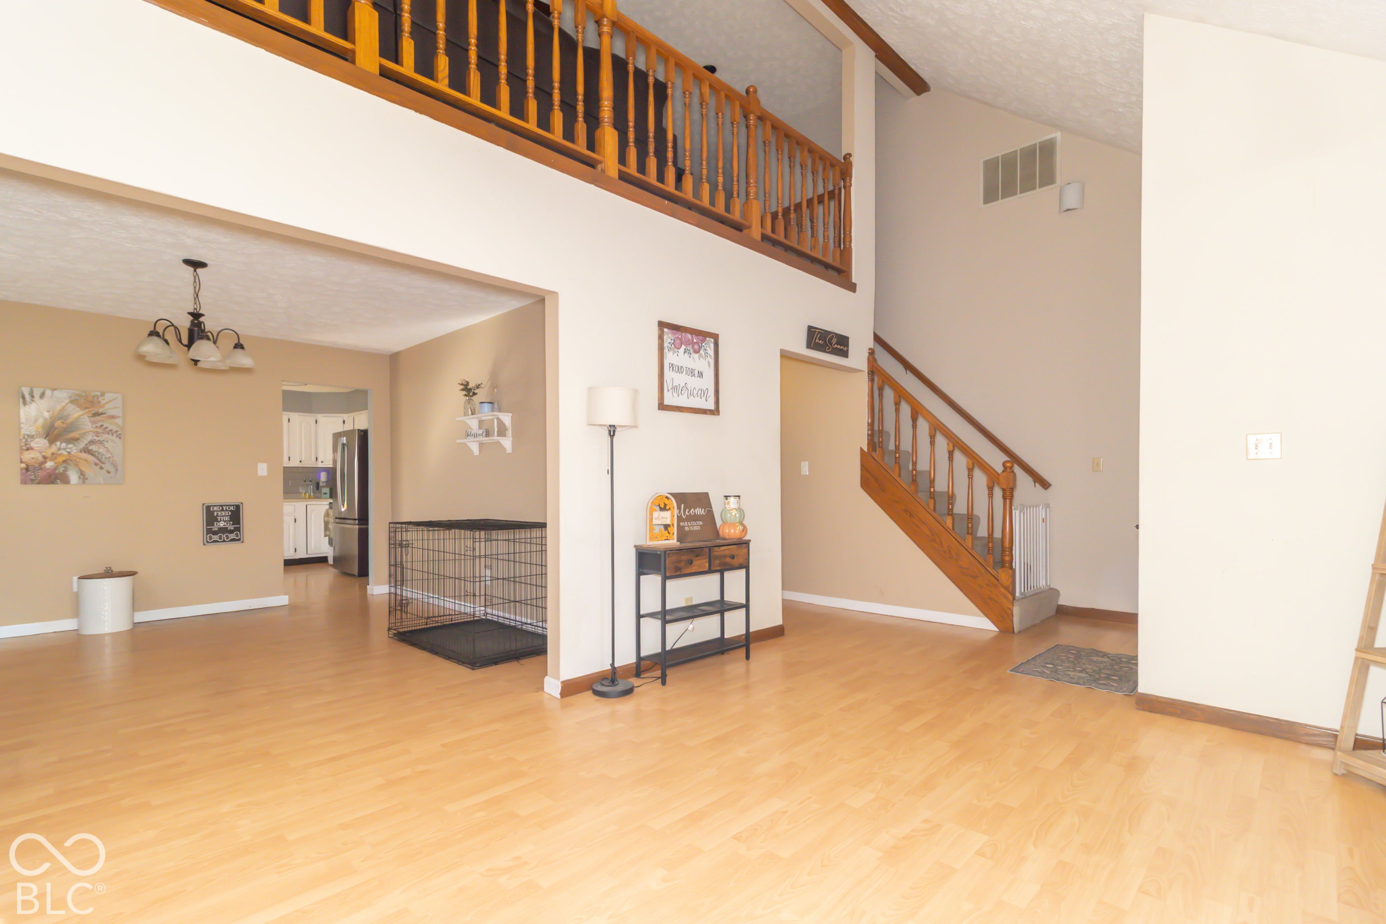
Enter an interest rate to see your estimated monthly payment.Room to roam, room to relax, and a backyard you'll actually want to spend time in! Welcome to 2747 E Midland Road! If you've been looking for a home with plenty of space inside AND out, this one deserves a spot at the top of your list. With 4 bedrooms, 3,082 square feet, and a generous 0.72-acre lot, there's room for just about everything life throws your way. Need space to spread out? Check. A cozy fireplace for movie nights and chilly Indiana evenings? Absolutely. A primary suite with its own bathroom and walk-in closet? You got it! And the updates make this home even more inviting! Enjoy fresh new flooring that gives the interior a refreshed feel, plus a new privacy fence that makes the backyard your own little escape. Whether you're hosting friends, letting the dogs run, firing up the grill, or simply enjoying a quiet evening outside, there's plenty of room to make it yours. Built in 1986, this home has the space, character, and opportunity to keep making memories for years to come. So bring your furniture, your favorite people, and maybe a few backyard games. There's room for all of it here! 2747 E Midland Road - more space, more privacy, and more possibilities. Come see for yourself!
| 18 hours ago | Listing first seen on site | |
| 18 hours ago | Listing updated with changes from the MLS |

Listings courtesy of Metropolitan Indianapolis Board of REALTORS® as distributed by MLS GRID. All information is provided exclusively for consumers’ personal, non-commercial use, and may not be used for any purpose other than to identify prospective properties that a consumer may be interested in purchasing. All information is believed to be reliable but is not guaranteed and should be independently verified.
Based on information submitted to the MLS GRID as of 2026-11-07 04:25 PM UTC. All data is obtained from various sources and may not have been verified by broker or MLS GRID. Supplied Open House Information is subject to change without notice. All information should be independently reviewed and verified for accuracy. Properties may or may not be listed by the office/agent presenting the information.
Copyright © 2026 Metropolitan Indianapolis Board of REALTORS®. All rights reserved.