
6852 Hidden MeadowMcCordsville, IN 46055
Mortgage Calculator
Monthly Payment (Est.)
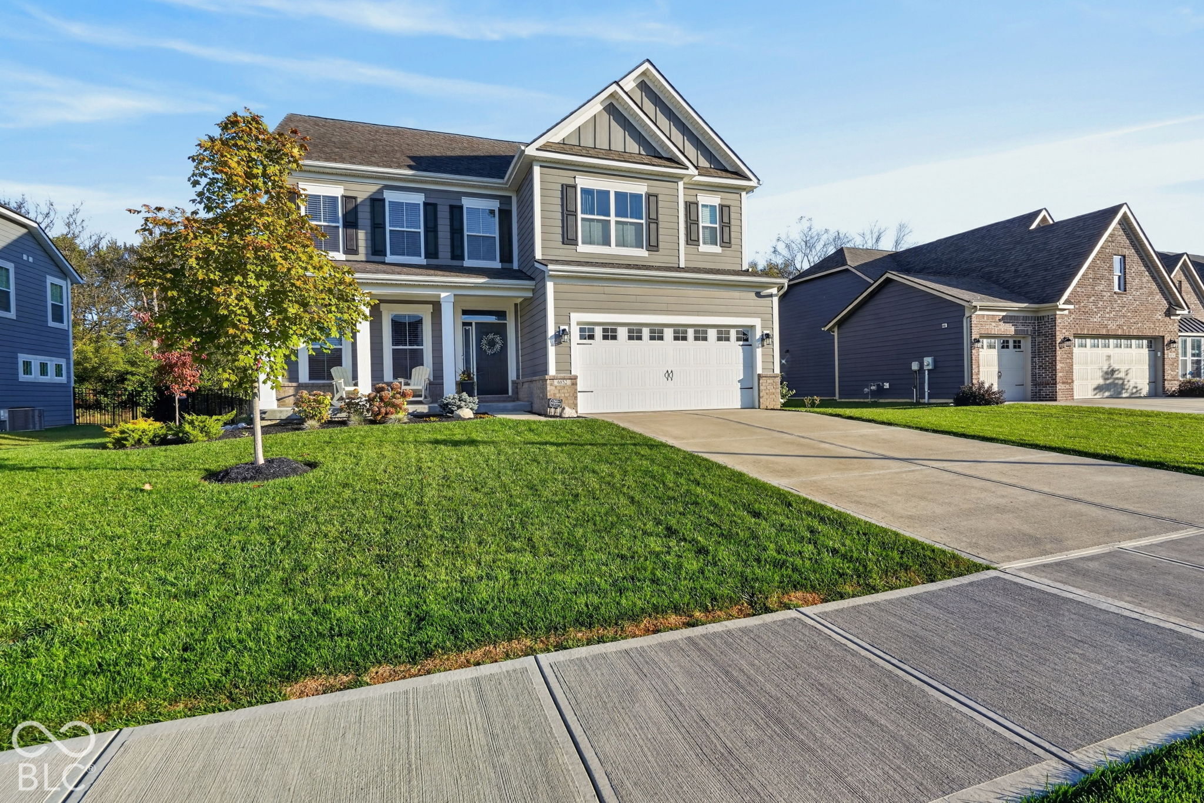
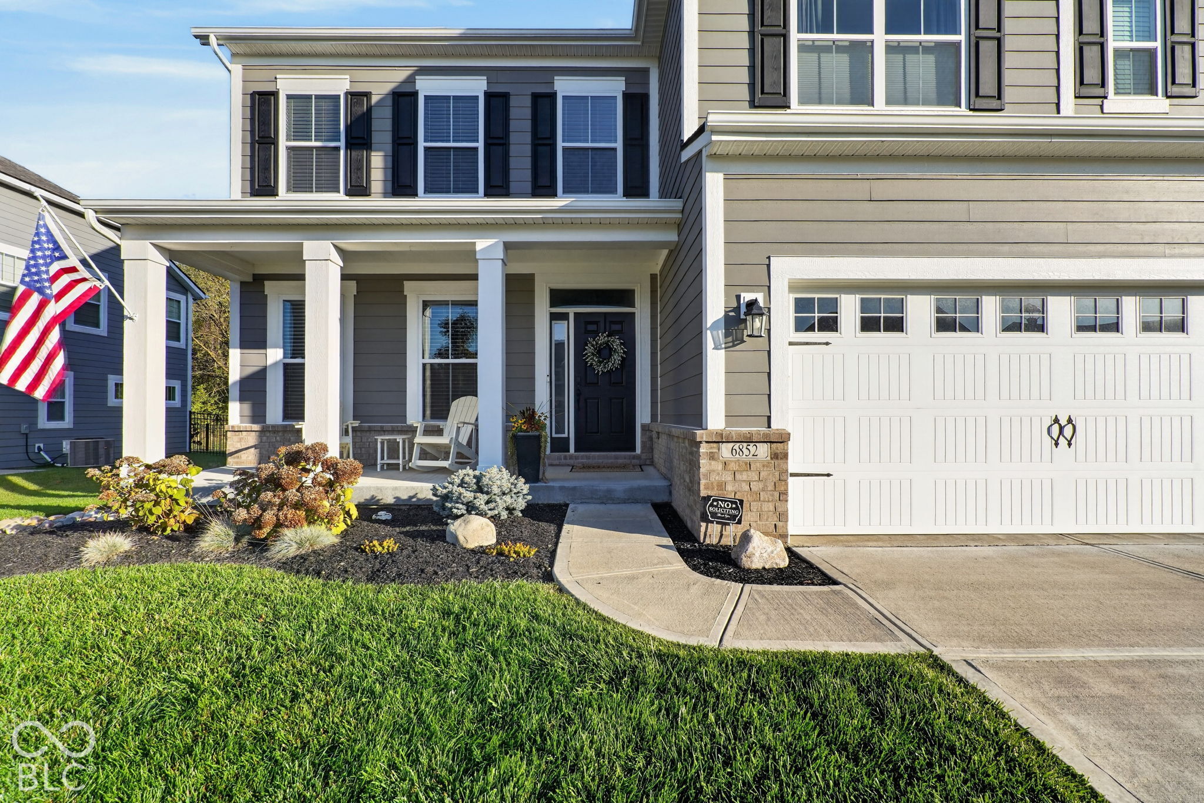
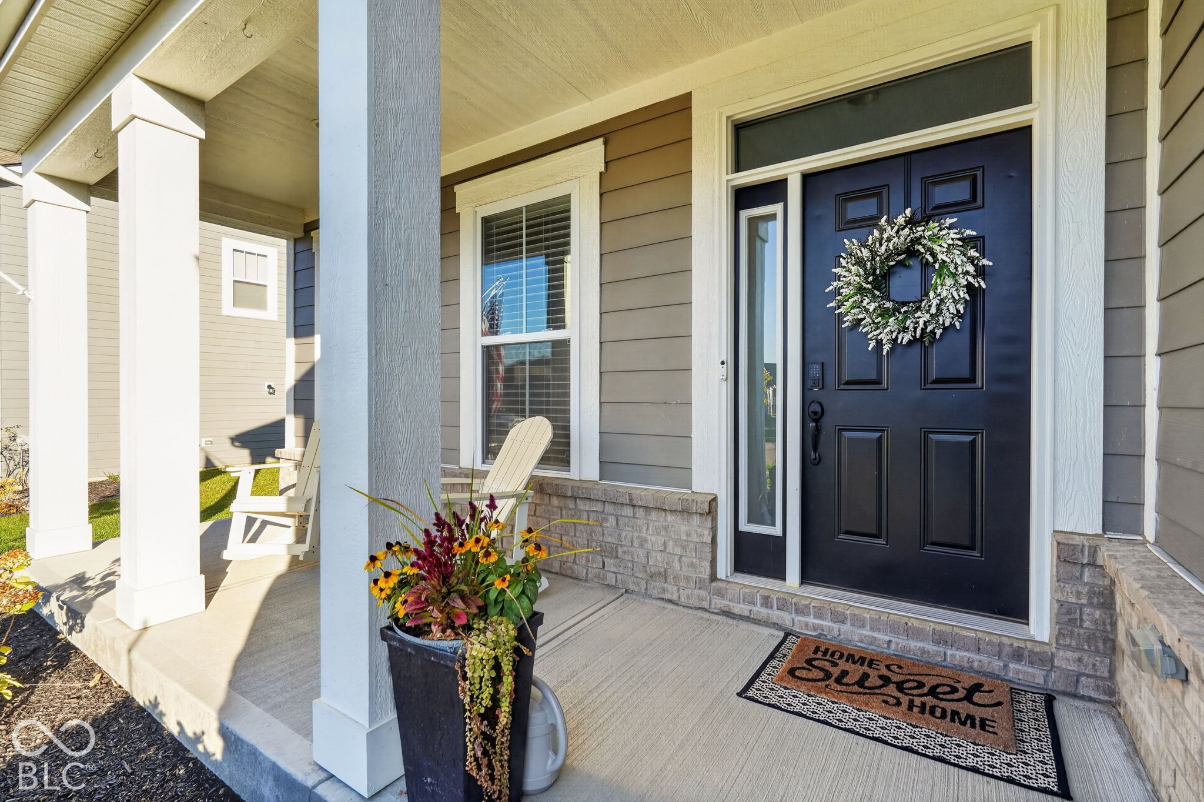
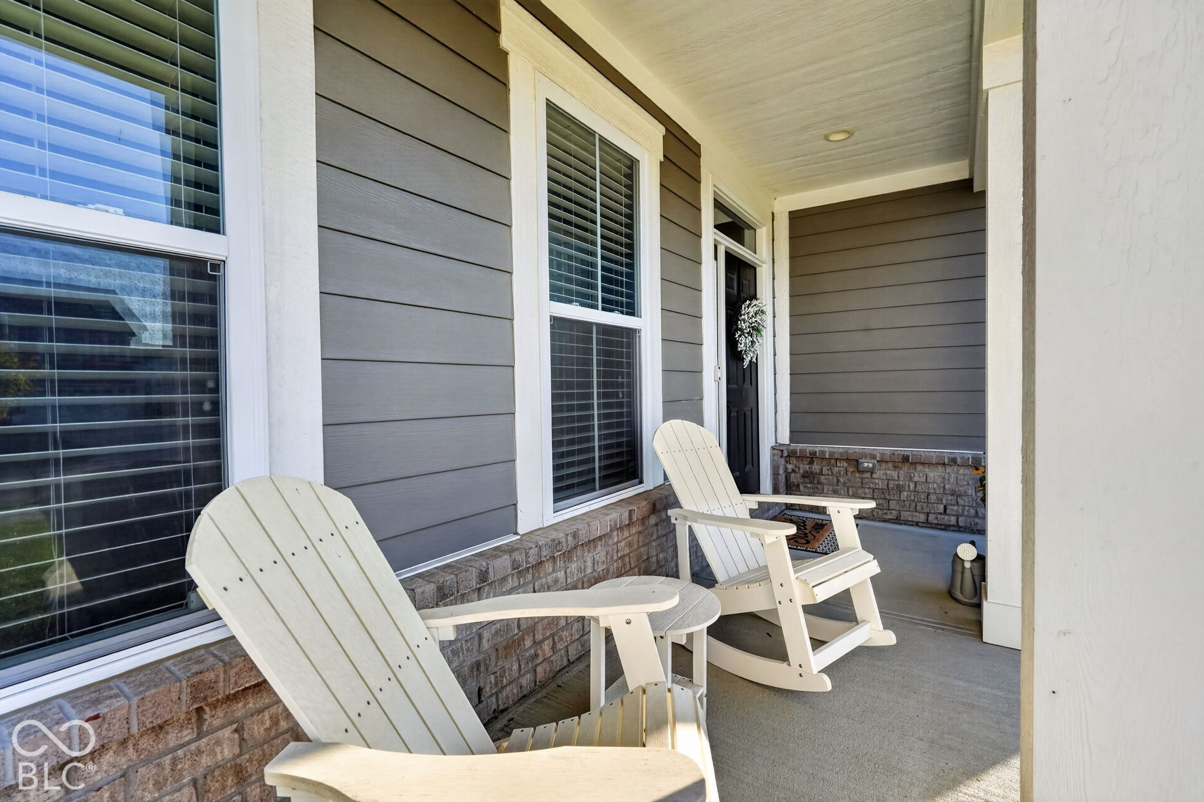
Enter an interest rate to see your estimated monthly payment.Welcome to your better-than-new McCordsville hangout (where the good vibes are already built in). Start with the covered front porch-the official "come on in, the fun starts here" spot. Inside, LVP floors flow through most of the main level, the office hides behind glass doors with a side of natural light, and the open layout is basically made for spontaneous gatherings (or just you, a snack, and zero regrets). The kitchen comes ready to play: gas cooktop, stainless appliances, built-in oven, quartz counters, and a large center island that doubles as your personal stage. The pantry has serious snack-and-gadget real estate, the mudroom handles backpacks, jackets, and whatever else the day throws at you, and the breakfast room sits right off the kitchen for easy morning meals. Park yourself in the living room under the ceiling fan, soak up the light, and cozy up by the gas fireplace. Then step out to the back deck for fenced-yard views and that tree-line backdrop-perfect for coffee, cocktails, or just winning at life for a minute. Upstairs you'll find a loft, two nicely sized bedrooms, and a full bath. The primary suite brings the drama with a tray ceiling and a large walk-in closet, while the primary bath delivers a glass shower and double sinks on quartz counters. Downstairs, the unfinished basement is a blank canvas with big potential-an egress window means you can add a bedroom, and there's already a rough-in for a full bath. The two-car garage has room for cars and the stuff that doesn't belong in the house. Come take a look today-this place is ready to be your new favorite spot.
| 3 days ago | Price changed to $509,900 | |
| 3 days ago | Listing updated with changes from the MLS | |
| a week ago | Listing first seen on site |

Listings courtesy of Metropolitan Indianapolis Board of REALTORS® as distributed by MLS GRID. All information is provided exclusively for consumers’ personal, non-commercial use, and may not be used for any purpose other than to identify prospective properties that a consumer may be interested in purchasing. All information is believed to be reliable but is not guaranteed and should be independently verified.
Based on information submitted to the MLS GRID as of 2026-11-08 10:50 AM UTC. All data is obtained from various sources and may not have been verified by broker or MLS GRID. Supplied Open House Information is subject to change without notice. All information should be independently reviewed and verified for accuracy. Properties may or may not be listed by the office/agent presenting the information.
Copyright © 2026 Metropolitan Indianapolis Board of REALTORS®. All rights reserved.