
1240 W Central DriveFortville, IN 46040
Mortgage Calculator
Monthly Payment (Est.)
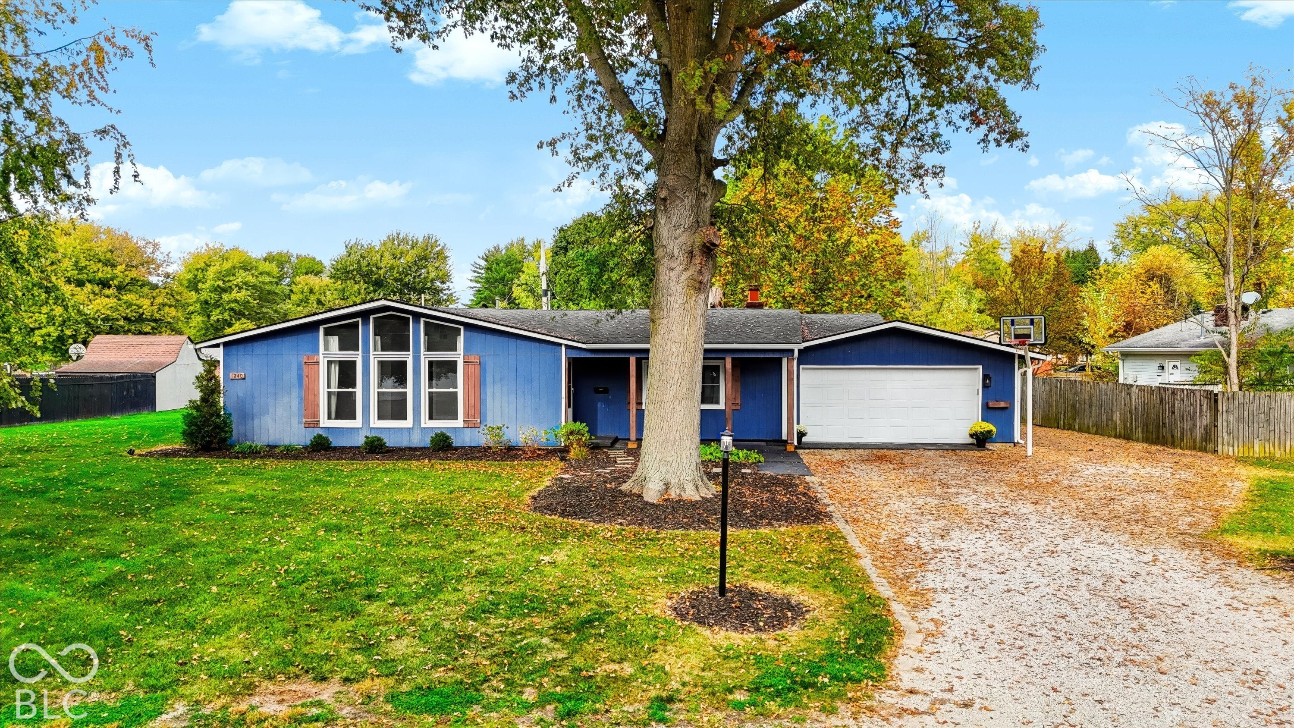
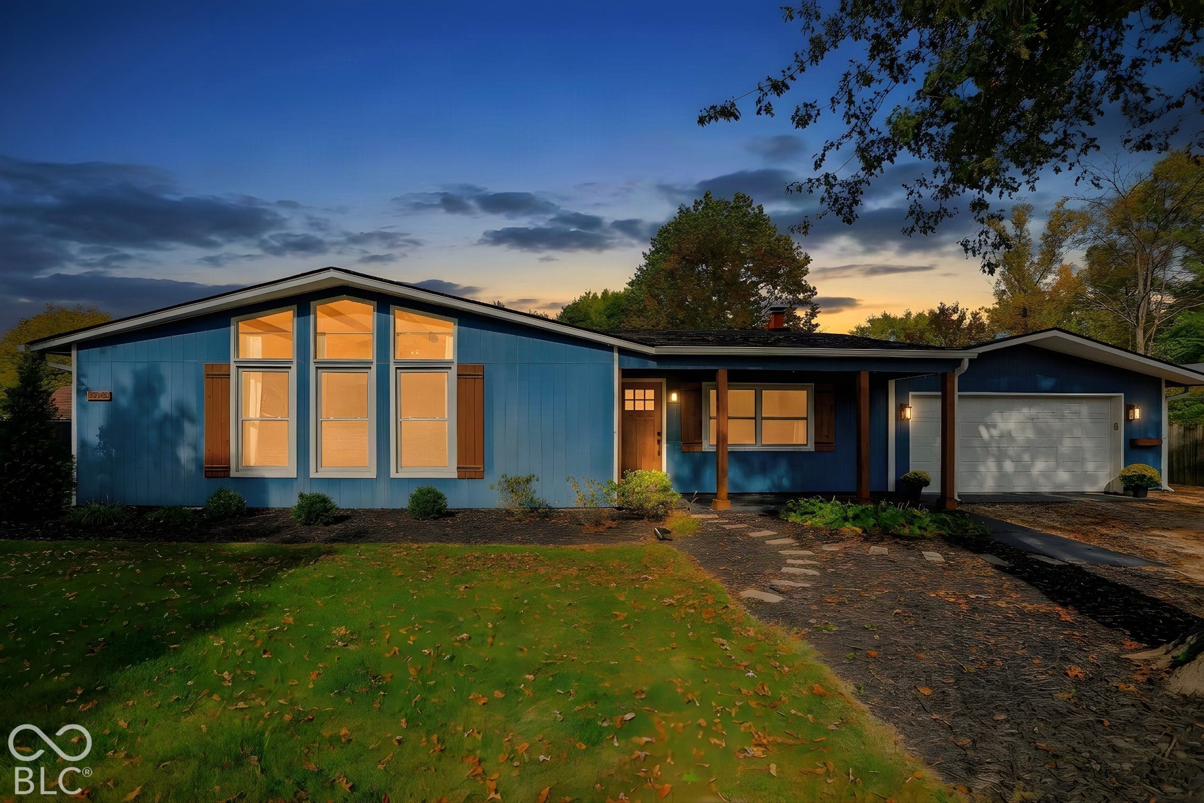
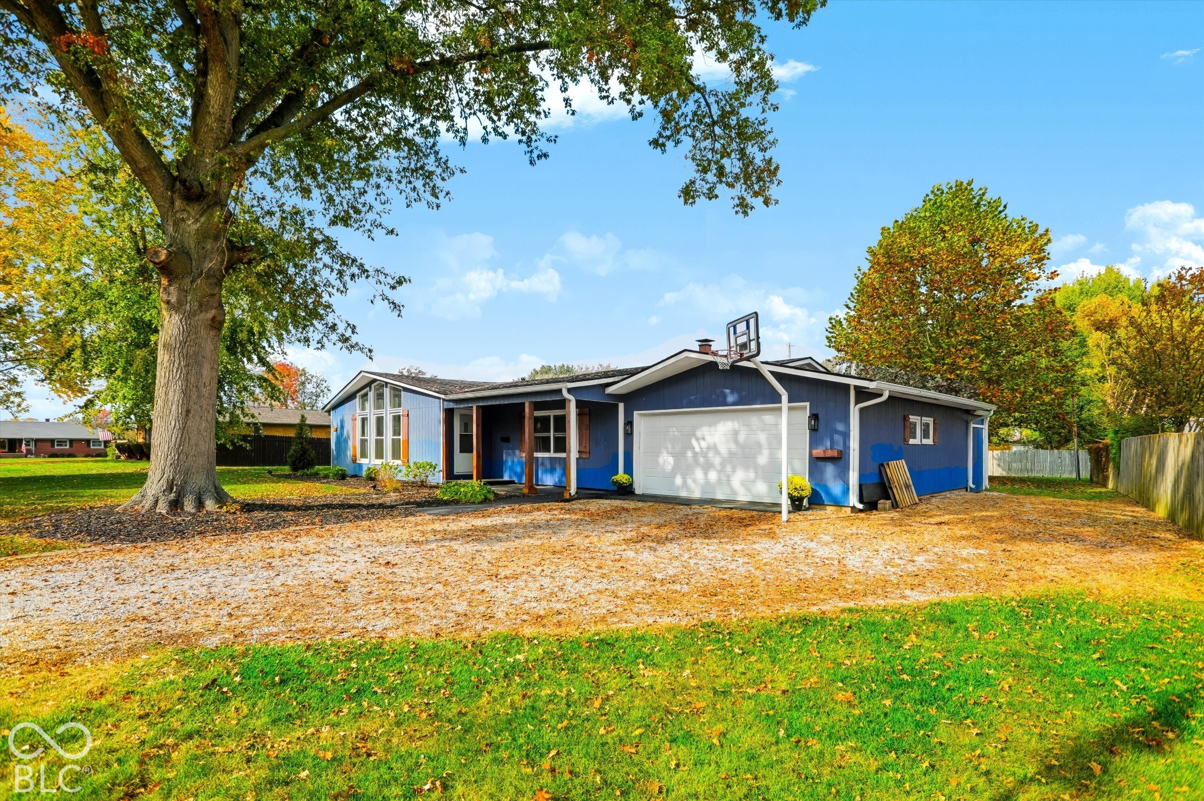
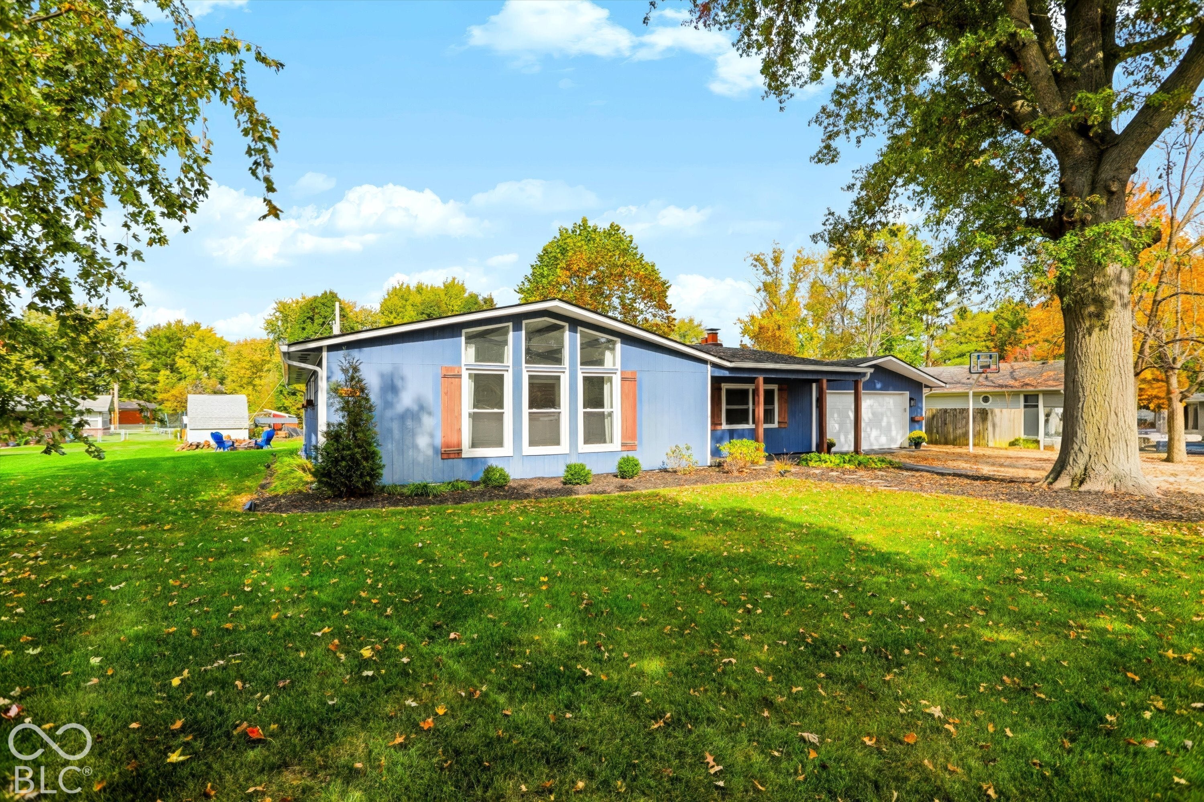
Enter an interest rate to see your estimated monthly payment.Wow, properties like this one are rarely available! This 4 bedroom, 2 bath mid-century modern home on almost 1/2 acre is a such a gem. This home is full of sought after features such as TWO separate living areas, a gorgeous gas fireplace with a full masonry mantel, two completely remodeled bathrooms, newer windows and NO HOA! You can't believe the size of the garage. It is extra deep easily housing two cars, a golf cart, work bench in addition to sporting a new insulated garage door with a smart garage door opener. If you need even more storage, there are two additional large storage areas accessible from the back of the house. Aside from the gorgeous mature trees, all of the landscaping has been redone including the meticulously maintained lawn. The closet space throughout is generous especially given the era including 3 closets in one of the bedrooms, one of which is cedar. The modern kitchen features reverse osmosis, a gorgeous high end gas range, newer refrigerator, microwave and dishwasher. With the kitchen as the hub of the home, it is perfectly positioned open to both gathering rooms. All of this located just a couple minutes from all that downtown Fortville has to offer.
| a week ago | Status changed to Active | |
| a week ago | Listing updated with changes from the MLS | |
| 2 weeks ago | Listing first seen on site |

Listings courtesy of Metropolitan Indianapolis Board of REALTORS® as distributed by MLS GRID. All information is provided exclusively for consumers’ personal, non-commercial use, and may not be used for any purpose other than to identify prospective properties that a consumer may be interested in purchasing. All information is believed to be reliable but is not guaranteed and should be independently verified.
Based on information submitted to the MLS GRID as of 2026-11-07 03:59 PM UTC. All data is obtained from various sources and may not have been verified by broker or MLS GRID. Supplied Open House Information is subject to change without notice. All information should be independently reviewed and verified for accuracy. Properties may or may not be listed by the office/agent presenting the information.
Copyright © 2026 Metropolitan Indianapolis Board of REALTORS®. All rights reserved.