
860 E Gray StreetMartinsville, IN 46151
Mortgage Calculator
Monthly Payment (Est.)
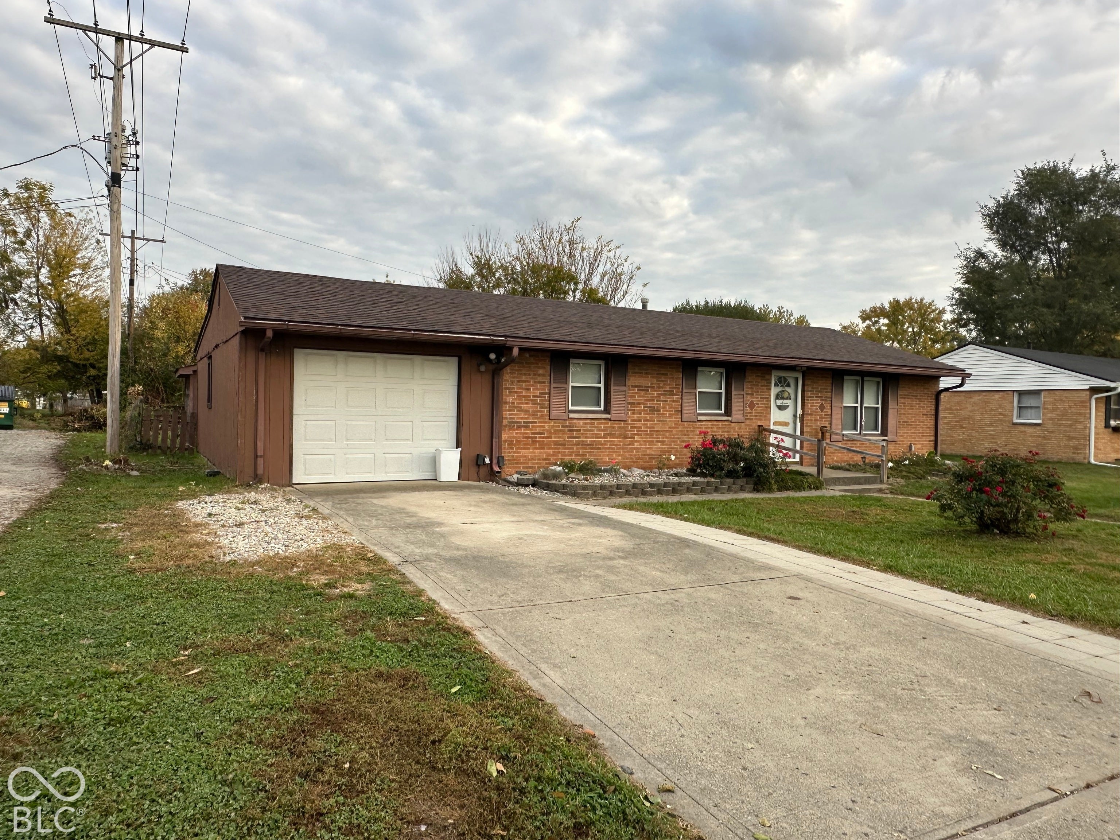
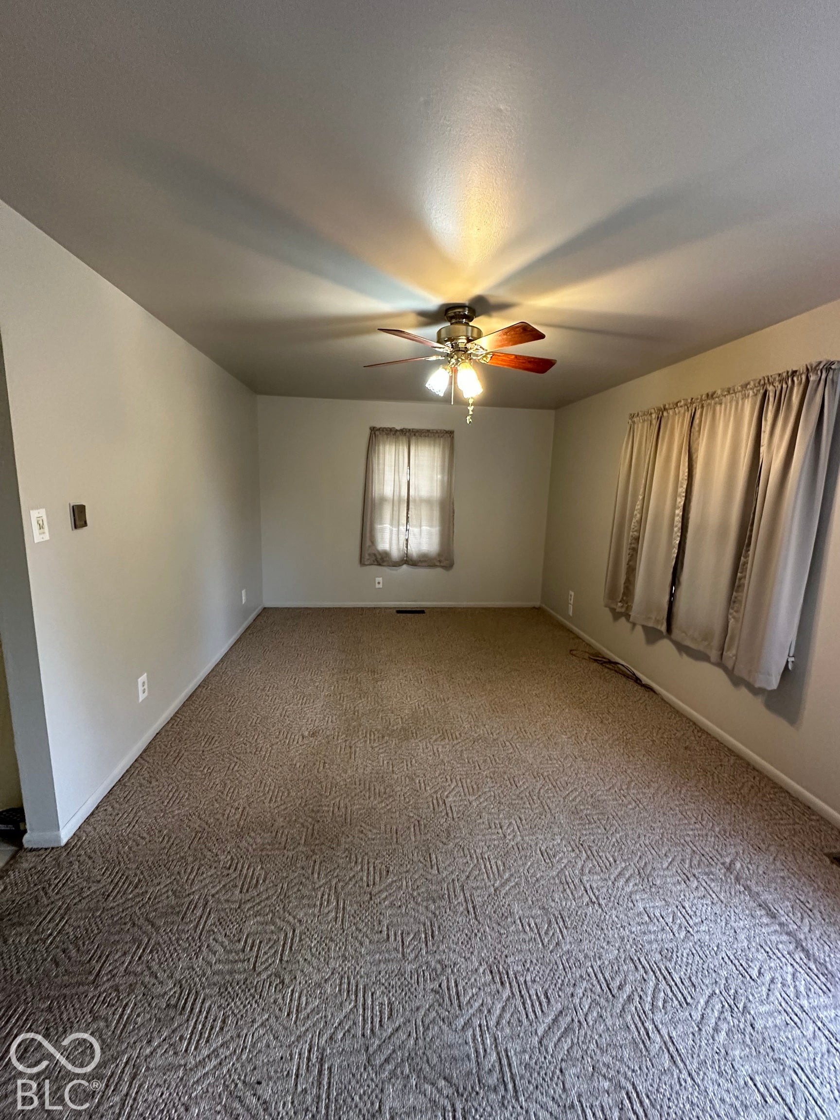
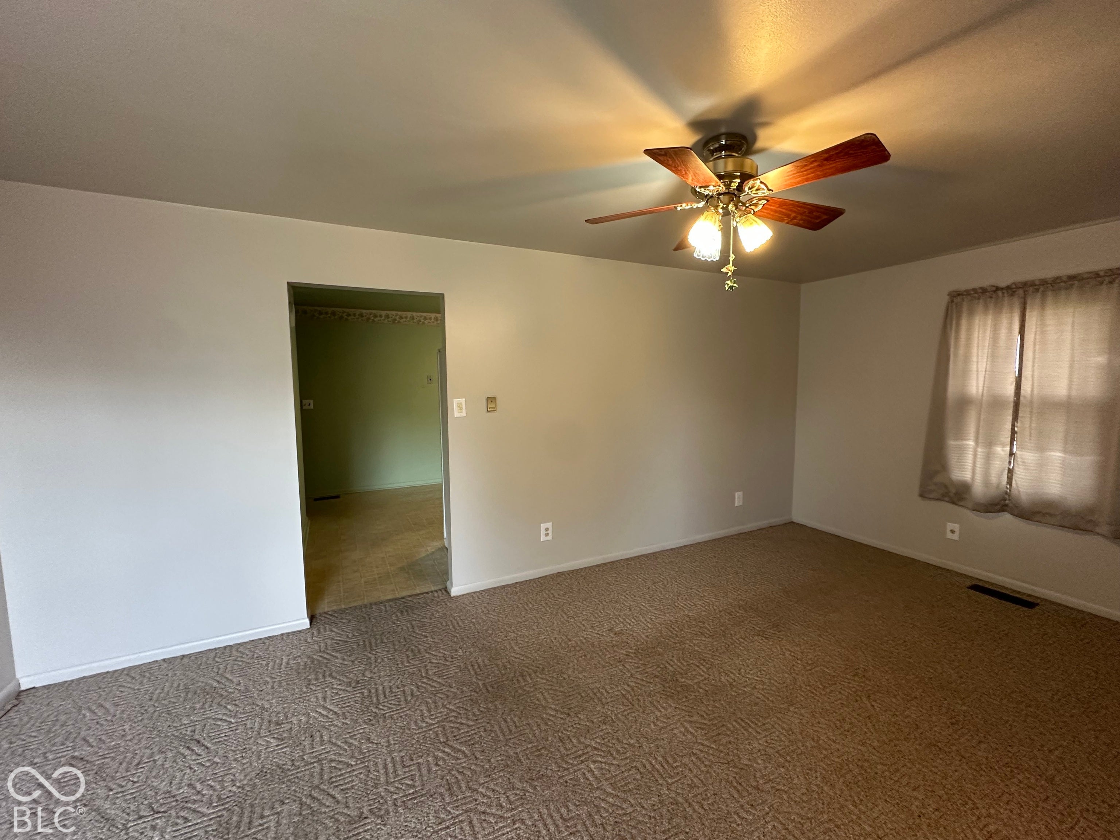
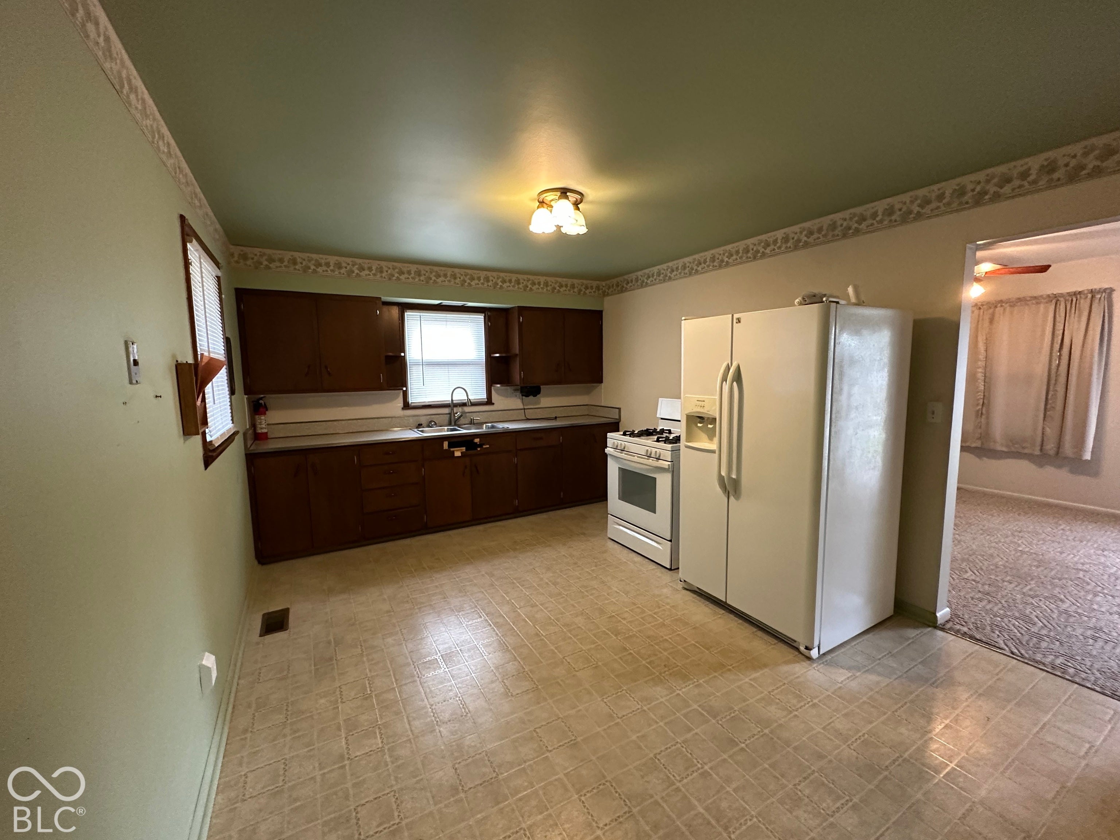
Enter an interest rate to see your estimated monthly payment.Welcome home to this charming all-brick property offering a great combination of character, functionality, and potential! Inside, you'll find hardwood floors beneath all existing carpet, giving you the opportunity to restore and enjoy the home's original charm. Multiple hallway closets provide convenient storage throughout the home. The bathroom was updated in 2024, the HVAC system was replaced in 2021, and the roof is brand new as of April 2026. All appliances stay, making your move a little easier! The attached garage has been transformed into a workshop featuring pegboard for convenient tool organization and storage, making it a great space for hobbies, projects, or extra storage. The space could easily be converted back into a traditional garage or reimagined as additional living space, such as a family room. Outside, enjoy the fully fenced backyard, complete with a shed and a well conveniently located nearby to water your garden. Located close to schools, this home offers plenty of possibilities to make it your own. Don't miss the opportunity to see all this property has to offer!
| a week ago | Status changed to Active | |
| a week ago | Listing updated with changes from the MLS | |
| a week ago | Listing first seen on site |

Listings courtesy of Metropolitan Indianapolis Board of REALTORS® as distributed by MLS GRID. All information is provided exclusively for consumers’ personal, non-commercial use, and may not be used for any purpose other than to identify prospective properties that a consumer may be interested in purchasing. All information is believed to be reliable but is not guaranteed and should be independently verified.
Based on information submitted to the MLS GRID as of 2026-11-08 10:12 AM UTC. All data is obtained from various sources and may not have been verified by broker or MLS GRID. Supplied Open House Information is subject to change without notice. All information should be independently reviewed and verified for accuracy. Properties may or may not be listed by the office/agent presenting the information.
Copyright © 2026 Metropolitan Indianapolis Board of REALTORS®. All rights reserved.