
501 E 8th StreetSheridan, IN 46069
Mortgage Calculator
Monthly Payment (Est.)
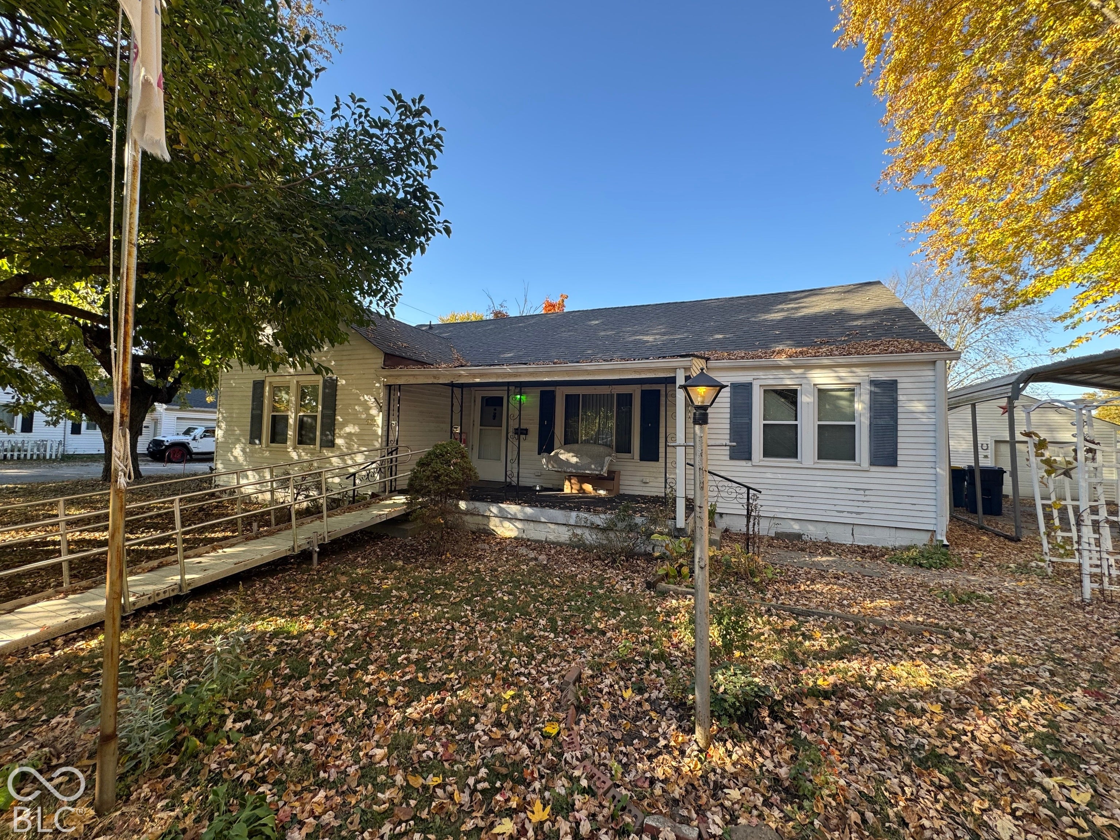
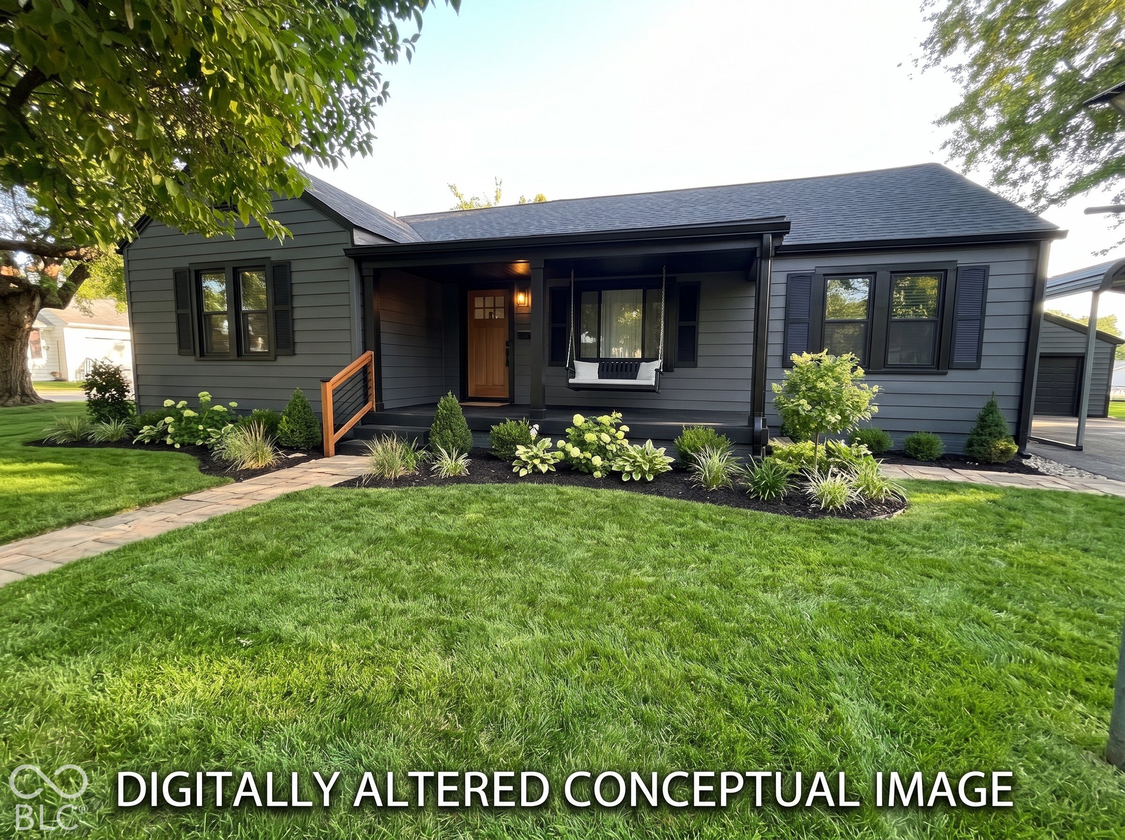
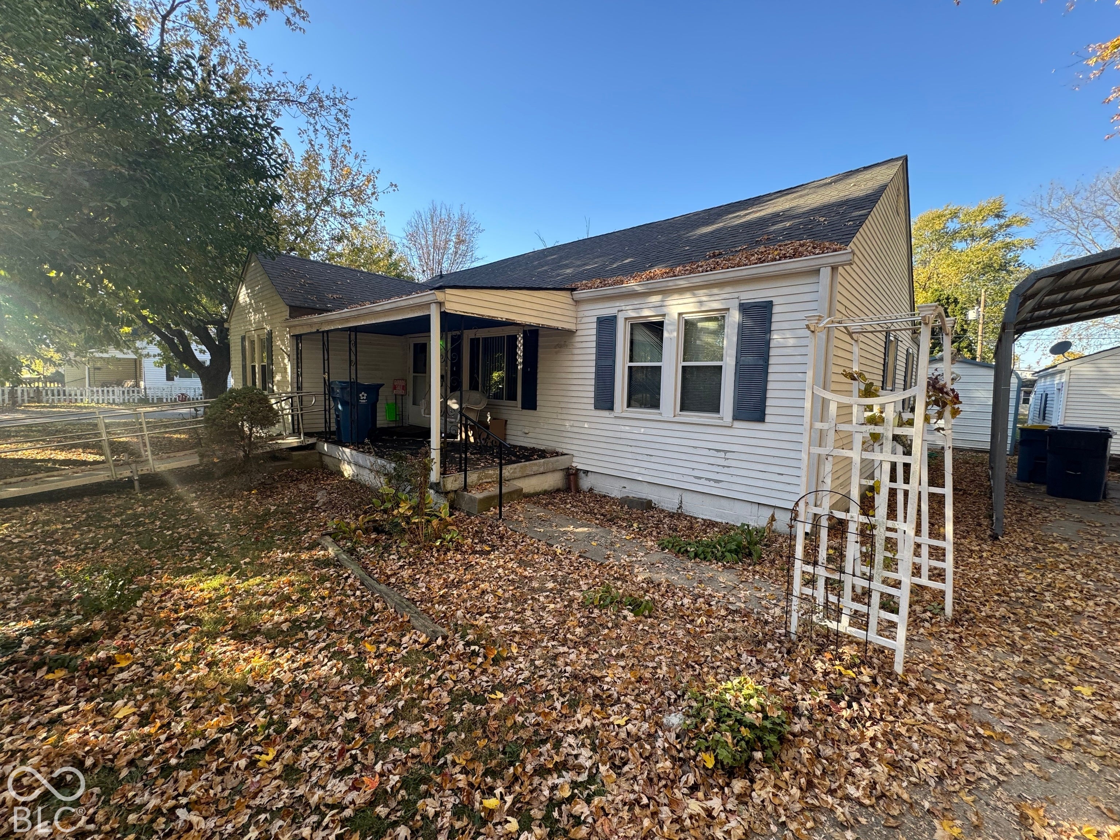
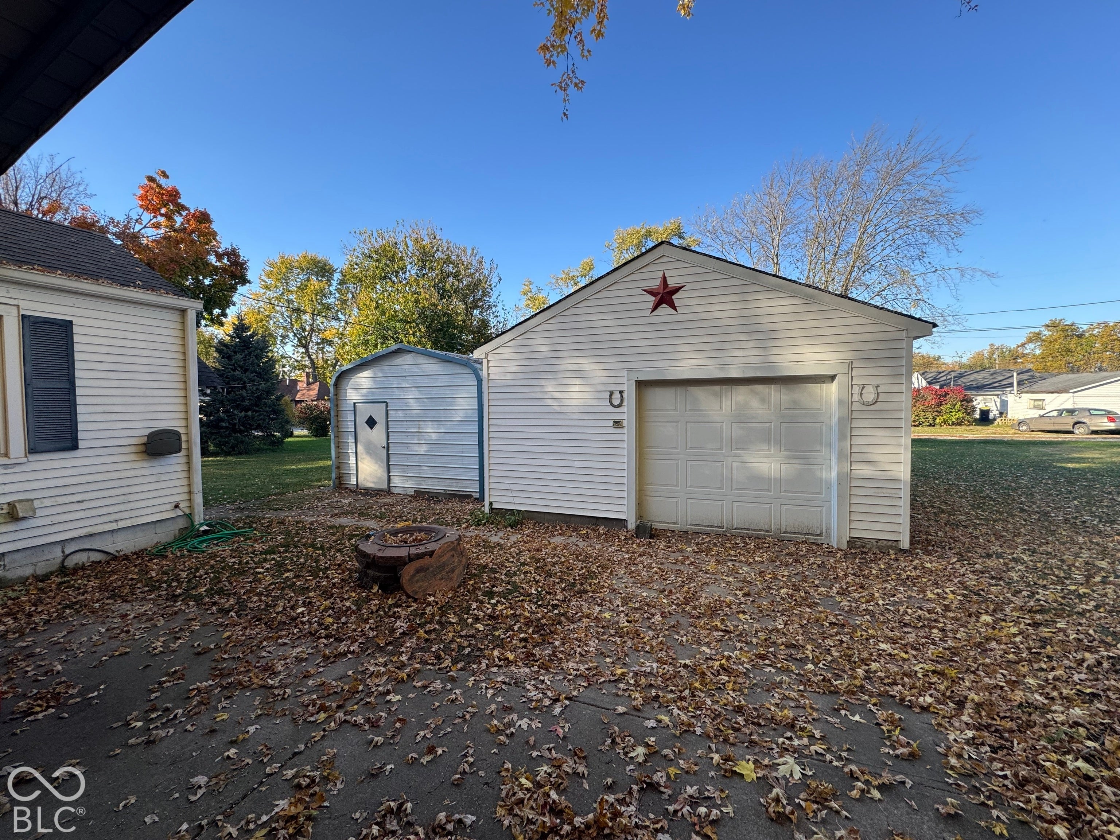
Enter an interest rate to see your estimated monthly payment.Welcome to E 8th Street in Sheridan, a rare opportunity to own a home with incredible potential at a price point that is hard to find in Hamilton County. This coming-soon property is a true blank canvas waiting for your personal updates and finishing touches. The home features 3 bedrooms and 1.5 baths, with original hardwood floors ready to be fully showcased. Classic architectural details, like the arched doorways connecting the spacious living and dining areas, bring immediate character to the space. The kitchen offers a generous footprint with plenty of room to design your ideal layout, while the large windows throughout the home let in excellent natural light. Outside, the charming covered front porch is perfect for a porch swing and relaxing evenings. The property is highly functional for storage, parking, and hobbies, offering a garage, an attached carport, and a separate shed/workshop. Location is everything, and this home delivers. You are just a short walk to the local community park and only two blocks from the Monon Trail, giving you immediate access to outdoor recreation and trails right outside your door. With its combination of location, solid bones, and Hamilton County affordability, this home will not last long. Bring your vision to life and schedule a showing before it is gone.
| a week ago | Status changed to Active | |
| a week ago | Listing updated with changes from the MLS | |
| a week ago | Listing first seen on site |

Listings courtesy of Metropolitan Indianapolis Board of REALTORS® as distributed by MLS GRID. All information is provided exclusively for consumers’ personal, non-commercial use, and may not be used for any purpose other than to identify prospective properties that a consumer may be interested in purchasing. All information is believed to be reliable but is not guaranteed and should be independently verified.
Based on information submitted to the MLS GRID as of 2026-11-08 11:00 AM UTC. All data is obtained from various sources and may not have been verified by broker or MLS GRID. Supplied Open House Information is subject to change without notice. All information should be independently reviewed and verified for accuracy. Properties may or may not be listed by the office/agent presenting the information.
Copyright © 2026 Metropolitan Indianapolis Board of REALTORS®. All rights reserved.