
4737 W 100 SBargersville, IN 46106
Mortgage Calculator
Monthly Payment (Est.)
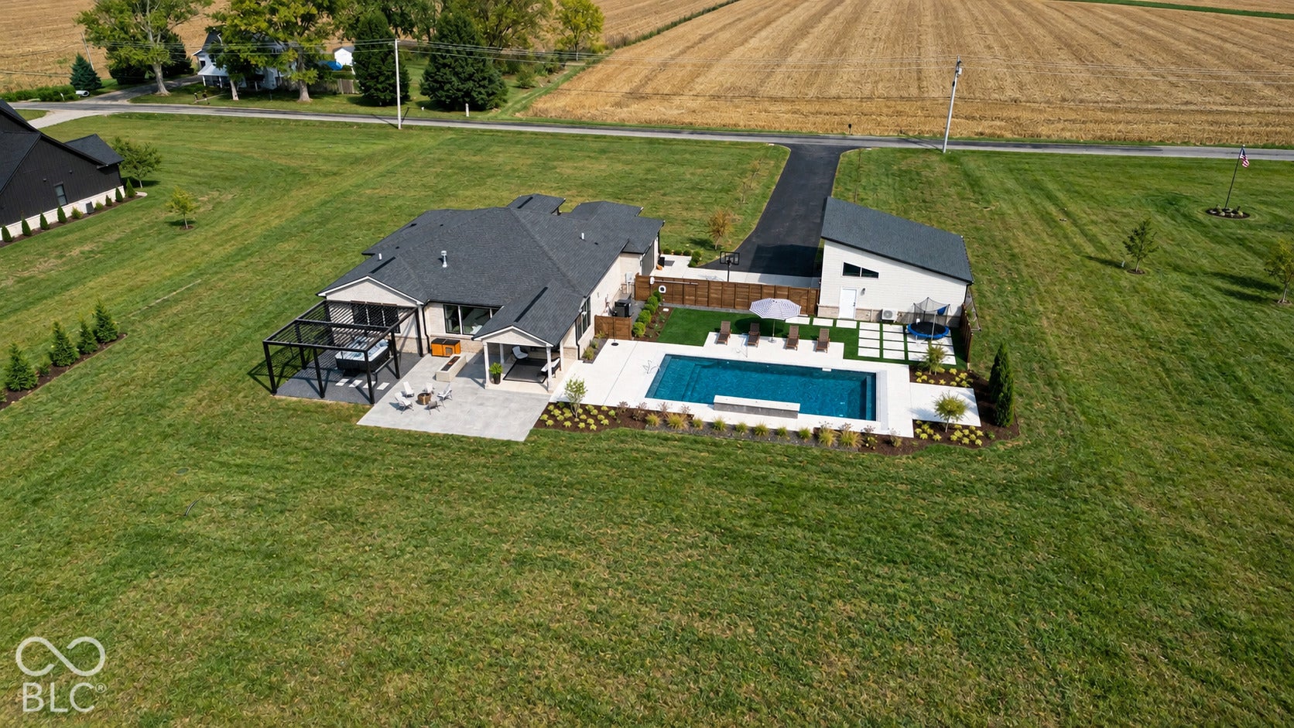
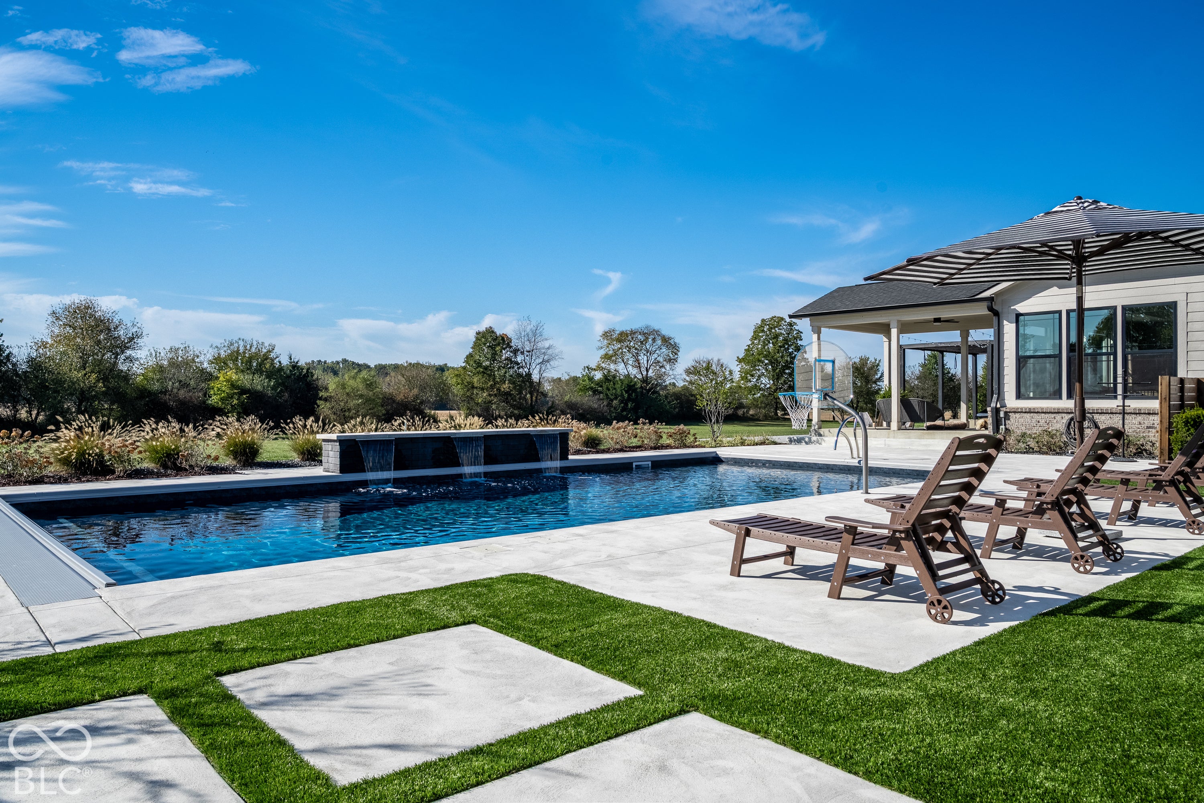
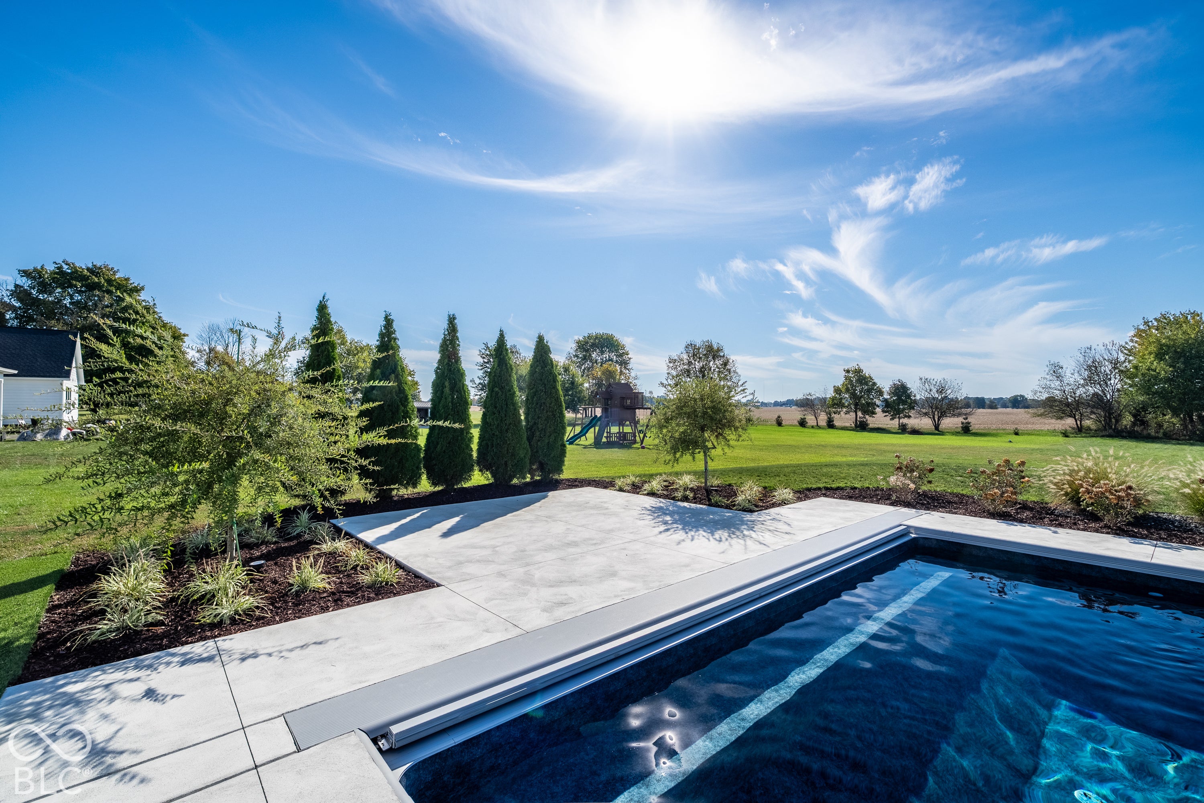
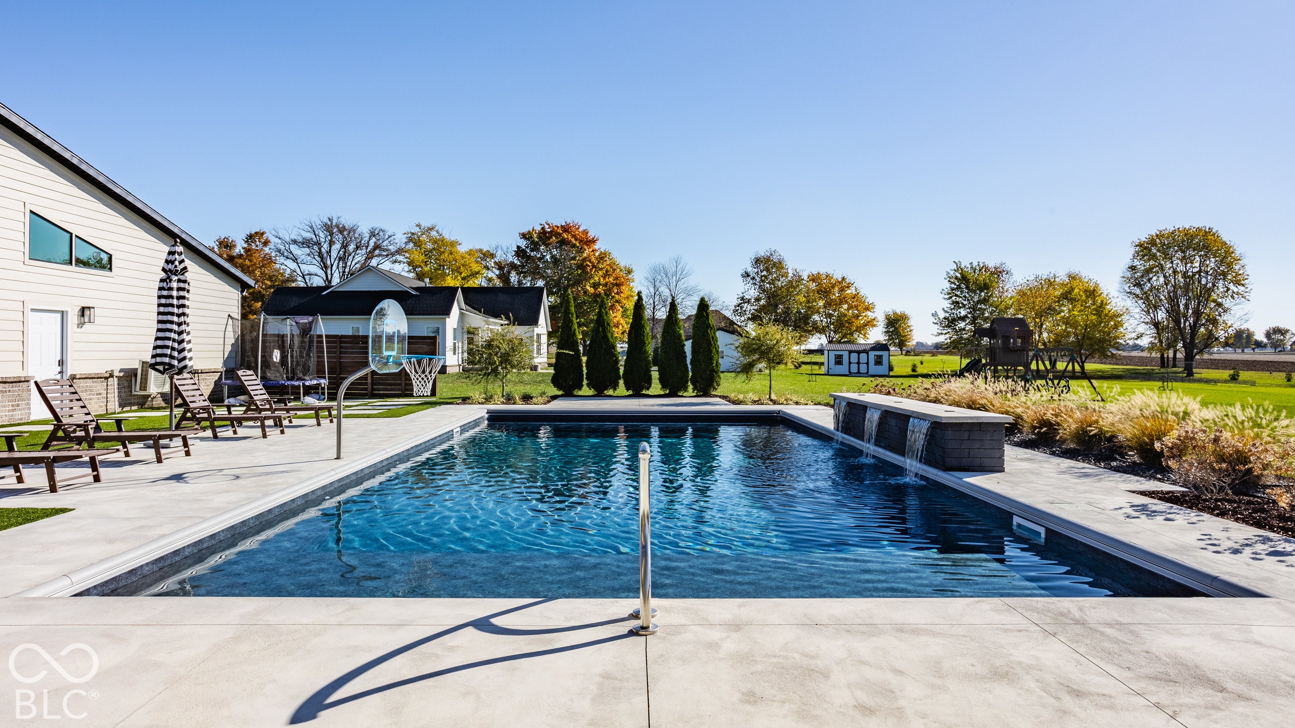
Enter an interest rate to see your estimated monthly payment.This one everyone has been waiting for: a completely updated ranch with basement, on two acres, with no HOA, a saltwater pool, and a heated and cooled outbuilding!!! Built in 2021, this home blends sleek, modern style with an incredibly efficient floor plan and an outdoor setting you have to see to believe. Custom wainscoting greets you at the entry, and a color drenched front office makes working from home anything but ordinary. The open concept great room pairs modern finishes with a beautiful fireplace, and the kitchen features a 5x9 walk in pantry plus a reverse osmosis system connected to both the refrigerator and the drinking faucet at the sink. The main level primary suite is large, light, and airy, with a spa like rain shower and a closet that passes directly through to the laundry room. It's a small detail you'll appreciate every single day. Two additional main level bedrooms share a Jack and Jill bathroom. The finished basement was made for entertaining, with modern built ins, a wet bar with refrigerator and sink, and gorgeous cabinetry throughout. Two incredibly large basement bedrooms give guests real space of their own. Outside is where this home truly shines!! The heated and cooled 20x40 saltwater pool is only a year old and features a tanning ledge and fountain. Low maintenance turf surrounds the pool, so it stays clean, looks great year round, and takes almost no upkeep. An extensive stamped concrete patio adds an outdoor seating area and a covered hot tub area (hot tub negotiable). The oversized two car detached garage is heated and cooled, making it perfect for a workshop, home gym, extra storage, or the car enthusiast in your life. Four garage spots total at the home. And with two acres, there's room to run, play, garden, and do whatever else you can dream up. Main level living, acreage, a resort style pool, and no HOA. Homes like this don't come along often!!
| 5 days ago | Status changed to Pending | |
| 5 days ago | Listing updated with changes from the MLS | |
| a week ago | Listing first seen on site |

Listings courtesy of Metropolitan Indianapolis Board of REALTORS® as distributed by MLS GRID. All information is provided exclusively for consumers’ personal, non-commercial use, and may not be used for any purpose other than to identify prospective properties that a consumer may be interested in purchasing. All information is believed to be reliable but is not guaranteed and should be independently verified.
Based on information submitted to the MLS GRID as of 2026-11-08 11:33 AM UTC. All data is obtained from various sources and may not have been verified by broker or MLS GRID. Supplied Open House Information is subject to change without notice. All information should be independently reviewed and verified for accuracy. Properties may or may not be listed by the office/agent presenting the information.
Copyright © 2026 Metropolitan Indianapolis Board of REALTORS®. All rights reserved.