
129 Penn StreetWestfield, IN 46074
Mortgage Calculator
Monthly Payment (Est.)
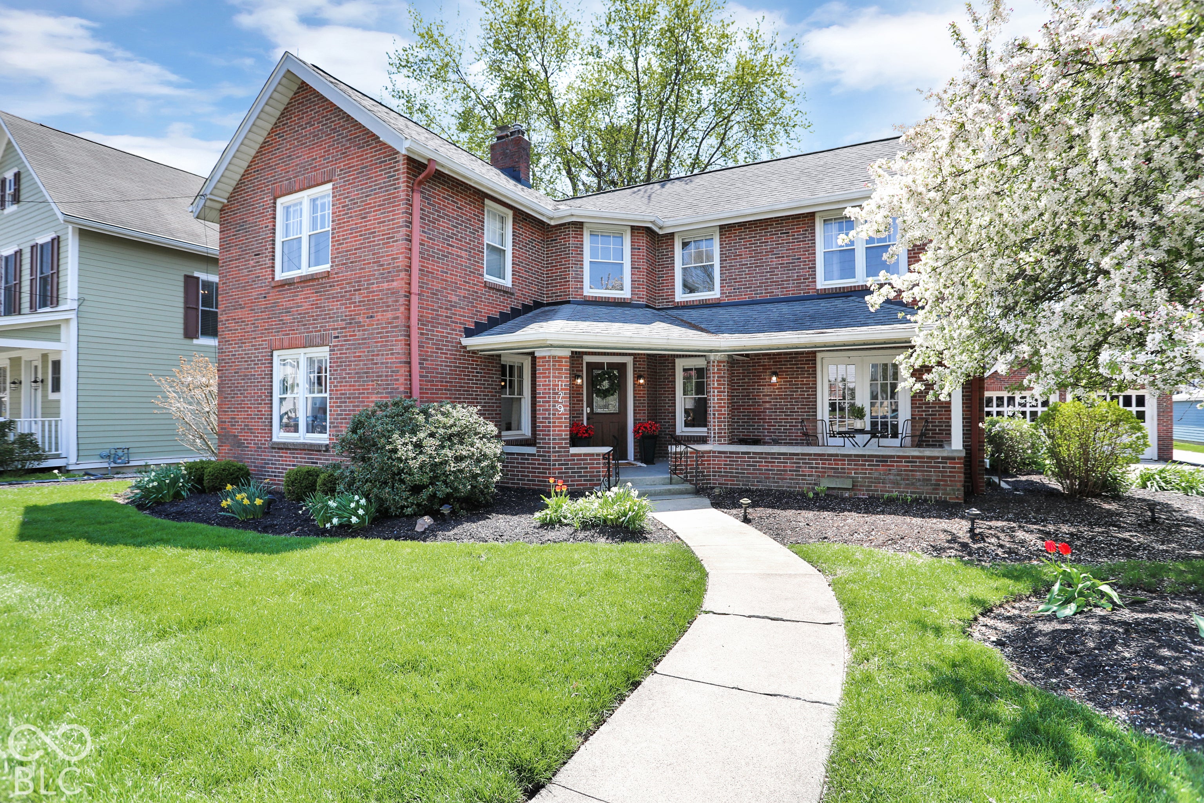
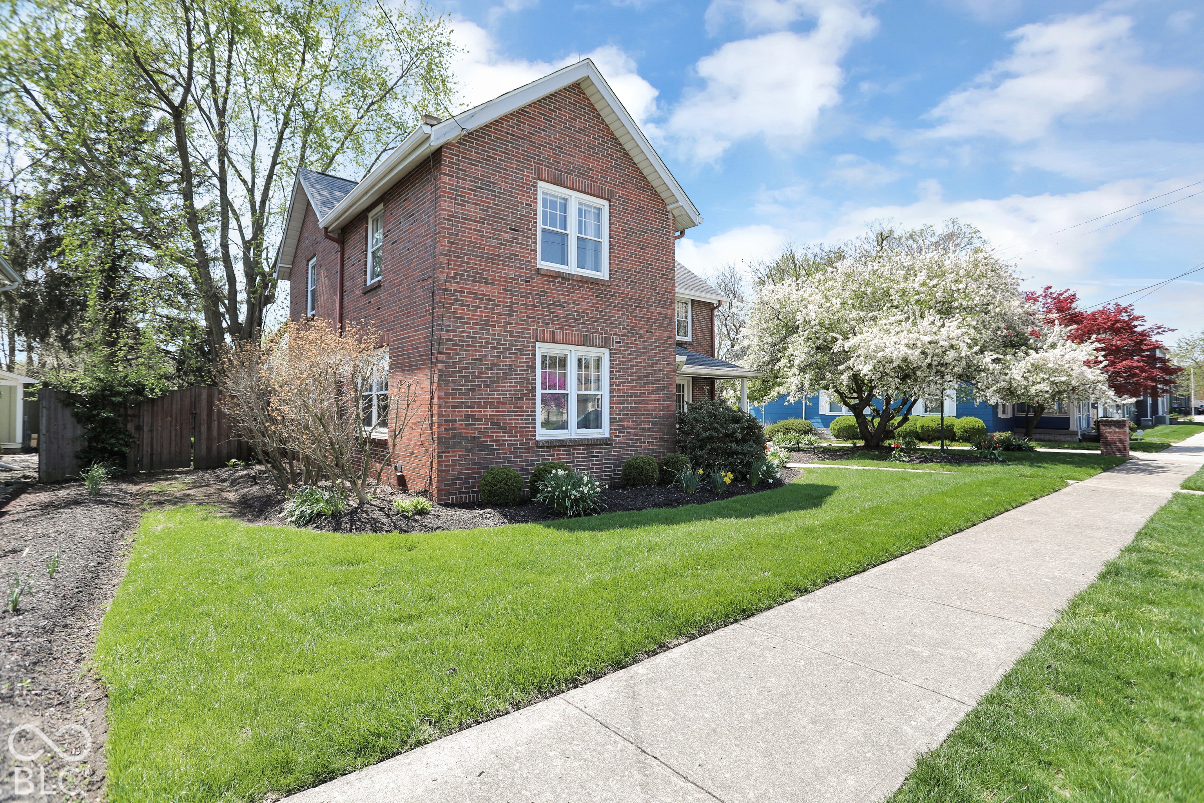
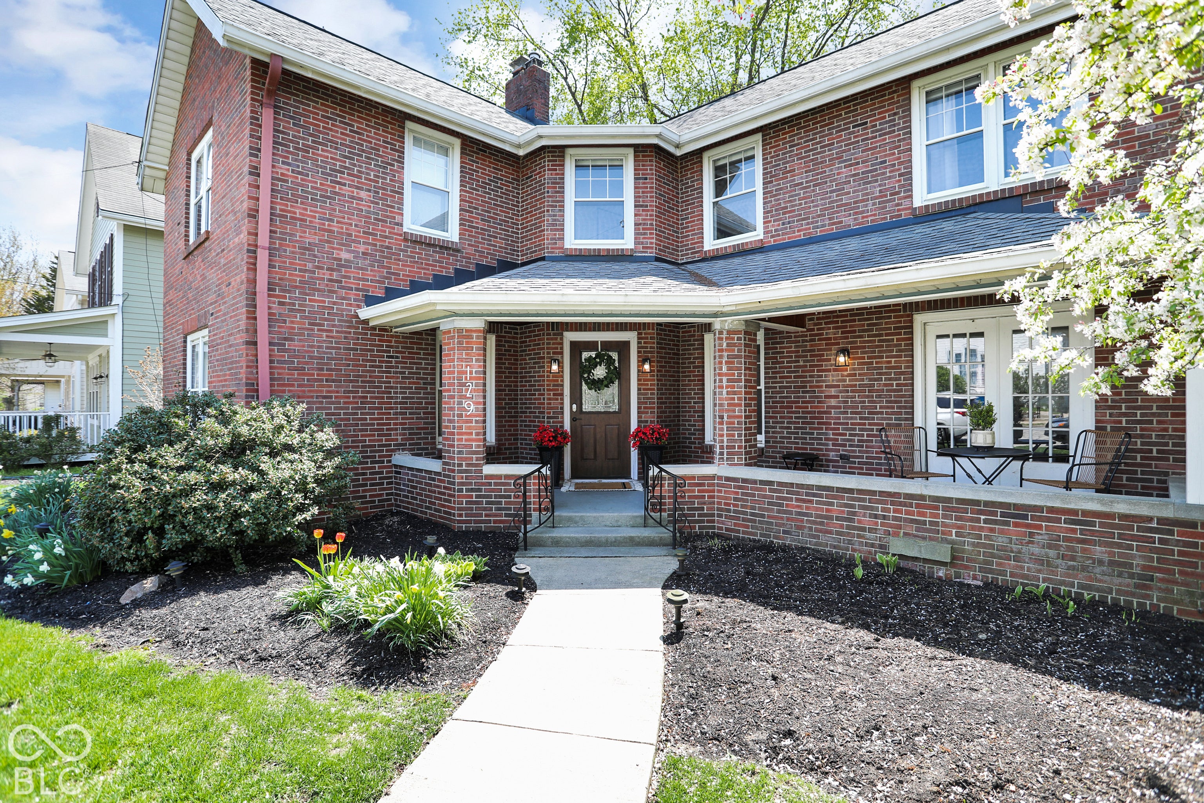
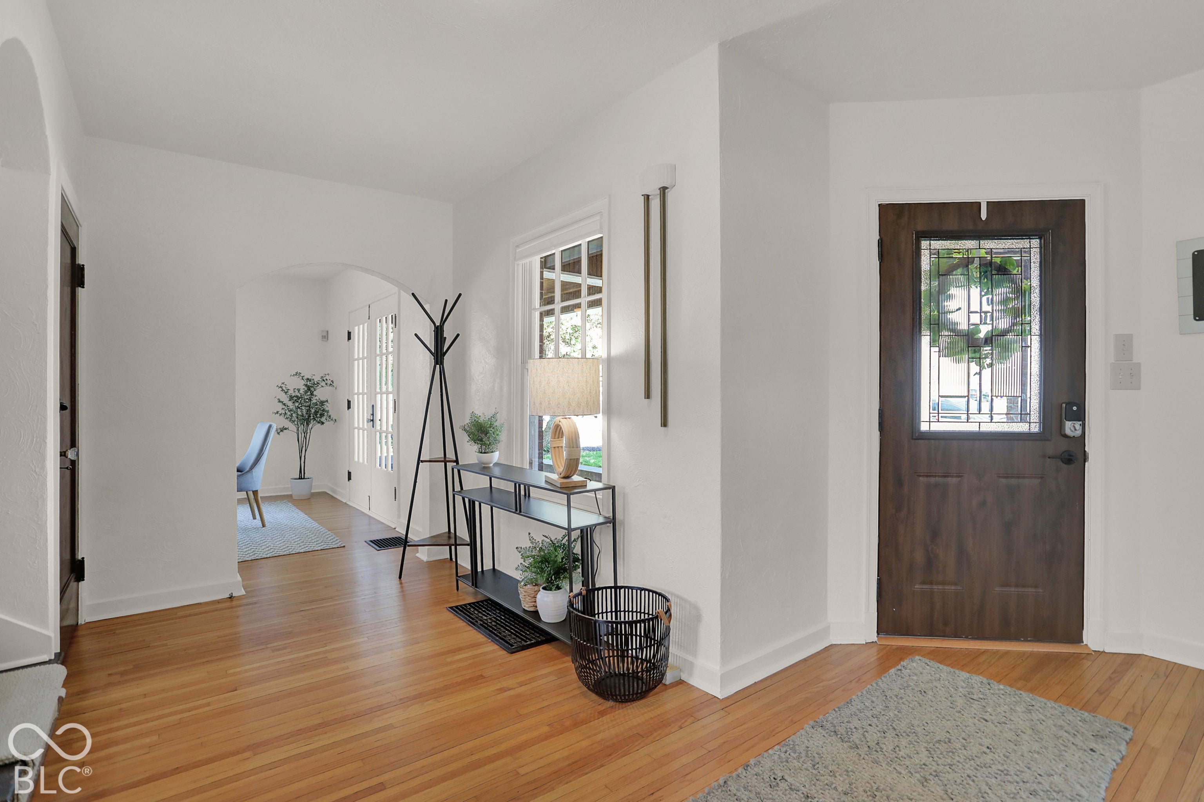
Enter an interest rate to see your estimated monthly payment.Located in the heart of downtown Westfield, this unique property offers the charm and functionality of a residential home with exciting potential for office or commercial use. The main home features a spacious four-bedroom layout, providing plenty of flexibility for comfortable living, a home-based business, or professional office space. An additional building sits behind the main residence and features a two-car garage on the lower level with a separate apartment upstairs, offering possibilities for guest accommodations, rental income, or additional workspace. The main home also includes an unfinished lower level with room for additional storage or future finishing. The property offers a rare opportunity for those looking to enjoy downtown living while exploring the potential for a live/work arrangement or future business use. A potential parking area behind the property adds even more versatility. Enjoy being just steps away from Westfield's growing collection of shops, restaurants, and local amenities!
| yesterday | Listing first seen on site | |
| yesterday | Listing updated with changes from the MLS |

Listings courtesy of Metropolitan Indianapolis Board of REALTORS® as distributed by MLS GRID. All information is provided exclusively for consumers’ personal, non-commercial use, and may not be used for any purpose other than to identify prospective properties that a consumer may be interested in purchasing. All information is believed to be reliable but is not guaranteed and should be independently verified.
Based on information submitted to the MLS GRID as of 2026-11-08 10:50 AM UTC. All data is obtained from various sources and may not have been verified by broker or MLS GRID. Supplied Open House Information is subject to change without notice. All information should be independently reviewed and verified for accuracy. Properties may or may not be listed by the office/agent presenting the information.
Copyright © 2026 Metropolitan Indianapolis Board of REALTORS®. All rights reserved.