
4294 Hayden Valley DriveBargersville, IN 46106


Mortgage Calculator
Monthly Payment (Est.)
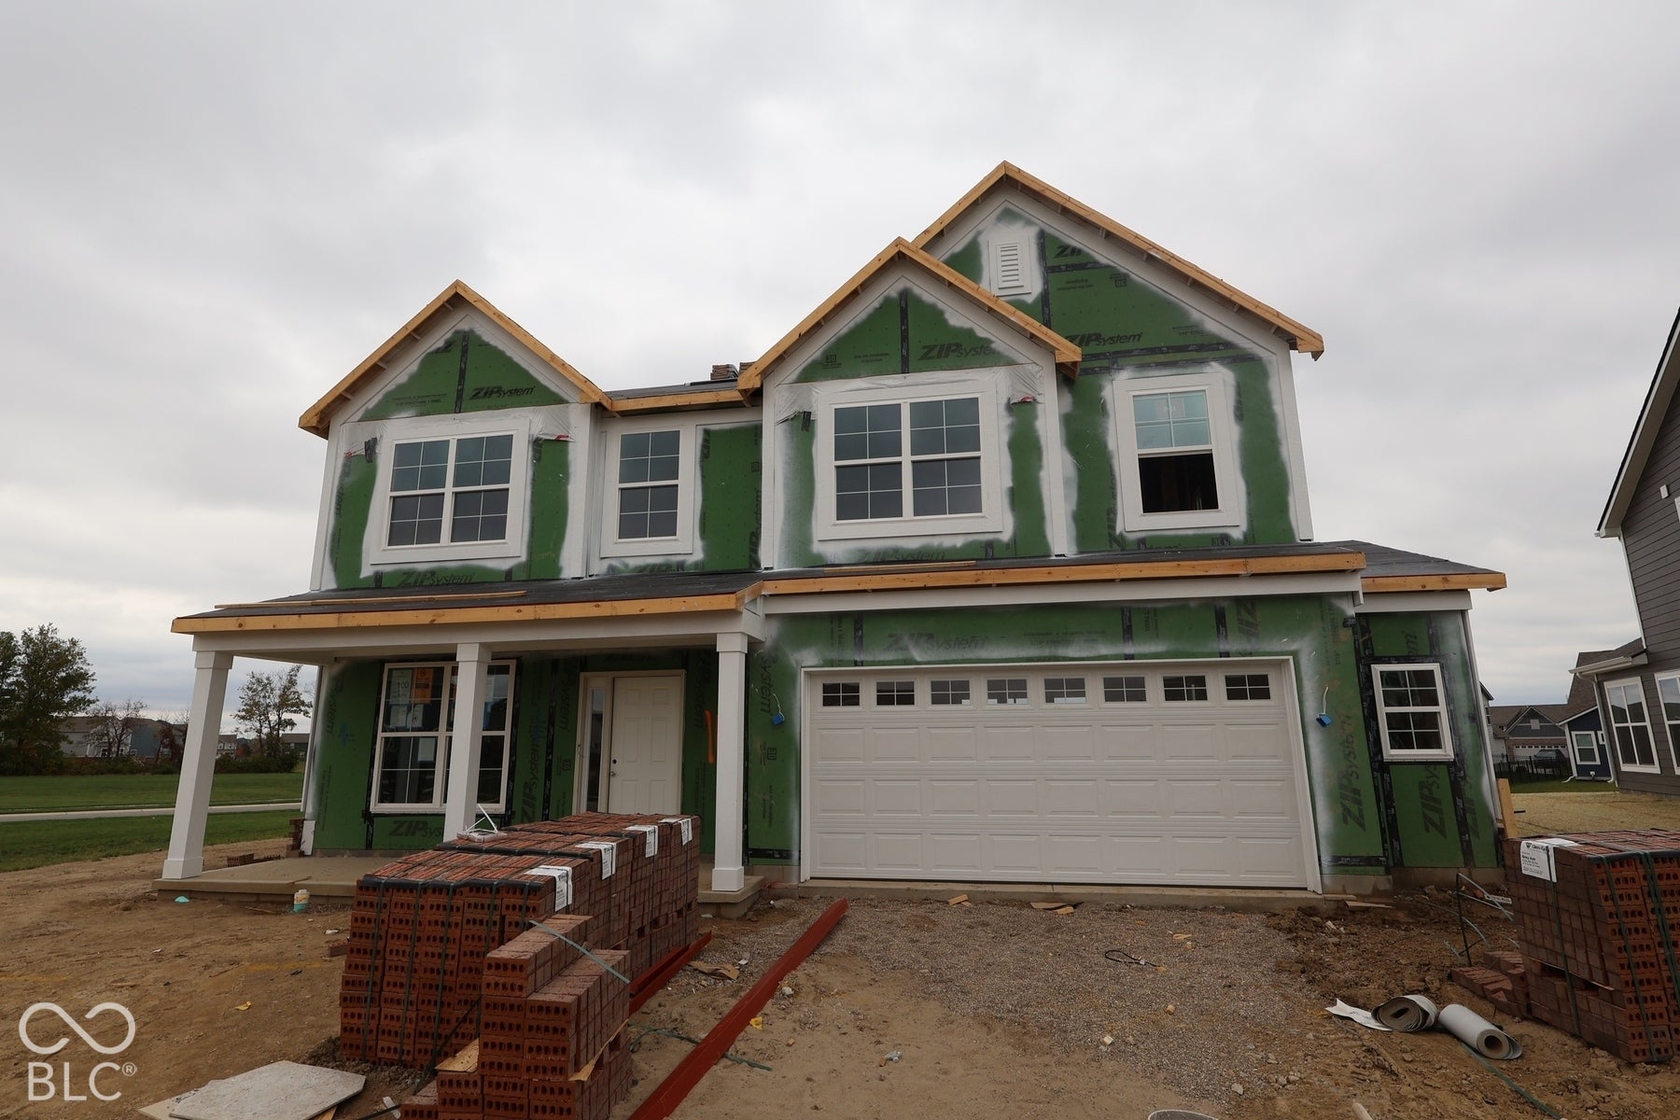
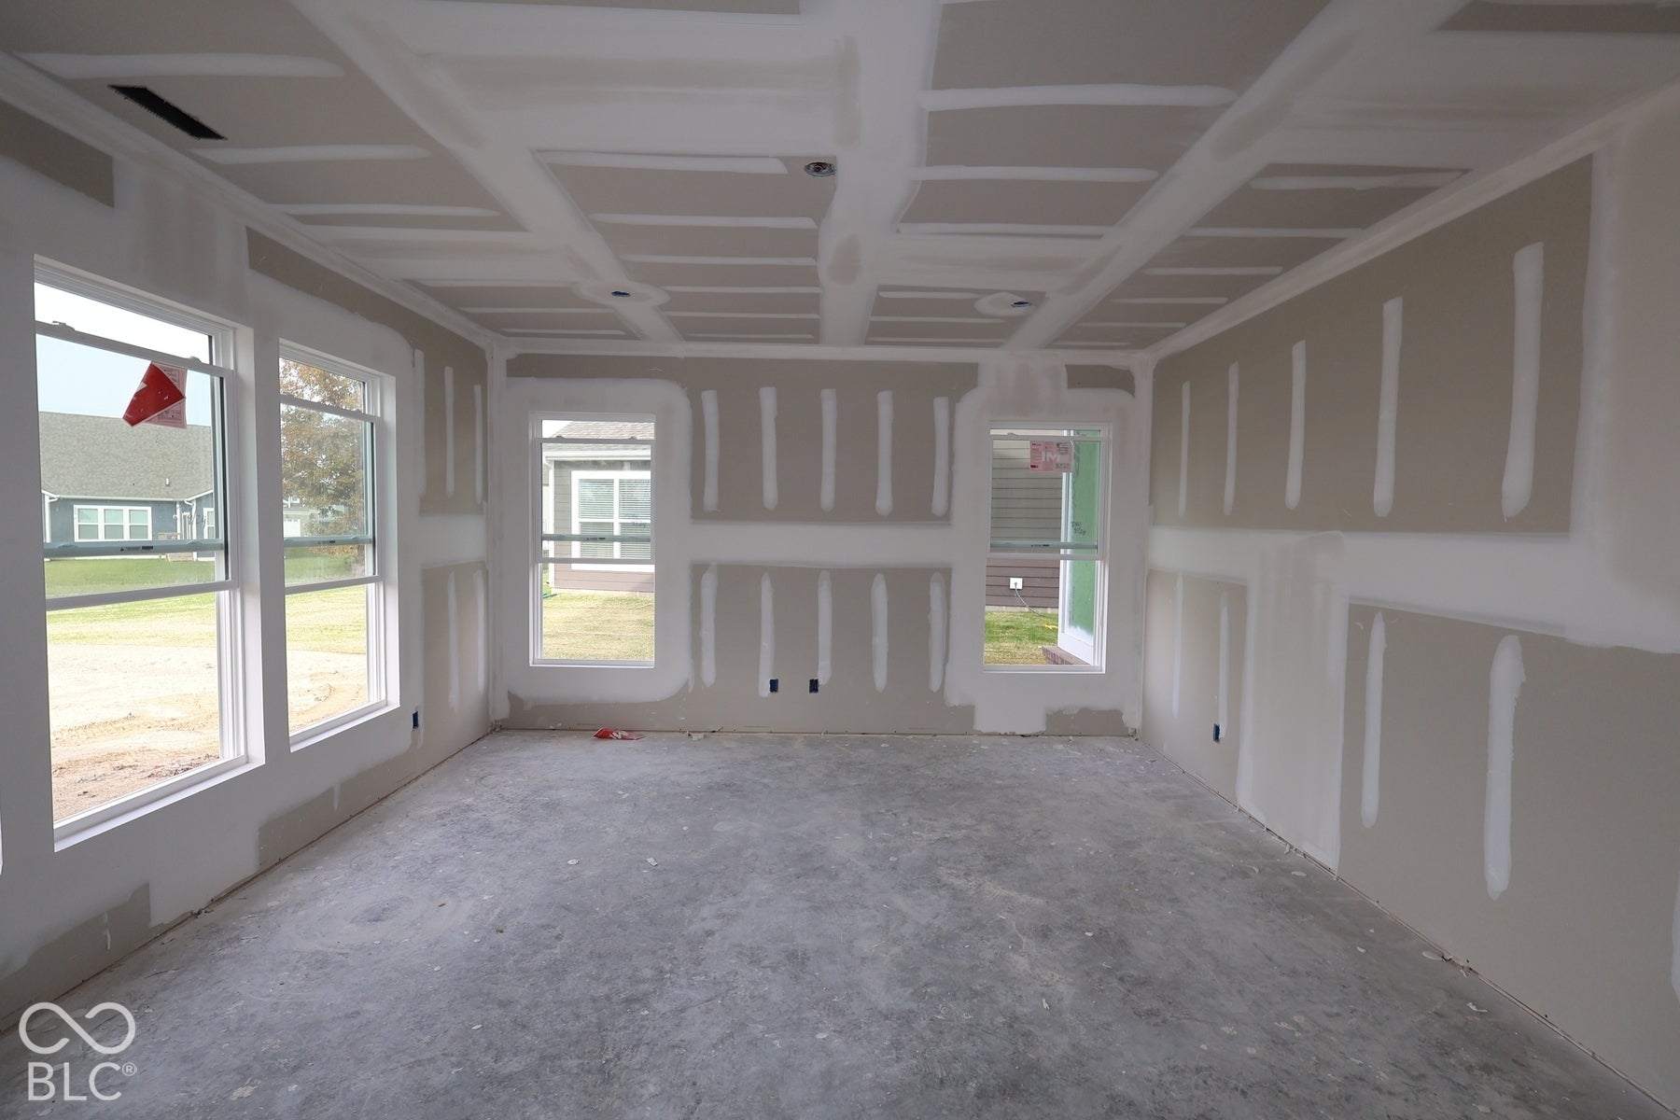
Enter an interest rate to see your estimated monthly payment.Located at 4294 Hayden Valley Drive in Bargersville, this new construction home for sale offers 2,319 square feet of thoughtfully designed living space across 2 levels. The floorplan balances shared gathering areas with private retreats, making it well suited to a range of daily routines. An open-concept living space connects the main gathering areas, allowing conversation and natural light to flow freely between the kitchen, dining, and family spaces. The layout supports both everyday living and larger gatherings, with clear sightlines throughout the main level. Home features include: 3 bedrooms, including an owner's bedroom with an en-suite bathroom 2 full bathrooms and 1 half bathroom Open-concept living space linking the kitchen, dining, and family areas Flex room Veranda Loft 2.5-car garage The quality of design is evident in the home's proportions and finishes, from the placement of windows that bring in daylight to the durable materials selected for high-traffic areas. Bedrooms are sized to accommodate furnishings comfortably, and secondary spaces offer flexibility for a home office, playroom, or study. This home reflects careful attention to construction standards and functional layout. With 3 bedrooms, 2 full bathrooms, and 1 half bathroom, it provides a practical and comfortable setting ready for its first owners!
| a week ago | Listing first seen on site | |
| a week ago | Listing updated with changes from the MLS |

Listings courtesy of Metropolitan Indianapolis Board of REALTORS® as distributed by MLS GRID. All information is provided exclusively for consumers’ personal, non-commercial use, and may not be used for any purpose other than to identify prospective properties that a consumer may be interested in purchasing. All information is believed to be reliable but is not guaranteed and should be independently verified.
Based on information submitted to the MLS GRID as of 2026-11-08 11:17 AM UTC. All data is obtained from various sources and may not have been verified by broker or MLS GRID. Supplied Open House Information is subject to change without notice. All information should be independently reviewed and verified for accuracy. Properties may or may not be listed by the office/agent presenting the information.
Copyright © 2026 Metropolitan Indianapolis Board of REALTORS®. All rights reserved.