
2059 S Andover CourtMartinsville, IN 46151
Mortgage Calculator
Monthly Payment (Est.)
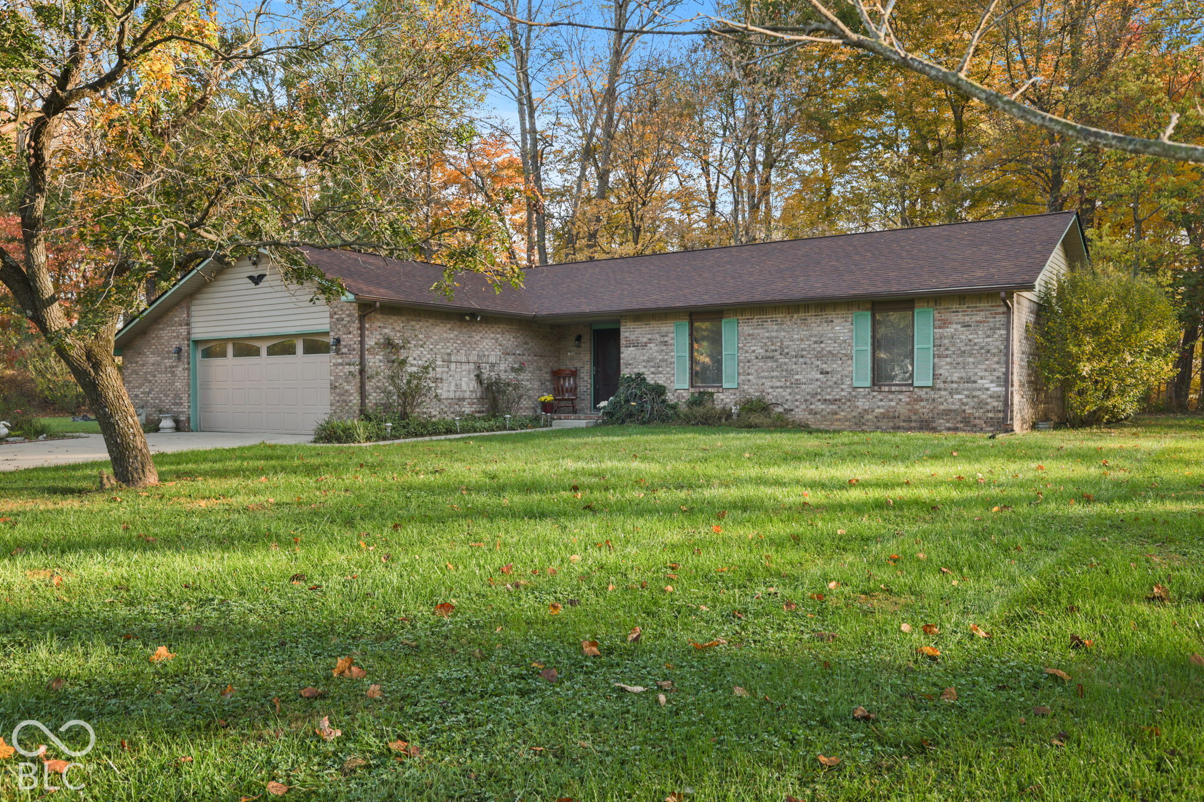
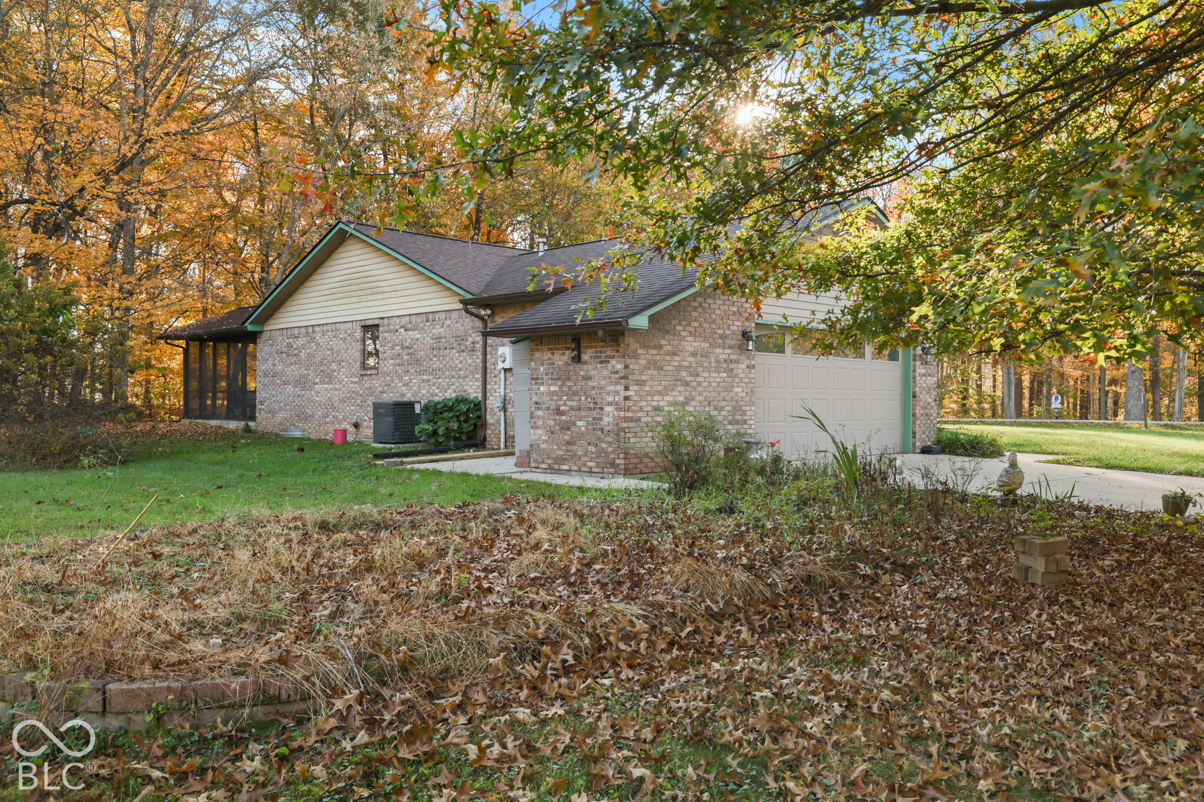
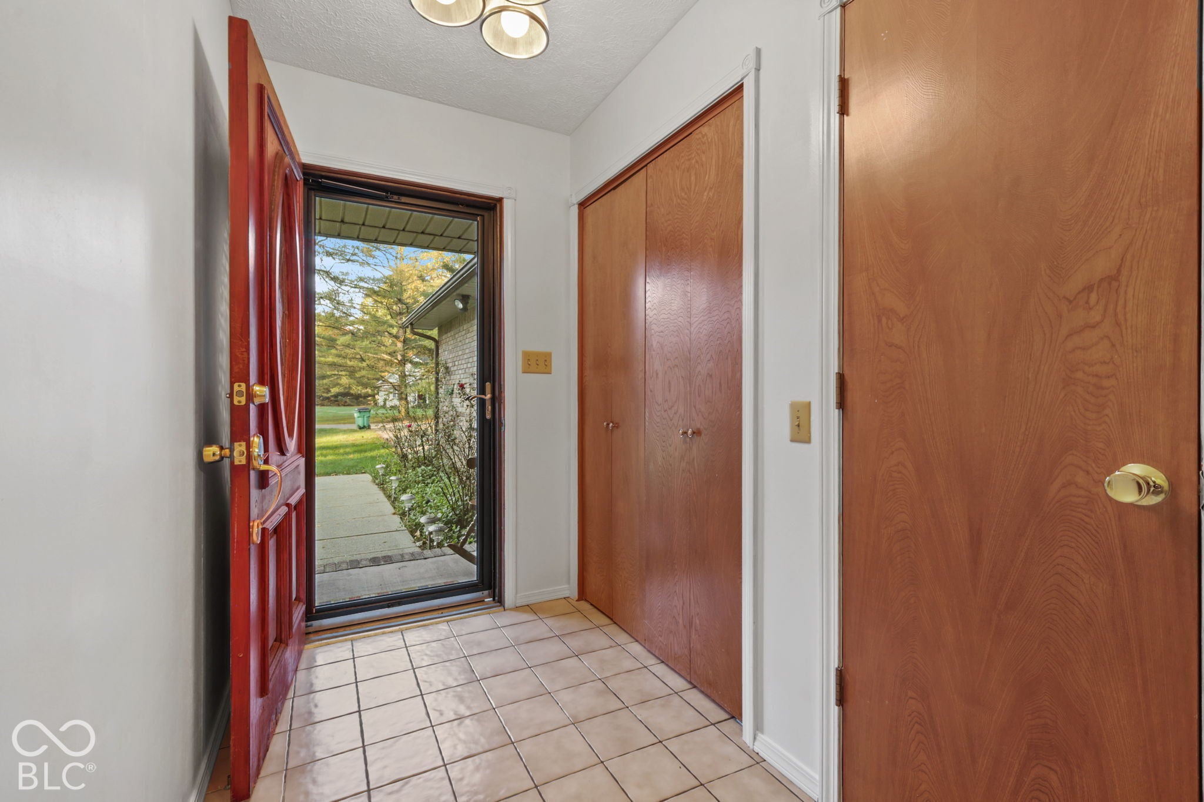
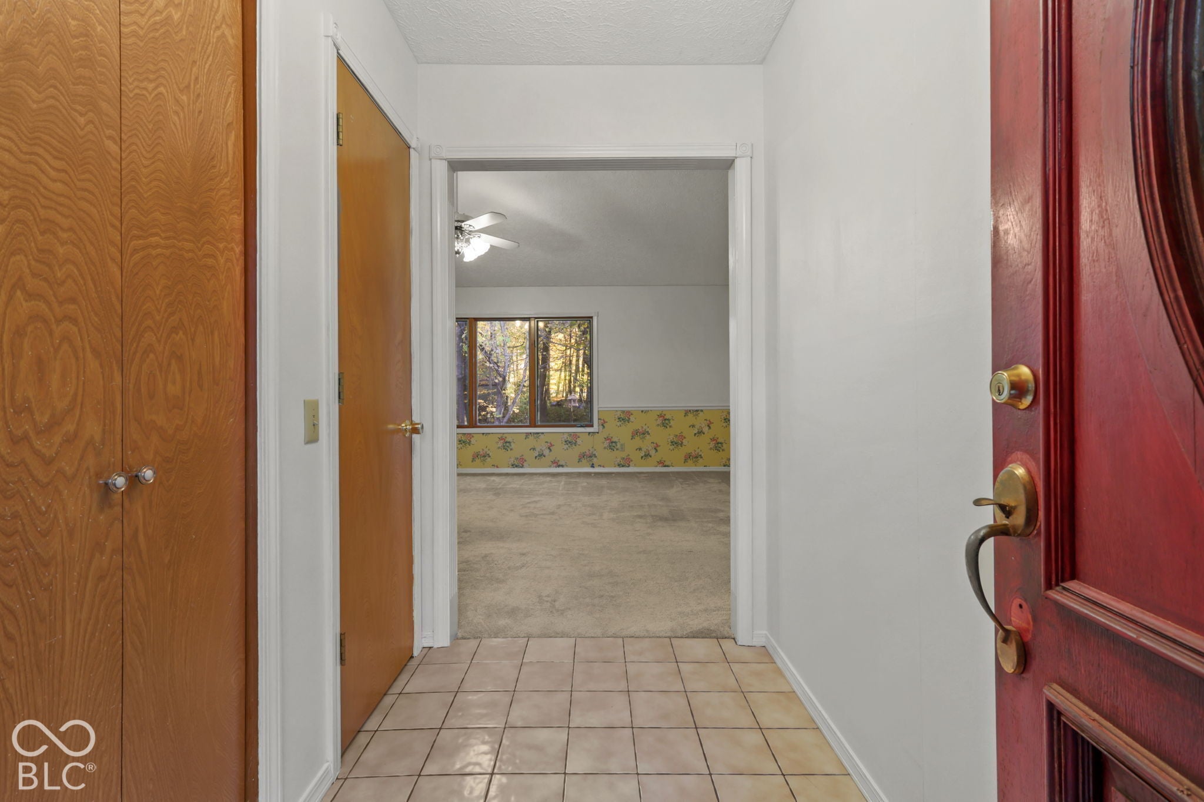
Enter an interest rate to see your estimated monthly payment.**Enjoy the Lifestyle of Painted Hills!** Situated on two lots on a quiet cul-de-sac, this charming 3-bedroom, 2-bath home offers a desirable corner location and comfortable living in a community filled with amenities! The spacious living room features vaulted ceilings and a cozy fireplace, while the breakfast room opens to a screened patio, perfect for relaxing and enjoying the outdoors. All three bedrooms are generously sized, including the primary suite with a private full bath and walk-in closet. A 2-car attached garage adds convenience and extra storage. Living in Painted Hills means enjoying resort-style amenities right in your neighborhood! Take advantage of the clubhouse with a private restaurant and bar, swimming pool, pickleball courts, beach volleyball, dog park, playground, beach, multiple swim docks, and year-round community events. Just minutes away, enjoy live music, dining, and drinks at Cedar Creek Winery, Distillery & Brewery, or shop local at the Martin Farms Farmers Market. **More than just a home, it's a lifestyle!** Don't miss your opportunity to enjoy everything Painted Hills has to offer.
| a week ago | Listing first seen on site | |
| a week ago | Listing updated with changes from the MLS |

Listings courtesy of Metropolitan Indianapolis Board of REALTORS® as distributed by MLS GRID. All information is provided exclusively for consumers’ personal, non-commercial use, and may not be used for any purpose other than to identify prospective properties that a consumer may be interested in purchasing. All information is believed to be reliable but is not guaranteed and should be independently verified.
Based on information submitted to the MLS GRID as of 2026-11-08 09:57 AM UTC. All data is obtained from various sources and may not have been verified by broker or MLS GRID. Supplied Open House Information is subject to change without notice. All information should be independently reviewed and verified for accuracy. Properties may or may not be listed by the office/agent presenting the information.
Copyright © 2026 Metropolitan Indianapolis Board of REALTORS®. All rights reserved.