
319 N 7thBeech Grove, IN 46107
Mortgage Calculator
Monthly Payment (Est.)
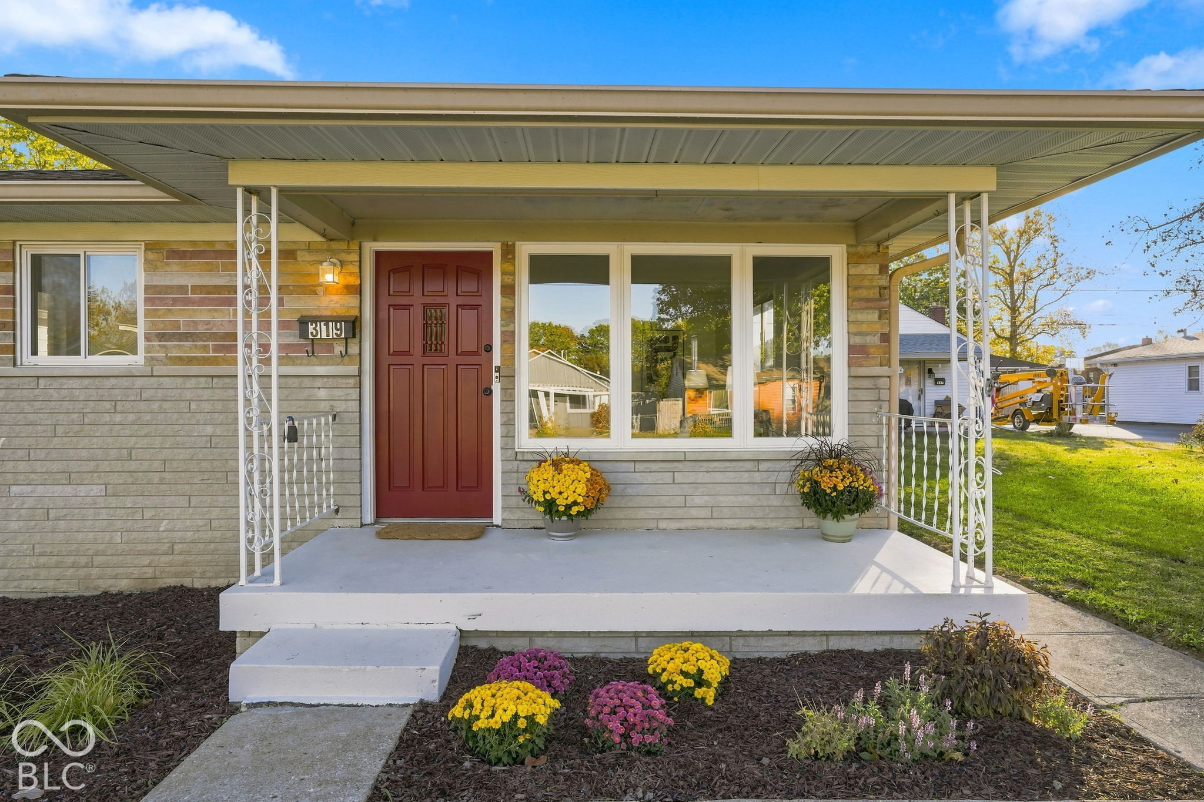
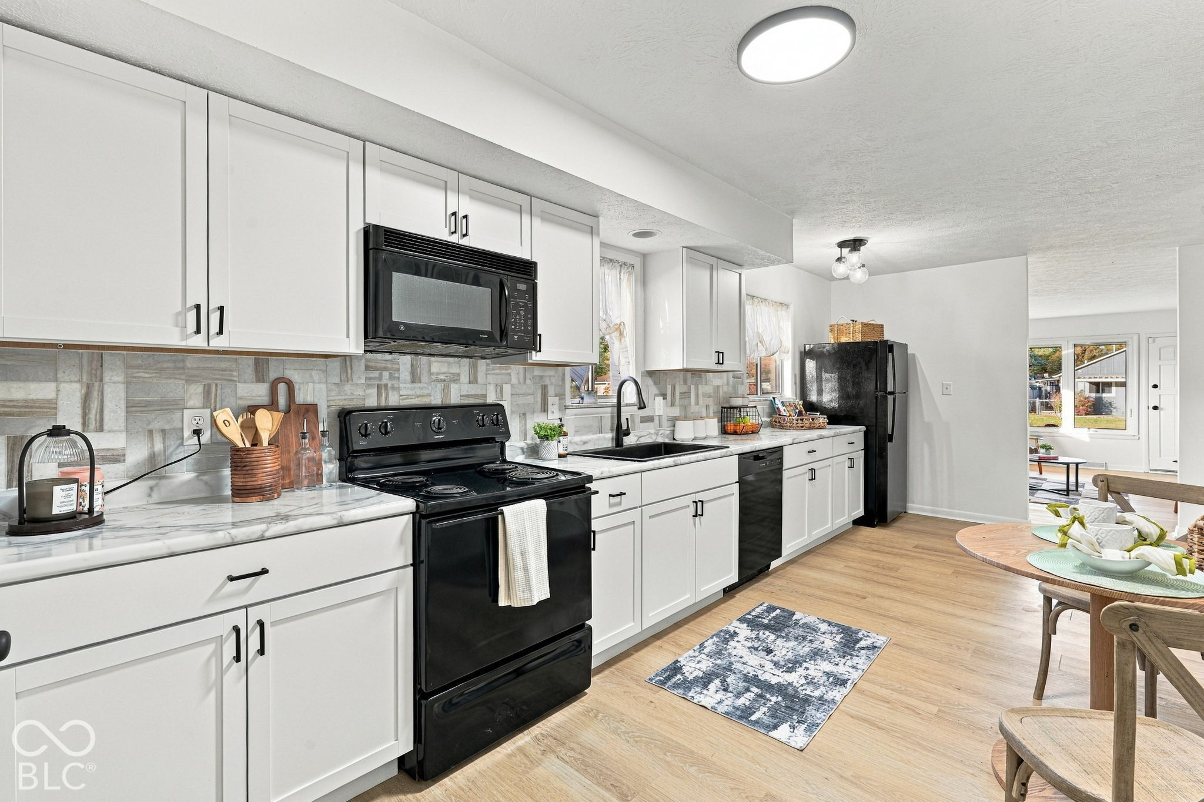
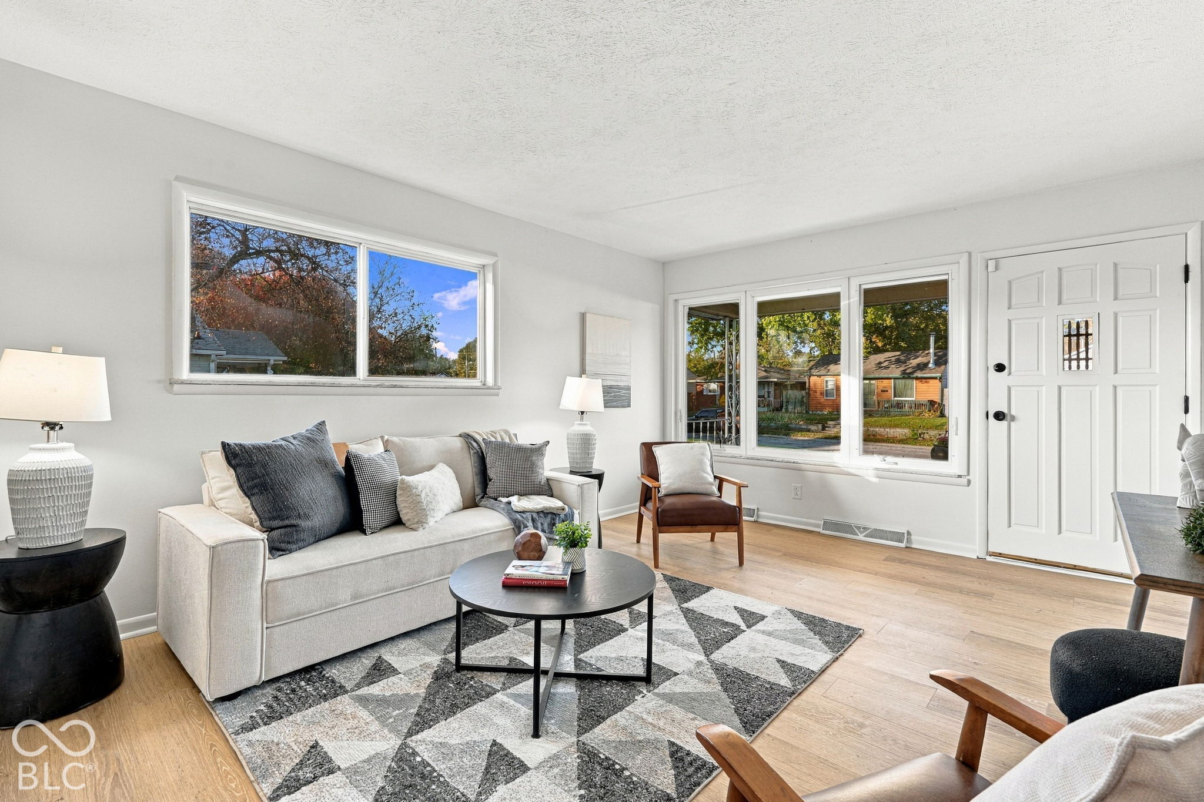
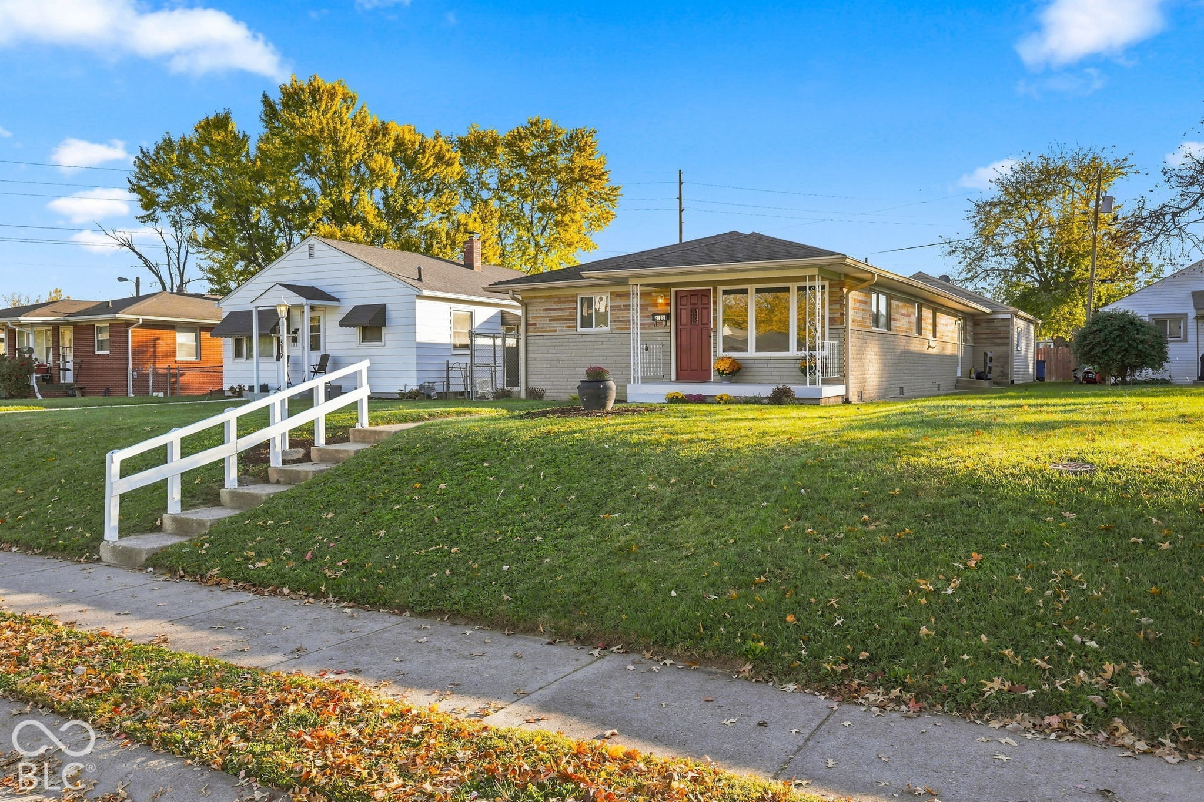
Enter an interest rate to see your estimated monthly payment.Renovated and Move In Ready! Welcome home to this beautifully updated 3 bedroom, 2 full bath home offering 1,280 square feet of fresh, modern living space. Every detail has been thoughtfully refreshed, so all that's left to do is unpack. The heart of the home is the stunning remodeled kitchen, perfect for everyday cooking and entertaining. New flooring and fresh paint flow throughout the entire home, giving it a clean, cohesive look from room to room. The living room shines with a brand new 8 foot window that fills the space with natural light. Enjoy peace of mind with the big ticket items already handled: the HVAC system has been fully serviced and a new water heater has been installed. An attached two car garage adds convenience, storage, and protection from Indiana weather year round. With three comfortable bedrooms and two full baths, this home offers the space and updates buyers are looking for at a great value. Schedule your showing today before it's gone!
| a week ago | Listing first seen on site | |
| a week ago | Listing updated with changes from the MLS |

Listings courtesy of Metropolitan Indianapolis Board of REALTORS® as distributed by MLS GRID. All information is provided exclusively for consumers’ personal, non-commercial use, and may not be used for any purpose other than to identify prospective properties that a consumer may be interested in purchasing. All information is believed to be reliable but is not guaranteed and should be independently verified.
Based on information submitted to the MLS GRID as of 2026-11-08 10:07 AM UTC. All data is obtained from various sources and may not have been verified by broker or MLS GRID. Supplied Open House Information is subject to change without notice. All information should be independently reviewed and verified for accuracy. Properties may or may not be listed by the office/agent presenting the information.
Copyright © 2026 Metropolitan Indianapolis Board of REALTORS®. All rights reserved.
Did you know? You can invite friends and family to your search. They can join your search, rate and discuss listings with you.