
5805 S 800 EZionsville, IN 46077
Mortgage Calculator
Monthly Payment (Est.)
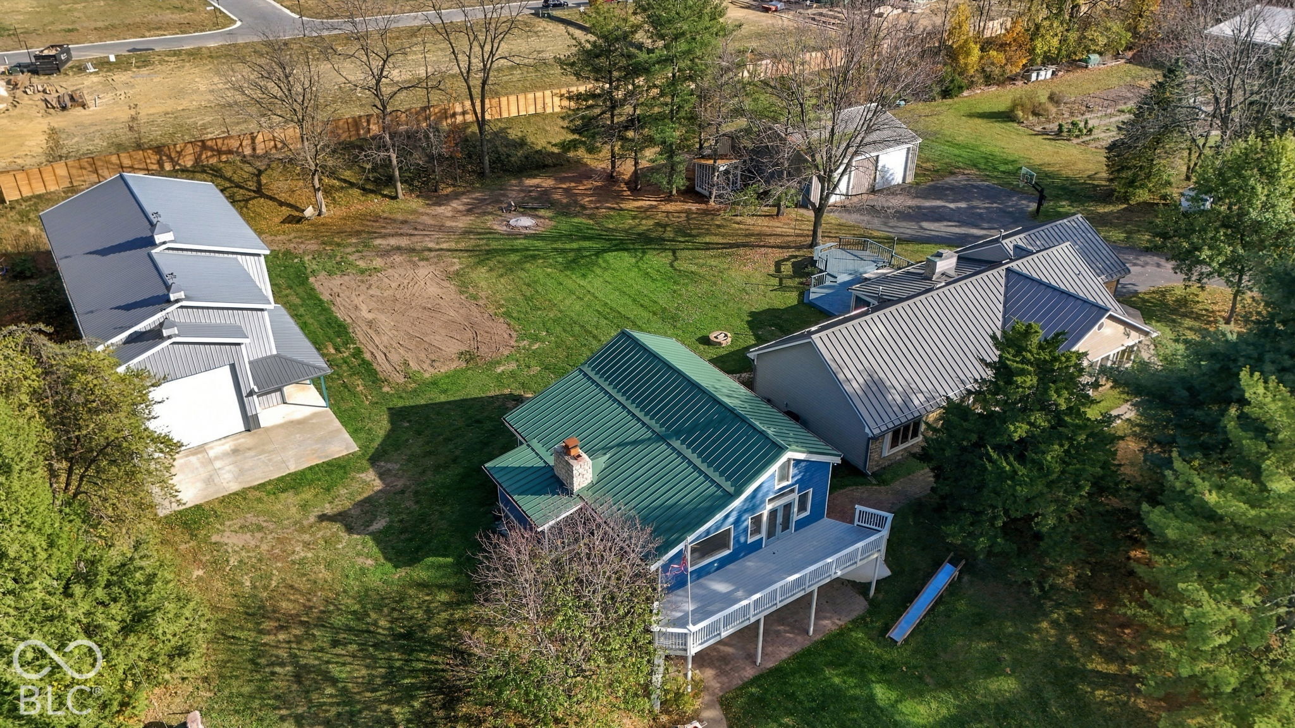
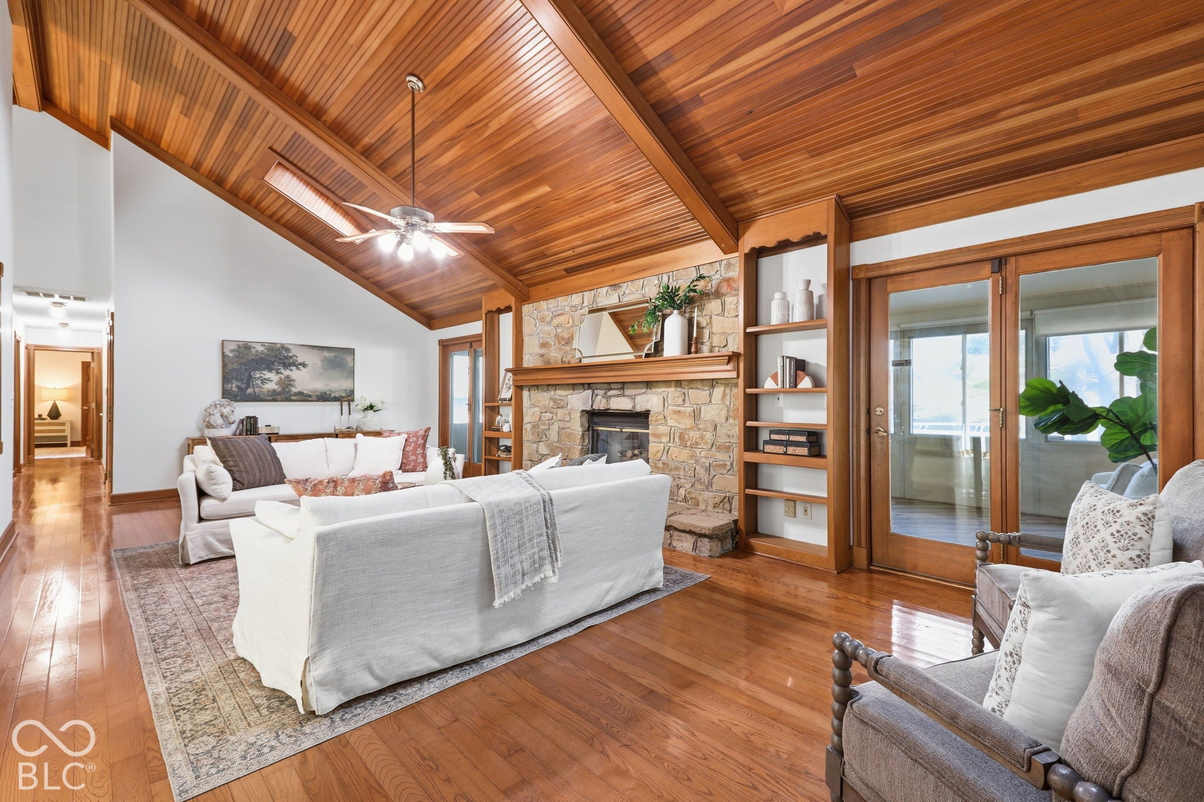
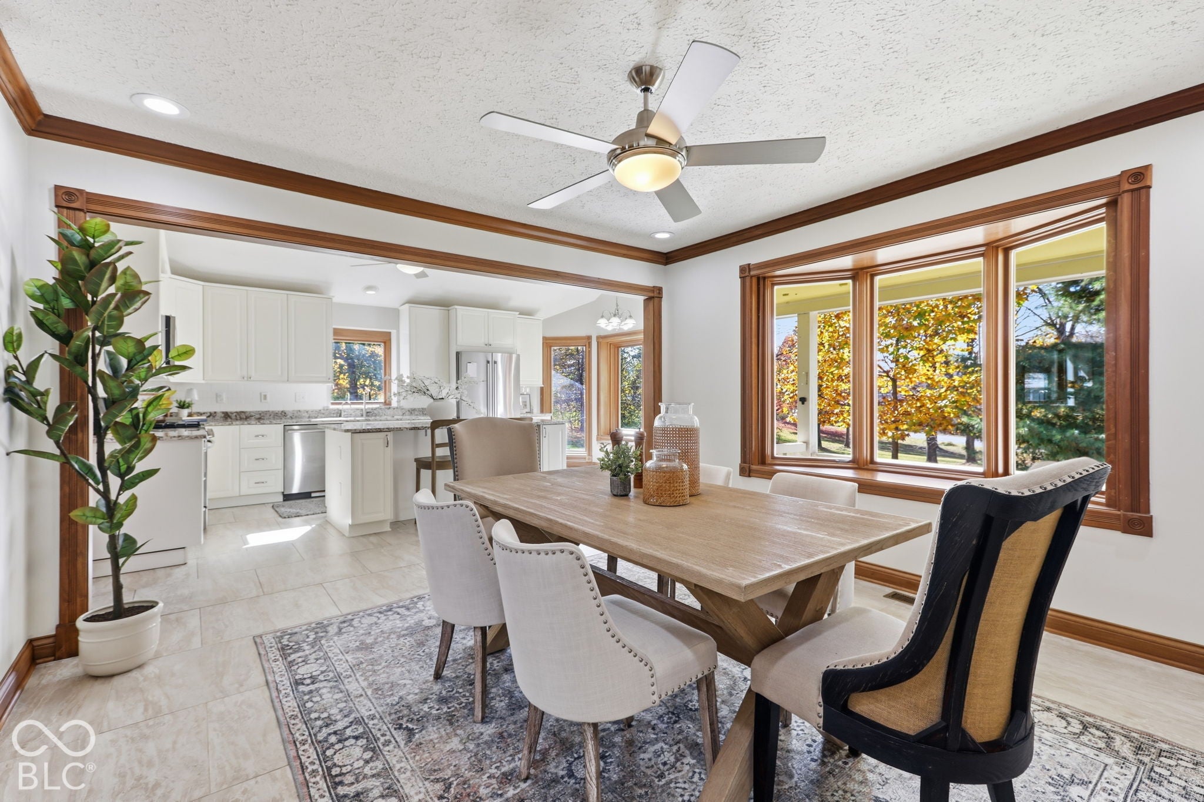
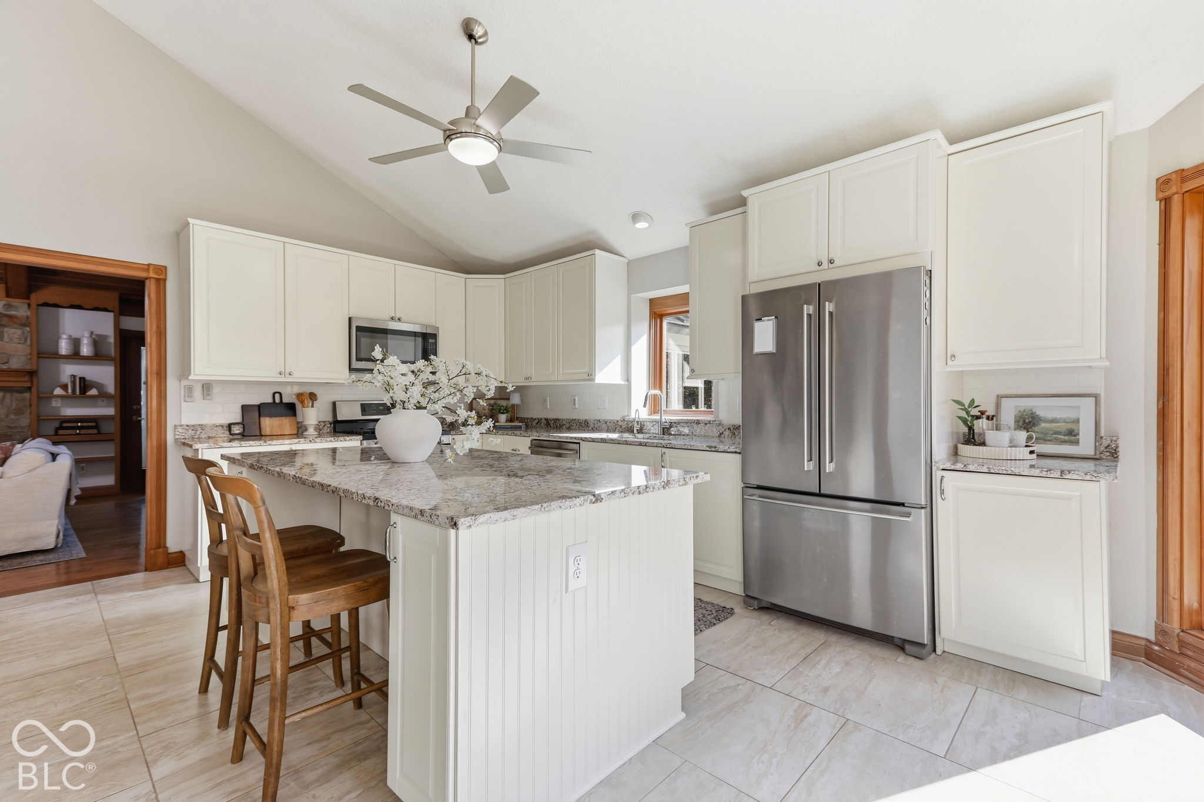
Enter an interest rate to see your estimated monthly payment.Warmth, character, and room to imagine. Set on approx. 2.25 tree-lined acres in Zionsville, this inviting ranch with three distinctive outbuildings offers space to live beautifully, pursue your interests, & create a retreat entirely your own. The 3-bedroom, 2-bathroom home features vaulted wood ceilings, hardwood floors, & a substantial stone fireplace that adds warmth and character. Built-in bookshelves and glass doors framing the fireplace lead to a spacious window-lined sun porch. The renovated kitchen features white cabinetry, a large center island, granite countertops, porcelain tile floors, and stainless steel appliances. The primary bedroom's vaulted ceiling and views of mature trees create a peaceful escape. Outside, a generous deck and lawn invite gardening, fireside evenings, & relaxed entertaining. The custom timber-frame workshop inspires possibilities beyond its original purpose. Handcrafted joinery, soaring exposed timbers, expansive windows, a loft, and a broad deck create a striking setting for a studio or personal retreat, with potential for residential conversion & connection to the main home. Its rustic, partially finished walkout lower level includes a kitchen area with a large island, full bath, and impressive stone wood-burning fireplace. A newer Amish-built, insulated, heated barn measures approximately 72 by 30 feet & includes a tall RV door, mezzanine, plumbing, 3 access doors, and an unfinished kiln area that provides generous space for collections, recreation, projects, or gatherings. A separate pole barn with large overhead doors, shelving, a rear lean-to for extra storage, and a gravel pad for large equipment provides additional options. A multi-use outdoor shed is used for firewood, chickens, or other creative pursuits. Enjoy the home as-is while imagining what comes next. The space and craftsmanship are already in place for something truly magical. Excellent location with easy access to shopping, restaurants, schools, & the interstate.
| yesterday | Listing first seen on site | |
| yesterday | Listing updated with changes from the MLS |

Listings courtesy of Metropolitan Indianapolis Board of REALTORS® as distributed by MLS GRID. All information is provided exclusively for consumers’ personal, non-commercial use, and may not be used for any purpose other than to identify prospective properties that a consumer may be interested in purchasing. All information is believed to be reliable but is not guaranteed and should be independently verified.
Based on information submitted to the MLS GRID as of 2026-11-08 09:57 AM UTC. All data is obtained from various sources and may not have been verified by broker or MLS GRID. Supplied Open House Information is subject to change without notice. All information should be independently reviewed and verified for accuracy. Properties may or may not be listed by the office/agent presenting the information.
Copyright © 2026 Metropolitan Indianapolis Board of REALTORS®. All rights reserved.