Save
Ask
Tour
Hide
Share
$499,999
8 Days On Site

4049 Albert Lane
Bargersville, IN 46106

For Sale|Single Family Residence|Active
3
Beds
3
Total Baths
3
Full Baths
2,693
SqFt
$186
/SqFt
2019
Built
Subdivision:
Morningside
County:
Johnson
Listing courtesy of JF Property Group (317) 412-6664
Call Now: 317-947-0400
Is this the listing for you? We can help make it yours.
317-947-0400
4049 Albert Lane4049 Albert Lane4049 Albert Lane4049 Albert Lane
Save
Ask
Tour
Hide
Share

Mortgage Calculator

Monthly Payment (Est.)

Enter an interest rate to see your estimated monthly payment.
Calculator powered by Showcase IDX, a Constellation1 Company. Copyright ©2026 Information is deemed reliable but not guaranteed.

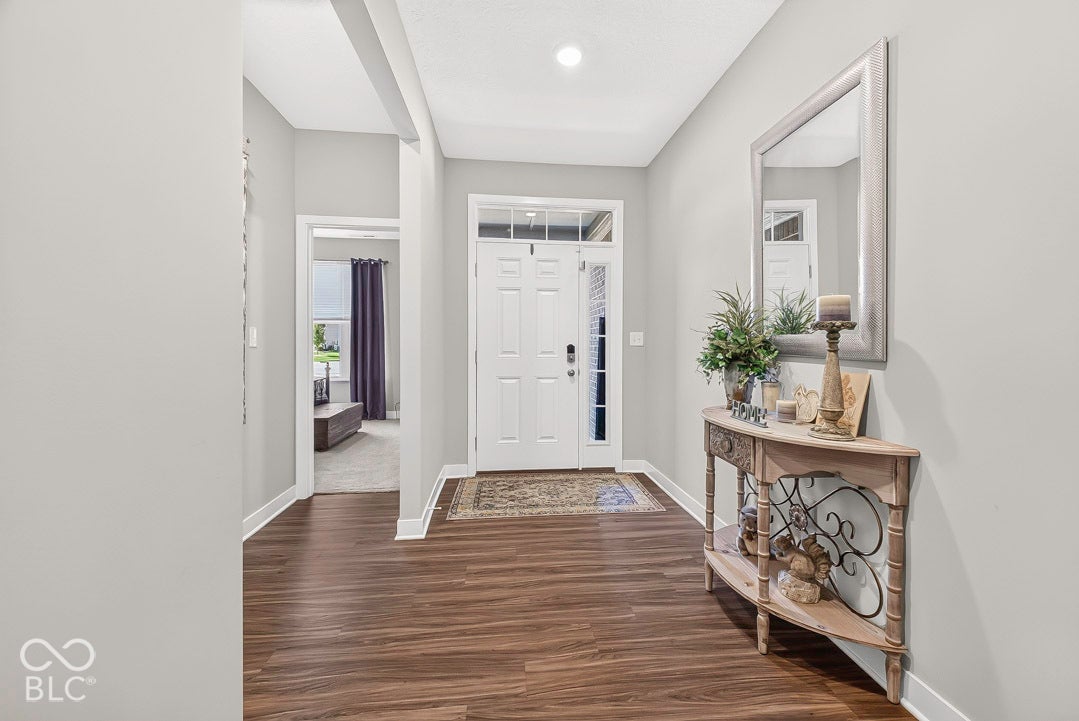
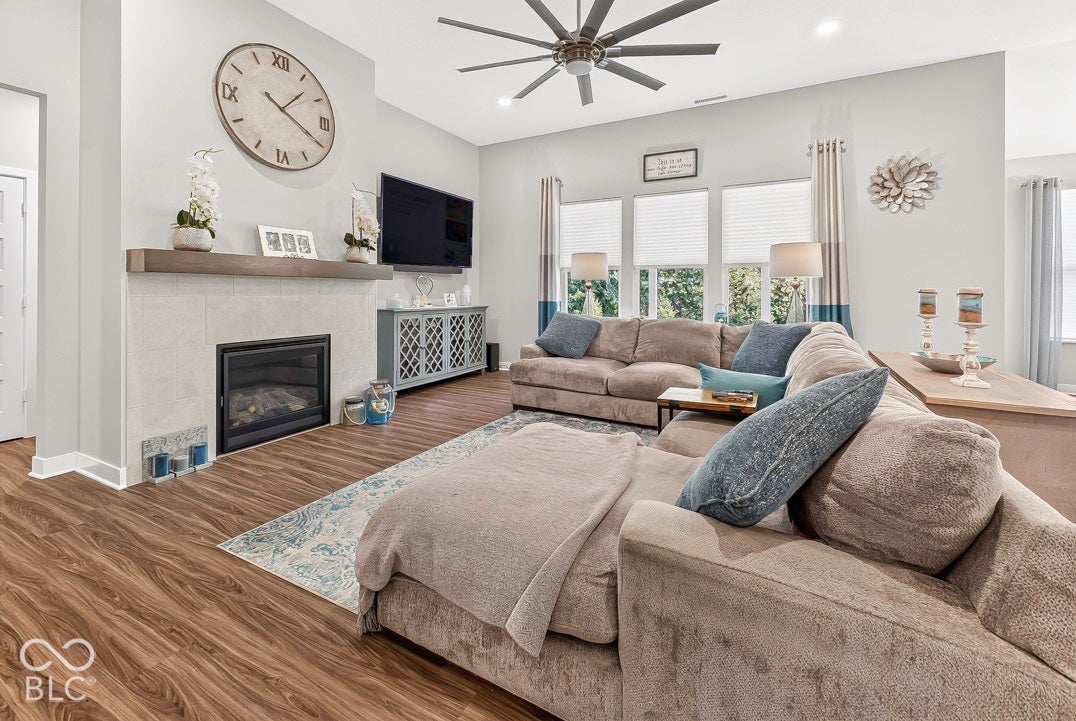
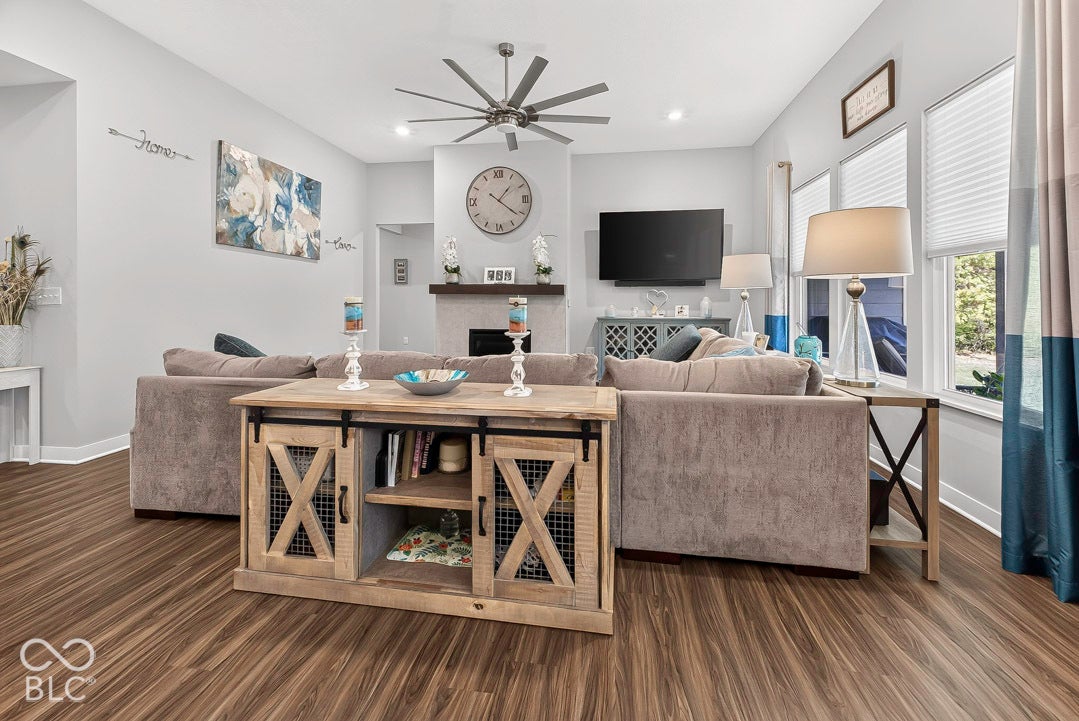
Welcome to 4049 Albert Lane in Morningside! This beautifully maintained 3-bedroom, 3-full-bath home offers nearly 2,700 square feet of comfortable living space, with tall ceilings throughout and an expansive upstairs loft providing plenty of room to relax, entertain, or work from home. Built in 2019, the home has been gently used and is ready for its next owner. The spacious kitchen features stainless steel appliances and opens to the inviting living area with a gas fireplace. The impressive primary suite includes a tray ceiling and a luxury bathroom with a walk-in shower and dual vanities. Enjoy the convenience of a 3-car garage, covered front porch, and large covered rear porch overlooking mature trees. Situated on a desirable lot next to a neighborhood pond, you'll appreciate the added privacy with no neighboring home on one side. Best of all, Morningside offers maintenance-free lawn care, giving you more time to enjoy your home and less time worrying about yard work. This is a home you really need to see in person!

Save
Ask
Tour
Hide
Share
Listing Snapshot
Price 
$499,999
Days On Site 
8 Days
Bedrooms 
3
Inside Area (SqFt) 
2,693 sqft
Total Baths 
3
Full Baths 
3
Partial Baths 
N/A
Lot Size 
0.24 Acres
Year Built 
2019
MLS Number 
22134337
Status 
Active
Property Tax 
N/A
HOA/Condo/Coop Fees 
$50 monthly
Sq Ft Source 
Builder
Friends & Family
Recent Activity
a week agoListing first seen on site
a week agoListing updated with changes from the MLS
General Features
Acres 
0.24
Foundation 
Slab
Garage 
Yes
Garage Spaces 
3
Levels 
TwoOne
Parking 
AttachedConcrete
Property Sub Type 
Single Family Residence
Security 
Smoke Detector(s)
SqFt Total 
2693
Style 
RanchTraditional
Water Source 
Public
Interior Features
Appliances 
Gas CooktopDishwasherDryerElectric Water HeaterDisposalMicrowaveGas OvenRefrigeratorWasherWater Softener Owned
Cooling 
Central Air
Fireplace 
Yes
Fireplace Features 
Gas LogGreat RoomLiving Room
Fireplaces 
1
Heating 
Forced AirElectricNatural Gas
Interior 
Breakfast BarHigh CeilingsTray Ceiling(s)Kitchen IslandEntrance FoyerEat-in KitchenPantryWalk-In Closet(s)
Laundry Features 
Main LevelLaundry Room
Main Level Bedrooms 
3
Window Features 
Screens
Save
Ask
Tour
Hide
Share
Exterior Features
Construction Details 
BrickCement Siding
Lot Features 
Waterfront
Patio And Porch 
Covered
View 
PondTrees/Woods
Waterfront 
Yes
Waterfront Features 
Pond
Waterview 
PondTrees/Woods
Windows/Doors 
Screens
Community Features
Association Amenities 
PoolMaintenanceParkPlaygroundSnow Removal
Association Fee 
$600.0
Association Fee Frequency 
Annually
MLS Area 
4101 - Johnson - White River
School District 
Center Grove Community School Corp
Township 
White River
Horse Property 
None
Schools
School District
Center Grove Community School Corp
Elementary School
Maple Grove Elementary School
Middle School
Center Grove Middle School Central
High School
Center Grove High School
Listing courtesy of JF Property Group (317) 412-6664


Listings courtesy of Metropolitan Indianapolis Board of REALTORS® as distributed by MLS GRID. All information is provided exclusively for consumers’ personal, non-commercial use, and may not be used for any purpose other than to identify prospective properties that a consumer may be interested in purchasing. All information is believed to be reliable but is not guaranteed and should be independently verified.

Based on information submitted to the MLS GRID as of 2026-11-08 11:17 AM UTC. All data is obtained from various sources and may not have been verified by broker or MLS GRID. Supplied Open House Information is subject to change without notice. All information should be independently reviewed and verified for accuracy. Properties may or may not be listed by the office/agent presenting the information.

Copyright © 2026 Metropolitan Indianapolis Board of REALTORS®. All rights reserved.

Neighborhood & Commute
Source: Walkscore
Save
Ask
Tour
Hide
Share