
2402 Auburn WayPlainfield, IN 46168
Mortgage Calculator
Monthly Payment (Est.)
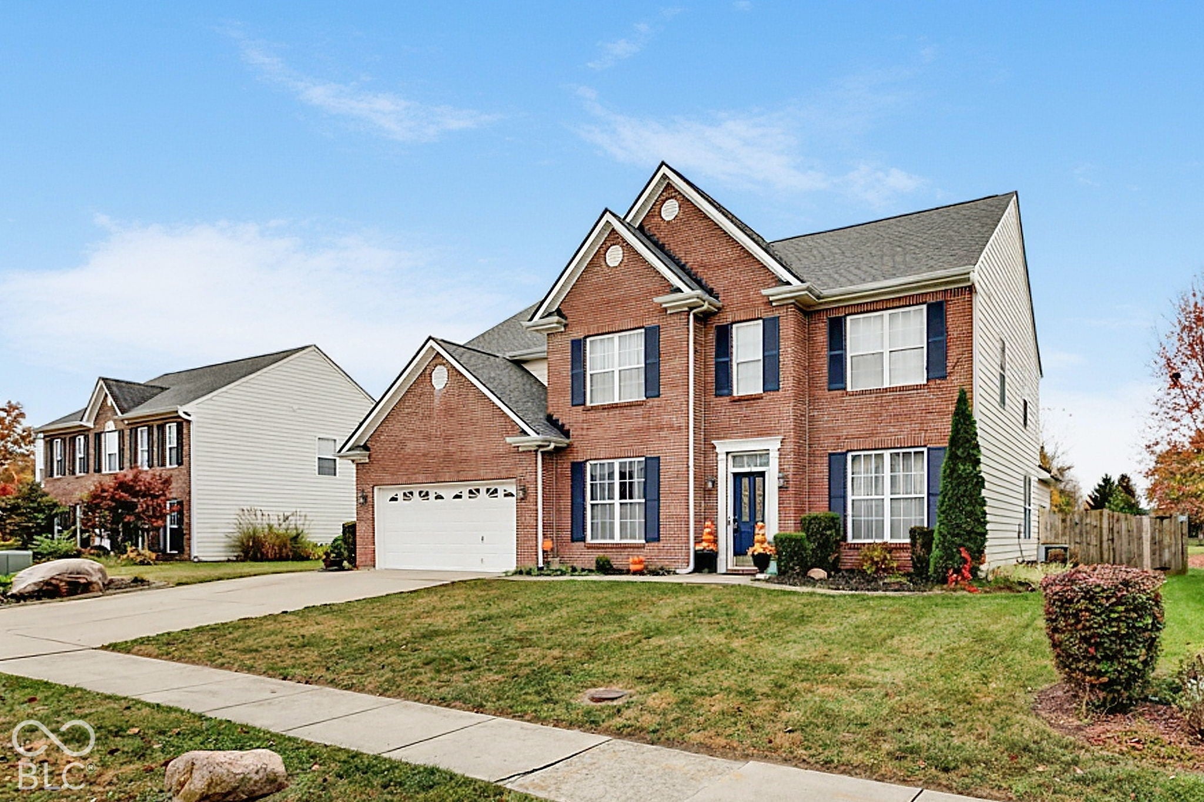
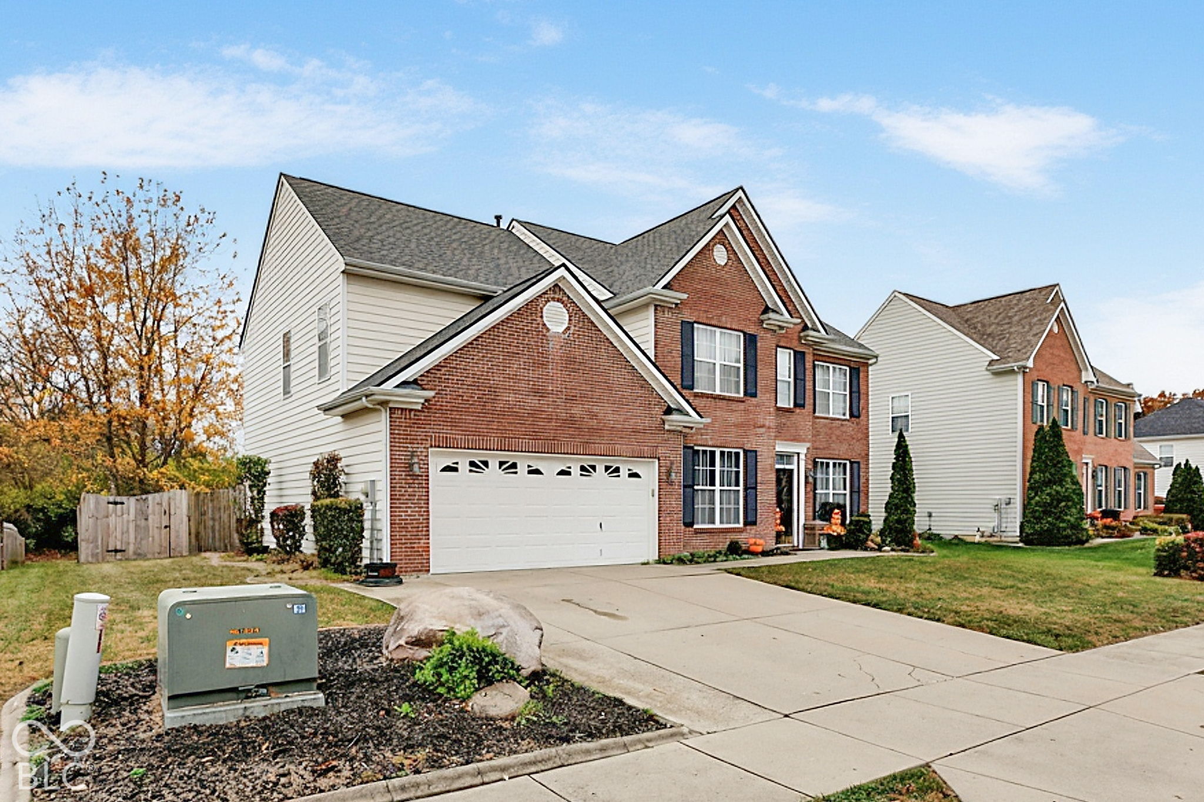
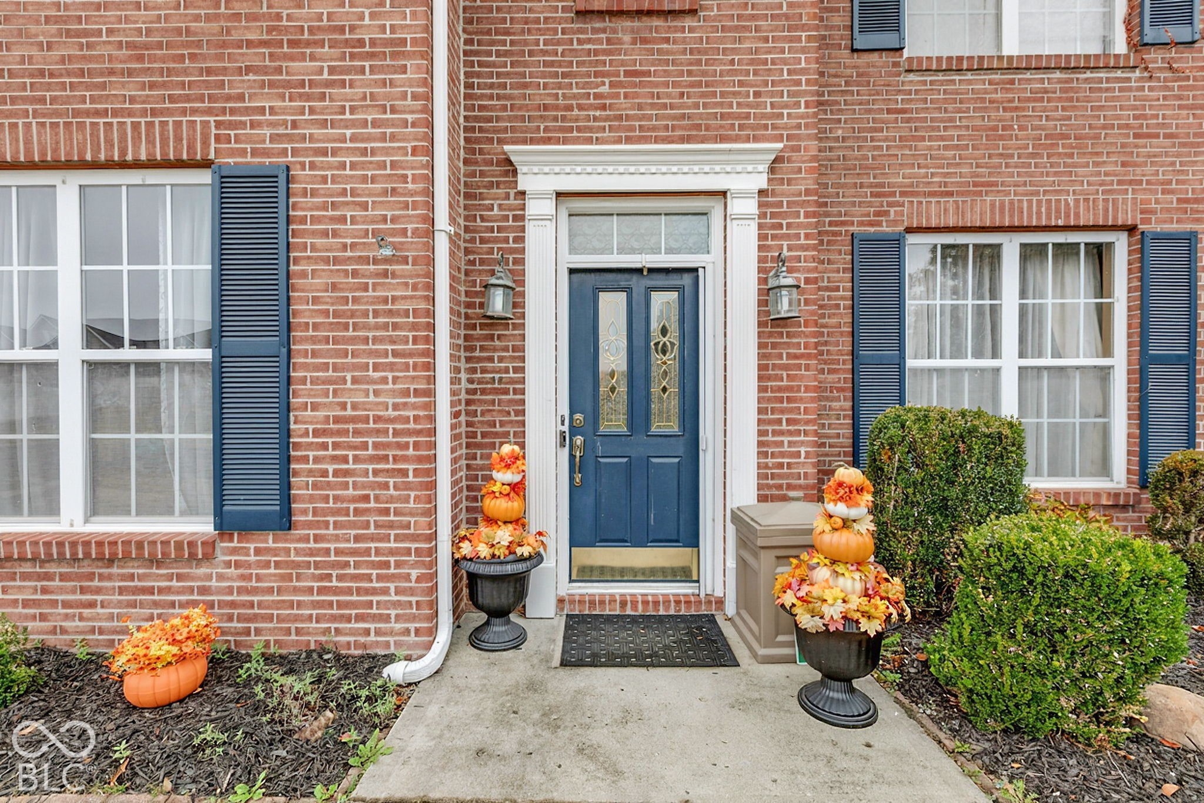
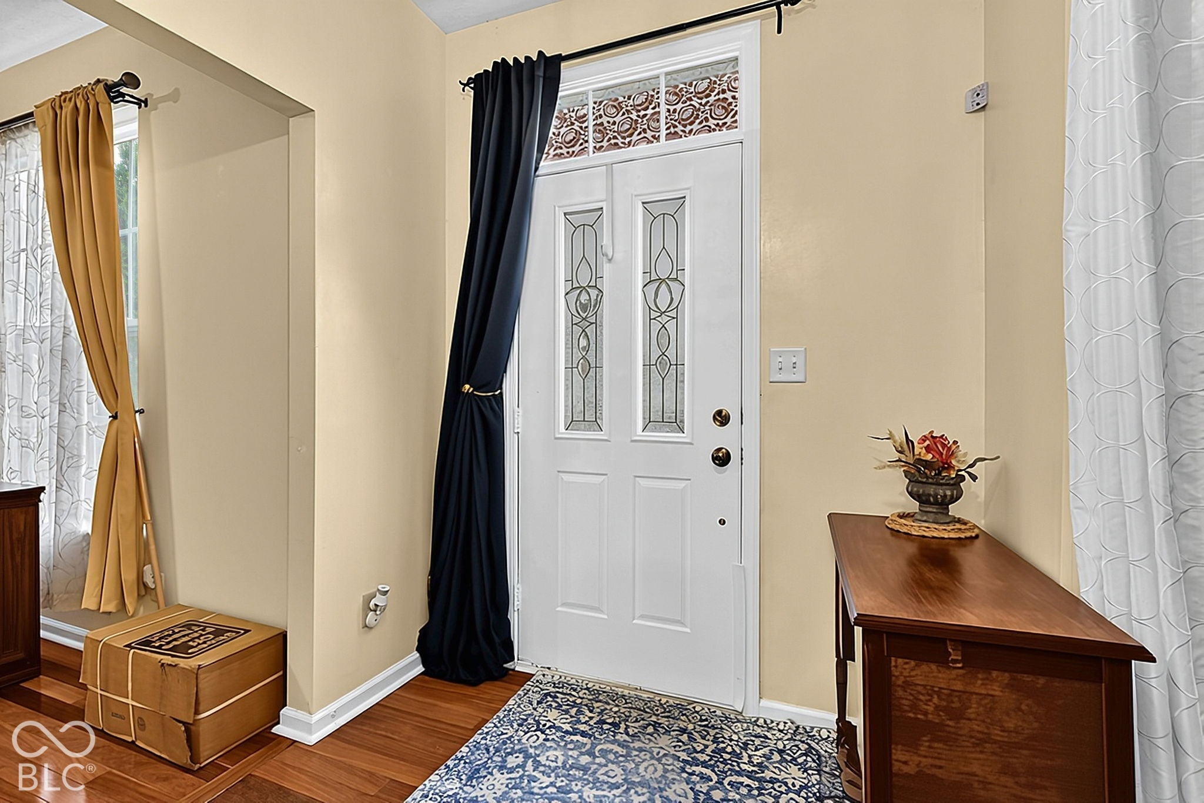
Enter an interest rate to see your estimated monthly payment.Move-in ready with major updates already completed! Welcome to this spacious 4-bedroom, 2.5-bath two-story home offering comfort, style, and functionality! The inviting floor plan features a dedicated main-level office, a cozy gas fireplace, and a beautifully updated kitchen showcasing granite countertops and stainless steel appliances-perfect for everyday living and entertaining. Upstairs, you'll find a spacious loft offering endless possibilities for a second living area, media room, or playroom. The primary suite provides a comfortable private retreat, while three additional bedrooms and convenient upstairs laundry complete the second level. Step outside to enjoy the screened-in porch overlooking the fully fenced backyard, ideal for morning coffee, relaxing evenings, or entertaining family and friends. Major improvements include a roof just one year old and HVAC system 7 years old, offering peace of mind and added value. Conveniently located near Avon's shopping, dining, and everyday amenities, this home delivers the space, updates, and features today's buyers are looking for. A wonderful place to call home-schedule your showing today! Financing options include 100% financing with Down Payment Assistant Programs for qualified FHA Buyers.
| 5 days ago | Listing first seen on site | |
| 5 days ago | Listing updated with changes from the MLS |

Listings courtesy of Metropolitan Indianapolis Board of REALTORS® as distributed by MLS GRID. All information is provided exclusively for consumers’ personal, non-commercial use, and may not be used for any purpose other than to identify prospective properties that a consumer may be interested in purchasing. All information is believed to be reliable but is not guaranteed and should be independently verified.
Based on information submitted to the MLS GRID as of 2026-11-08 10:33 AM UTC. All data is obtained from various sources and may not have been verified by broker or MLS GRID. Supplied Open House Information is subject to change without notice. All information should be independently reviewed and verified for accuracy. Properties may or may not be listed by the office/agent presenting the information.
Copyright © 2026 Metropolitan Indianapolis Board of REALTORS®. All rights reserved.