
7146 Eagle Cove DriveIndianapolis, IN 46254
Mortgage Calculator
Monthly Payment (Est.)
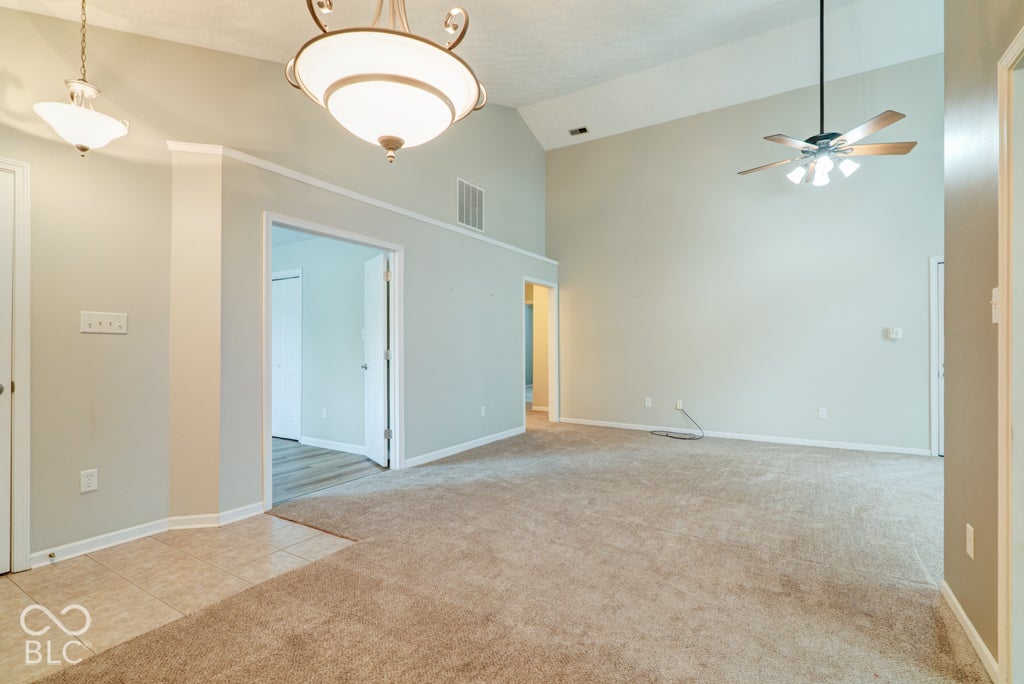
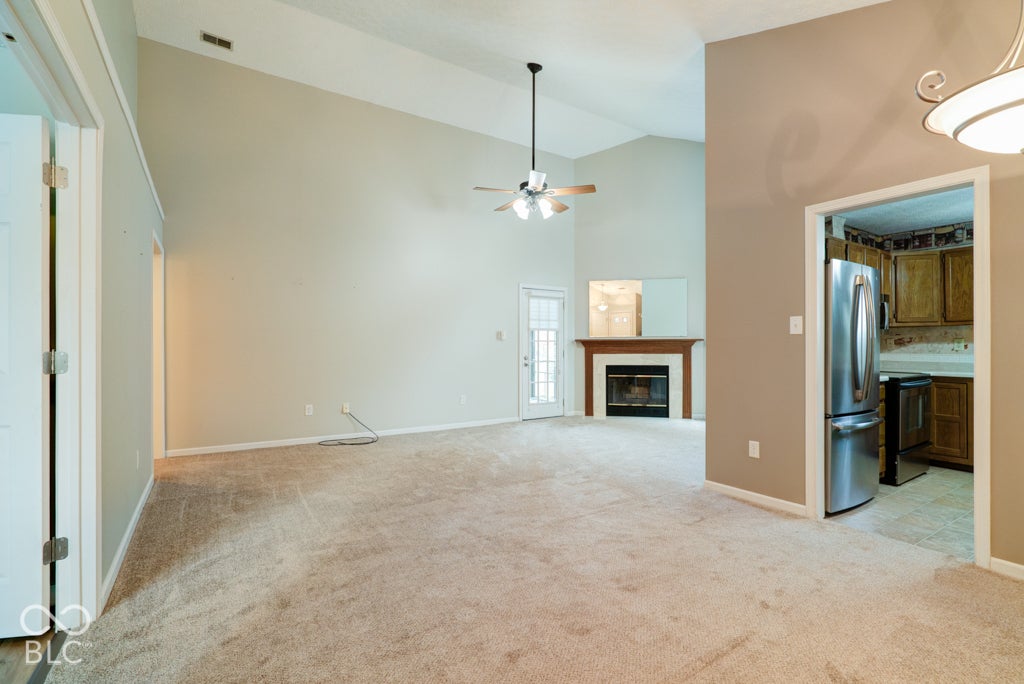
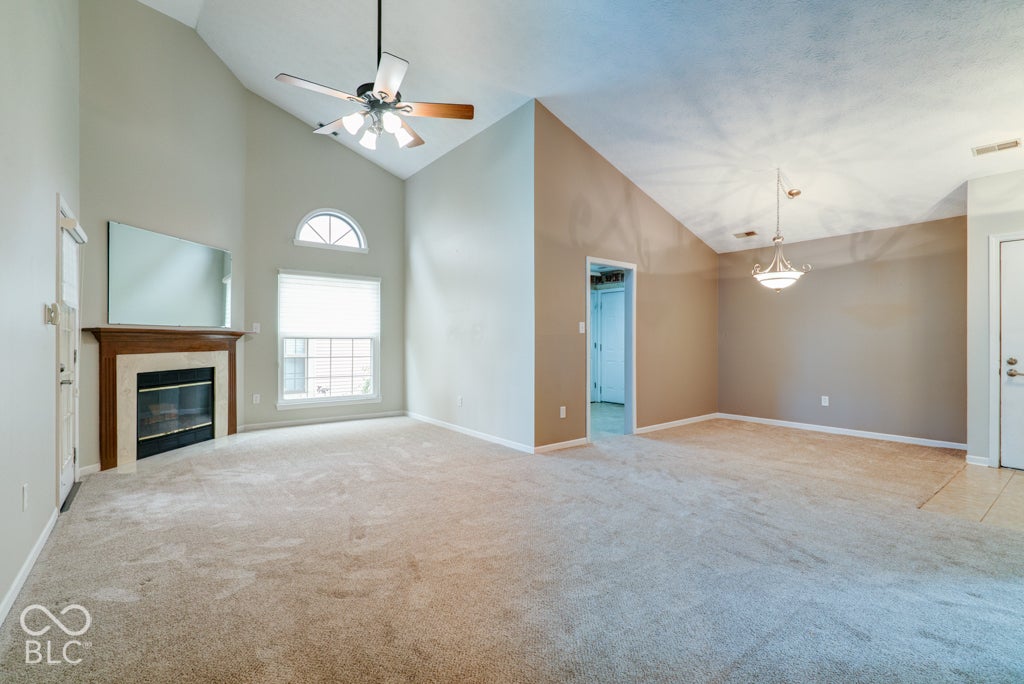
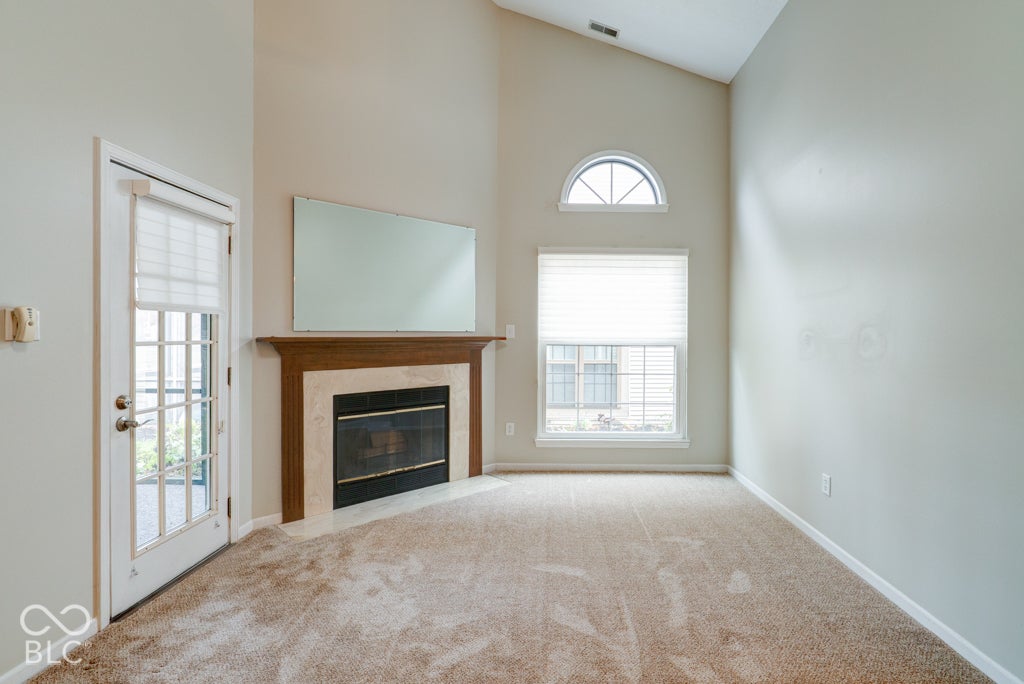
Enter an interest rate to see your estimated monthly payment.Beautiful 3-bedroom, 2-bath condo in the Eagle Cove community just minutes from Eagle Creek Reservoir and Eagle Creek Park. A perfect location close to I-465 for an easy commute around town. Eagle Cove is a low maintenance community-the HOA provides snow removal, lawn care and exterior building maintenance except for the exterior doors. This lovely home sits on one of the neighborhood ponds and features a private screened-in porch with access from both the great room and the master bedroom. A wood-burning fireplace and soaring ceilings in the great room/dining room give the main living area a cozy, but spacious feel. You will love the large master bedroom with its private bath, high ceilings, and walk-in closet. The eat-in kitchen has stainless steel appliances, plenty of cabinet and counter space and a pantry. The 3rd bedroom is a great flex space, located off the entry and great room, it can double as a bedroom, office, or additional living area. This unit includes a generous 2-car garage with enough room for a workbench or extra storage. A few recent updates include new flooring in the main areas and a new vanity in the hall bath. This one has it all!
| yesterday | Listing first seen on site | |
| yesterday | Listing updated with changes from the MLS |

Listings courtesy of Metropolitan Indianapolis Board of REALTORS® as distributed by MLS GRID. All information is provided exclusively for consumers’ personal, non-commercial use, and may not be used for any purpose other than to identify prospective properties that a consumer may be interested in purchasing. All information is believed to be reliable but is not guaranteed and should be independently verified.
Based on information submitted to the MLS GRID as of 2026-11-08 10:50 AM UTC. All data is obtained from various sources and may not have been verified by broker or MLS GRID. Supplied Open House Information is subject to change without notice. All information should be independently reviewed and verified for accuracy. Properties may or may not be listed by the office/agent presenting the information.
Copyright © 2026 Metropolitan Indianapolis Board of REALTORS®. All rights reserved.
Did you know? You can invite friends and family to your search. They can join your search, rate and discuss listings with you.