
503 Elm Leaf DriveGreencastle, IN 46135
Mortgage Calculator
Monthly Payment (Est.)
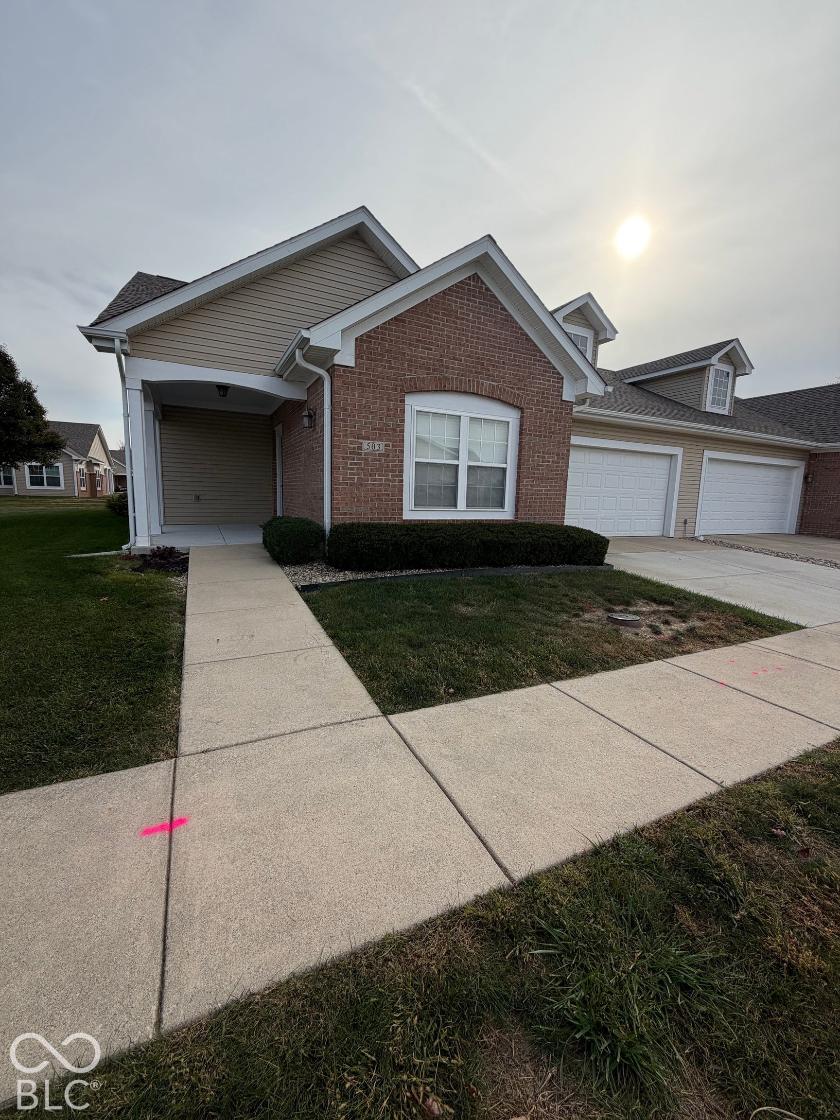
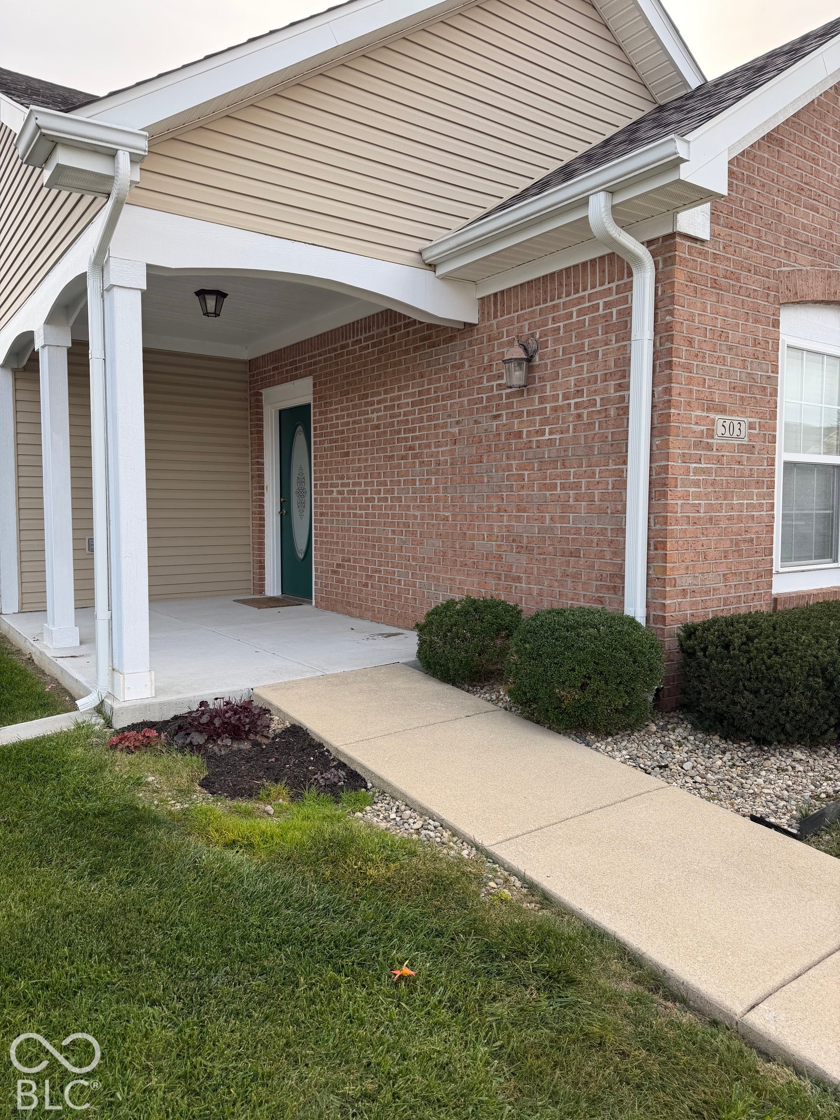
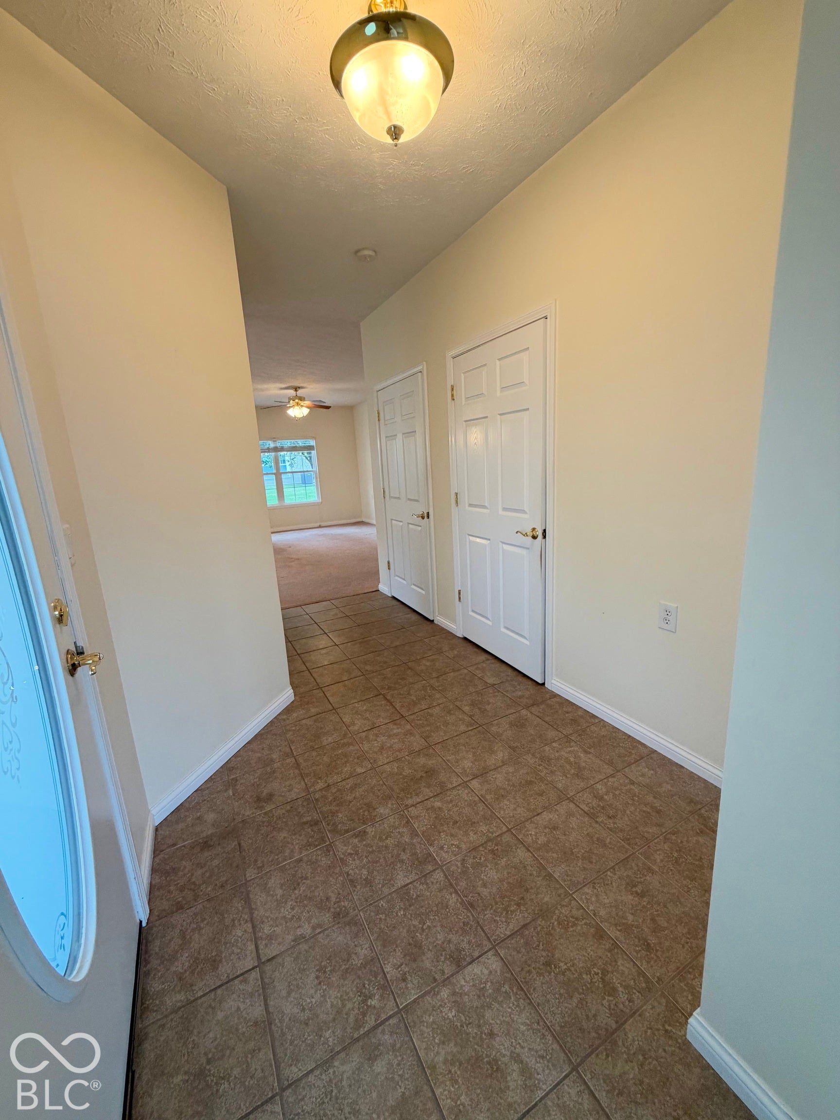
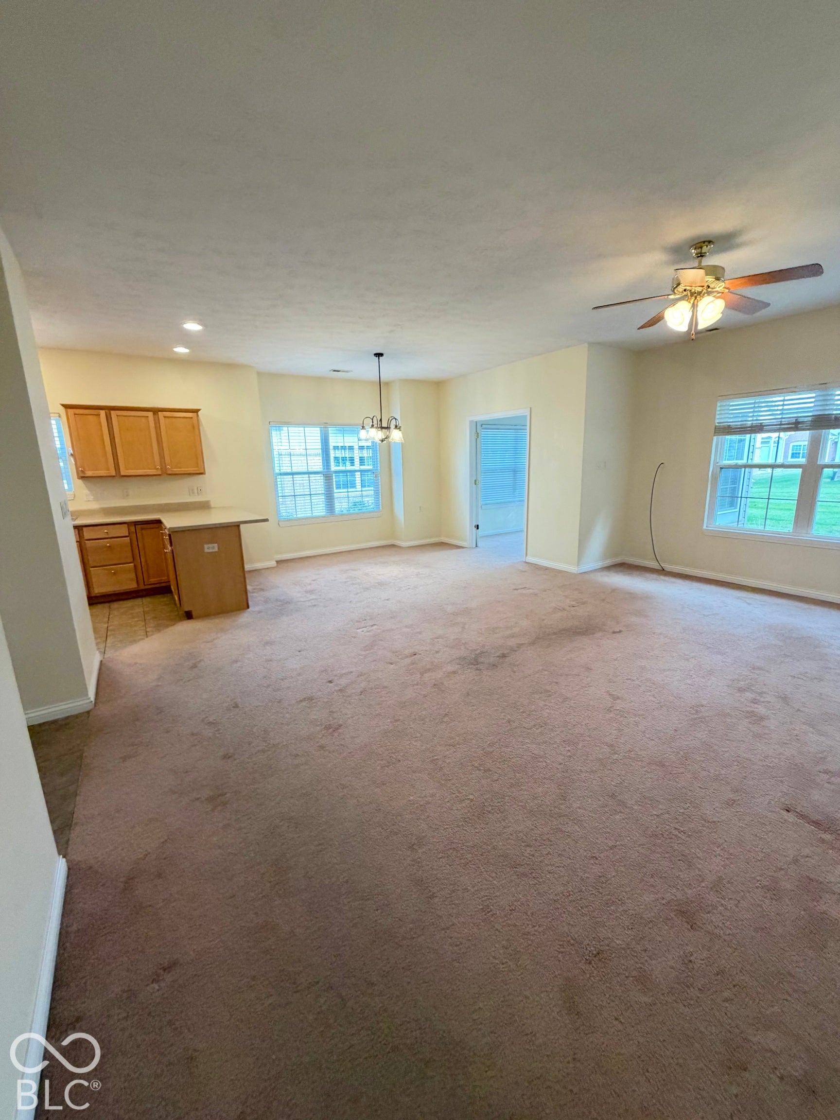
Enter an interest rate to see your estimated monthly payment.Easy Living, Comfort & Convenience Await! Welcome home to this beautifully maintained 2-bedroom, 2-bath condo located in an established and highly sought-after 55+ community! Designed with comfort and accessibility in mind, this inviting home offers wheelchair accessibility, painted woodwork, and a spacious walk-in closet. Enjoy the added charm of a sunroom with elegant French doors, providing the perfect spot to relax with your morning coffee or unwind at the end of the day. Outdoor living is just as appealing, with both a covered front porch and a private back patio offering wonderful spaces to enjoy the fresh air. A spacious 2-car garage adds convenience and extra storage, while the thoughtfully designed layout makes everyday living easy and comfortable. If you're looking for low-maintenance living, convenient accessibility, and a welcoming community in a desirable 55+ neighborhood, this condo is one you won't want to miss! Come take a look and discover just how easy home can feel!
| 4 days ago | Status changed to Pending | |
| 4 days ago | Listing updated with changes from the MLS | |
| 6 days ago | Listing first seen on site |

Listings courtesy of Metropolitan Indianapolis Board of REALTORS® as distributed by MLS GRID. All information is provided exclusively for consumers’ personal, non-commercial use, and may not be used for any purpose other than to identify prospective properties that a consumer may be interested in purchasing. All information is believed to be reliable but is not guaranteed and should be independently verified.
Based on information submitted to the MLS GRID as of 2026-11-08 10:40 AM UTC. All data is obtained from various sources and may not have been verified by broker or MLS GRID. Supplied Open House Information is subject to change without notice. All information should be independently reviewed and verified for accuracy. Properties may or may not be listed by the office/agent presenting the information.
Copyright © 2026 Metropolitan Indianapolis Board of REALTORS®. All rights reserved.