
1303 Trifecta WayWestfield, IN 46074
Mortgage Calculator
Monthly Payment (Est.)
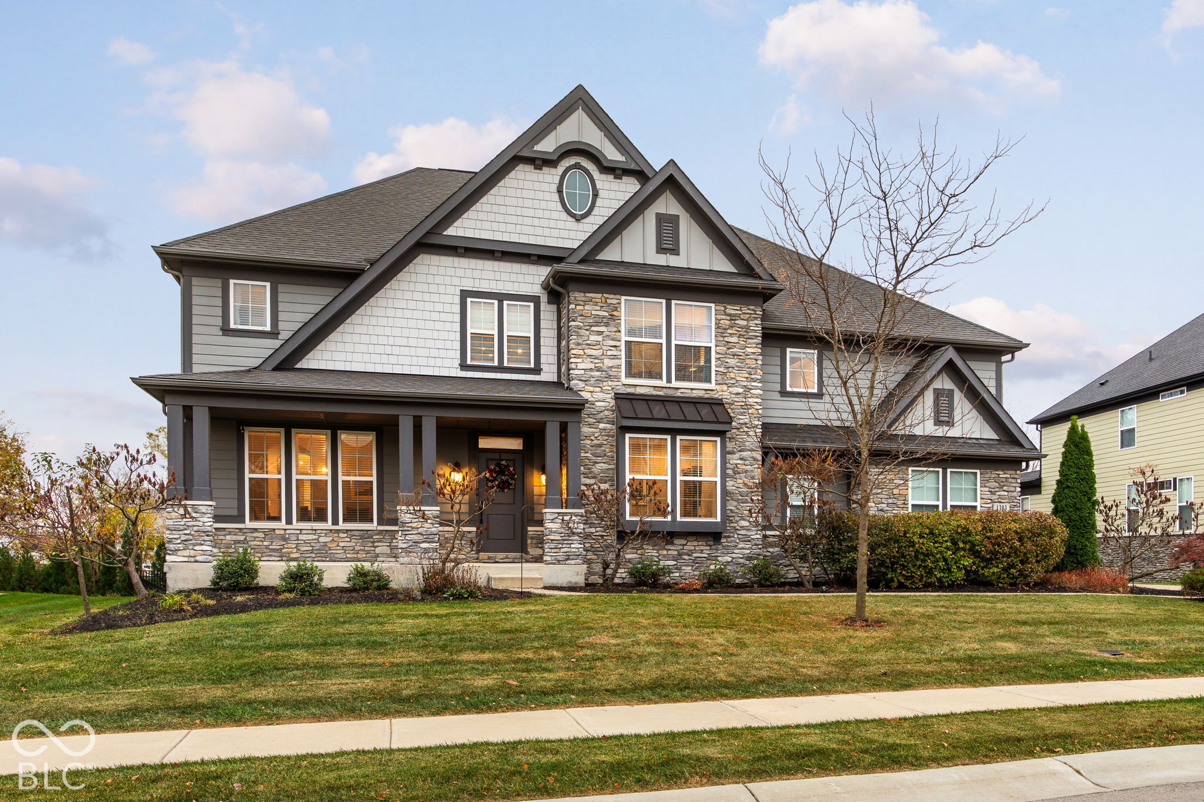
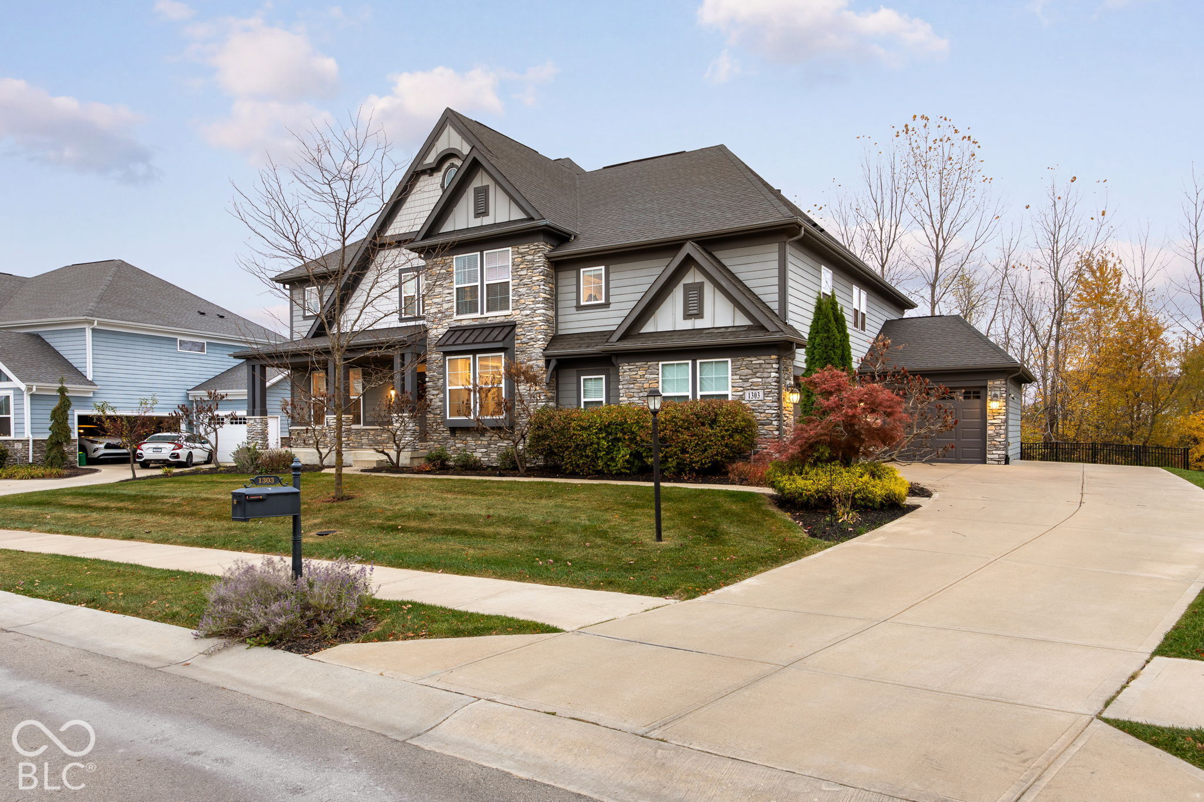
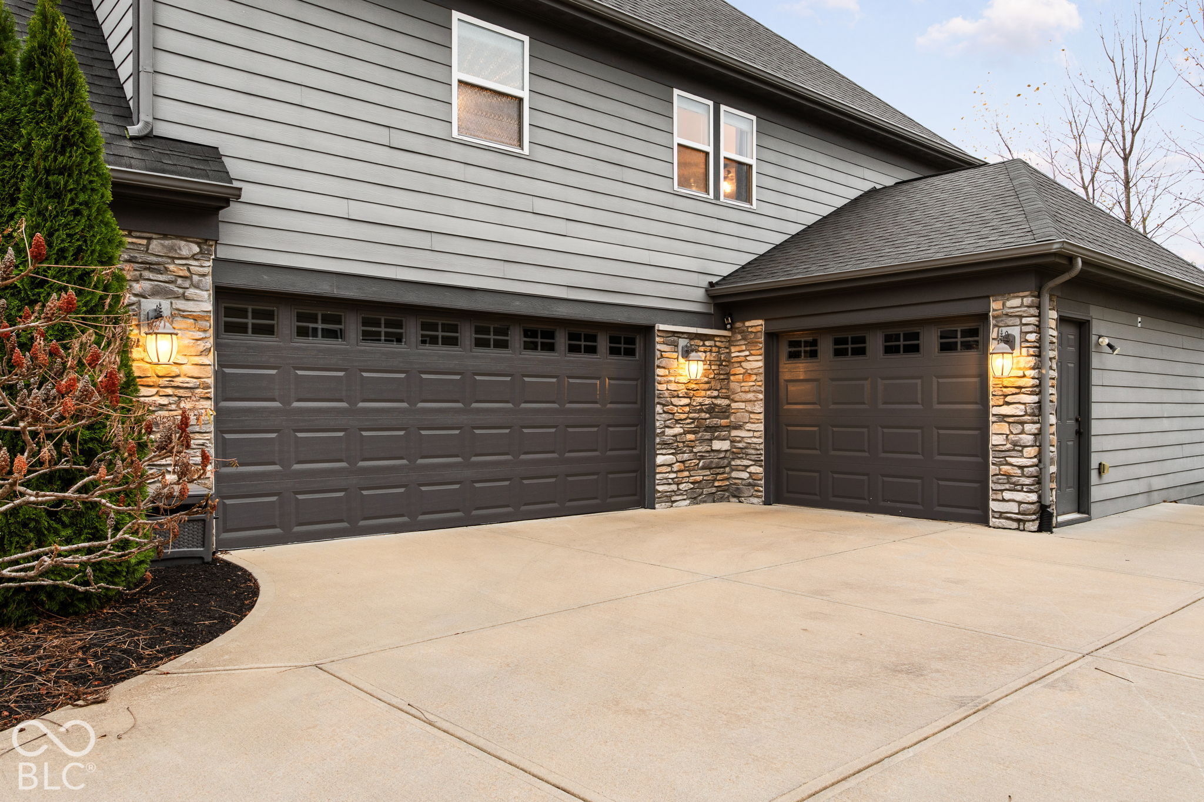
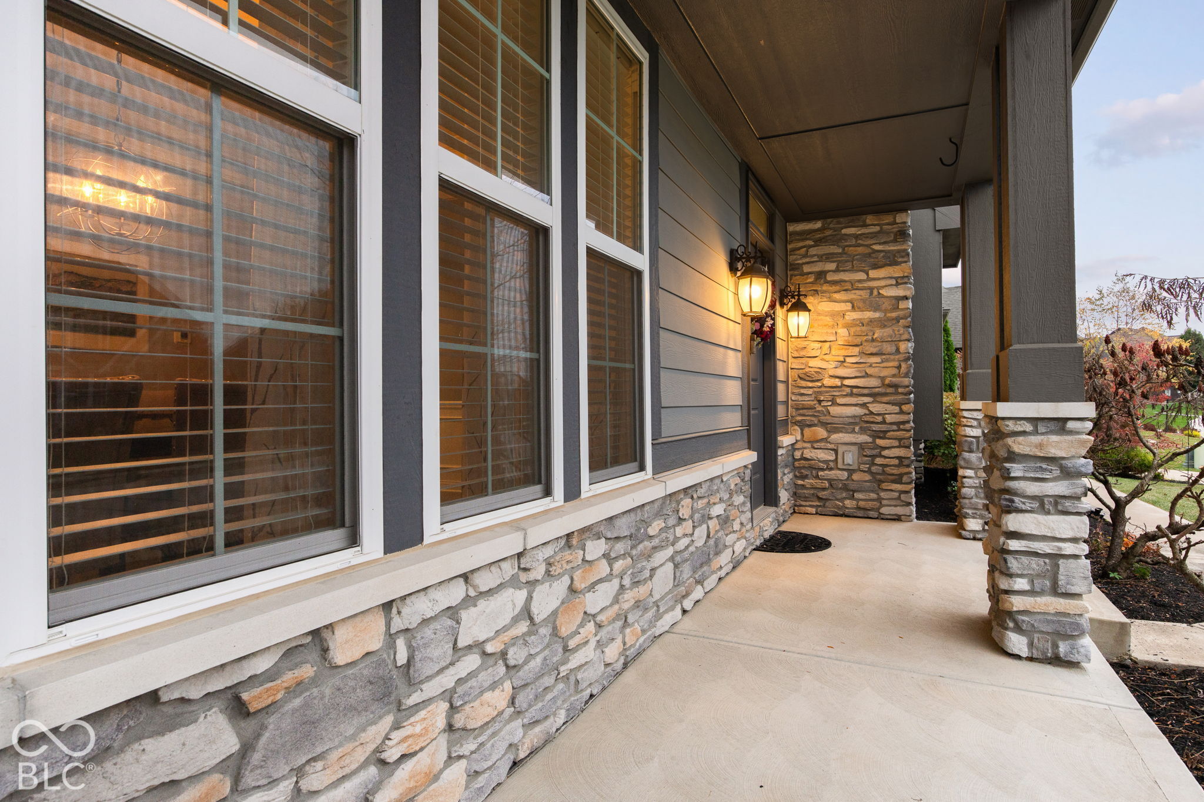
Enter an interest rate to see your estimated monthly payment.Some homes offer more space. Others offer more luxury. This one refuses to make you choose. Discover 1303 Trifecta Way, an extensively upgraded 5-bedroom, 4.5-bath Westfield home built by Fischer Homes in 2018, where sophisticated design meets exceptional versatility. The breathtaking great room makes an unforgettable impression with 18-foot ceilings, exposed wood beams, a floor-to-ceiling stone fireplace, and expansive windows. Oak floors lead to a chef-inspired kitchen featuring quartz countertops, upgraded glazed soft-close cabinetry, a gas cooktop, double ovens, oversized island, butler's pantry, and walk-in pantry. A private office and mudroom with custom built-ins add everyday convenience. Upstairs, the extraordinary primary suite offers a private retreat with a sitting area and double-sided fireplace shared with the spa-inspired soaking tub, tiled shower, dual vanities, and two walk-in closets. Three additional bedrooms and oversized laundry room complete the upper level. An expansive mid-level flex space invites endless possibilities for entertainment, fitness, or relaxation. Just when you think you've seen it all, the custom-finished walkout lower level reveals an entirely new dimension of living! Featuring a second kitchen with granite tile backsplash, spacious entertainment area, fifth bedroom, full bath with custom-tiled walk-in shower, and additional flex room, it's ideal for extended guests or multigenerational living. Outside, enjoy a private backyard and covered Trex deck, with electrical preparation for a future pool. Additional highlights include a three-car garage, brand-new carpet, dual furnaces and A/C units, and a 75-gallon water heater. Golf simulator may be negotiated separately. The true luxury isn't simply the finishes or square footage. It's having a home that adapts to your lifestyle. Photos only tell part of the story. Schedule your private tour and experience the possibilities for yourself!
| yesterday | Status changed to Pending | |
| yesterday | Listing updated with changes from the MLS | |
| yesterday | Listing first seen on site |

Listings courtesy of Metropolitan Indianapolis Board of REALTORS® as distributed by MLS GRID. All information is provided exclusively for consumers’ personal, non-commercial use, and may not be used for any purpose other than to identify prospective properties that a consumer may be interested in purchasing. All information is believed to be reliable but is not guaranteed and should be independently verified.
Based on information submitted to the MLS GRID as of 2026-11-08 10:07 AM UTC. All data is obtained from various sources and may not have been verified by broker or MLS GRID. Supplied Open House Information is subject to change without notice. All information should be independently reviewed and verified for accuracy. Properties may or may not be listed by the office/agent presenting the information.
Copyright © 2026 Metropolitan Indianapolis Board of REALTORS®. All rights reserved.