
Fishers, IN 46038
Mortgage Calculator
Monthly Payment (Est.)
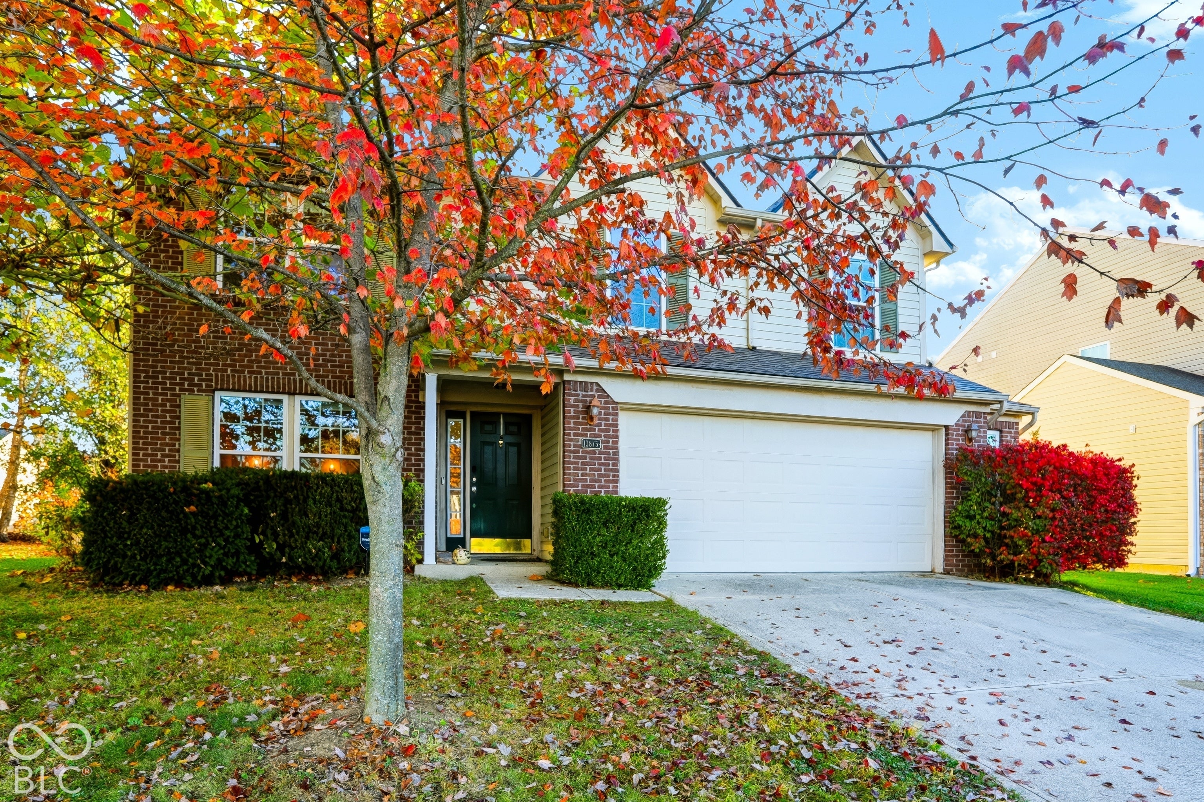
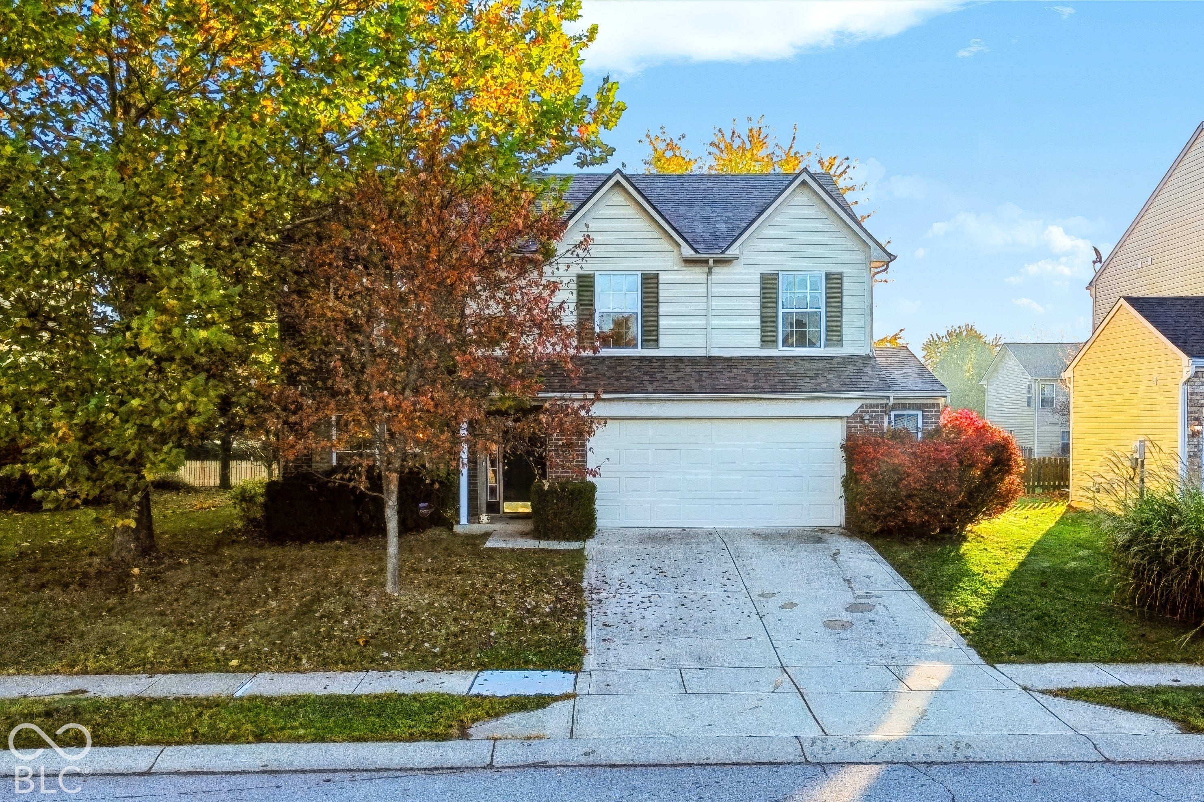
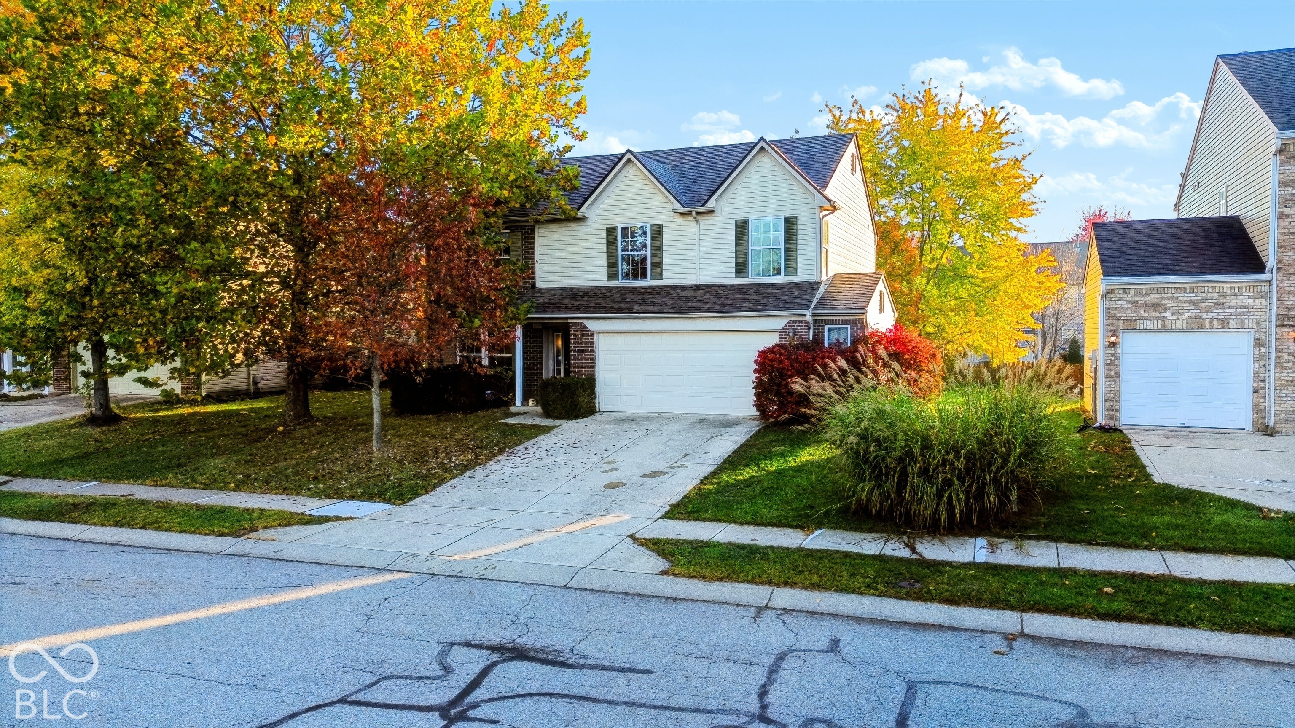
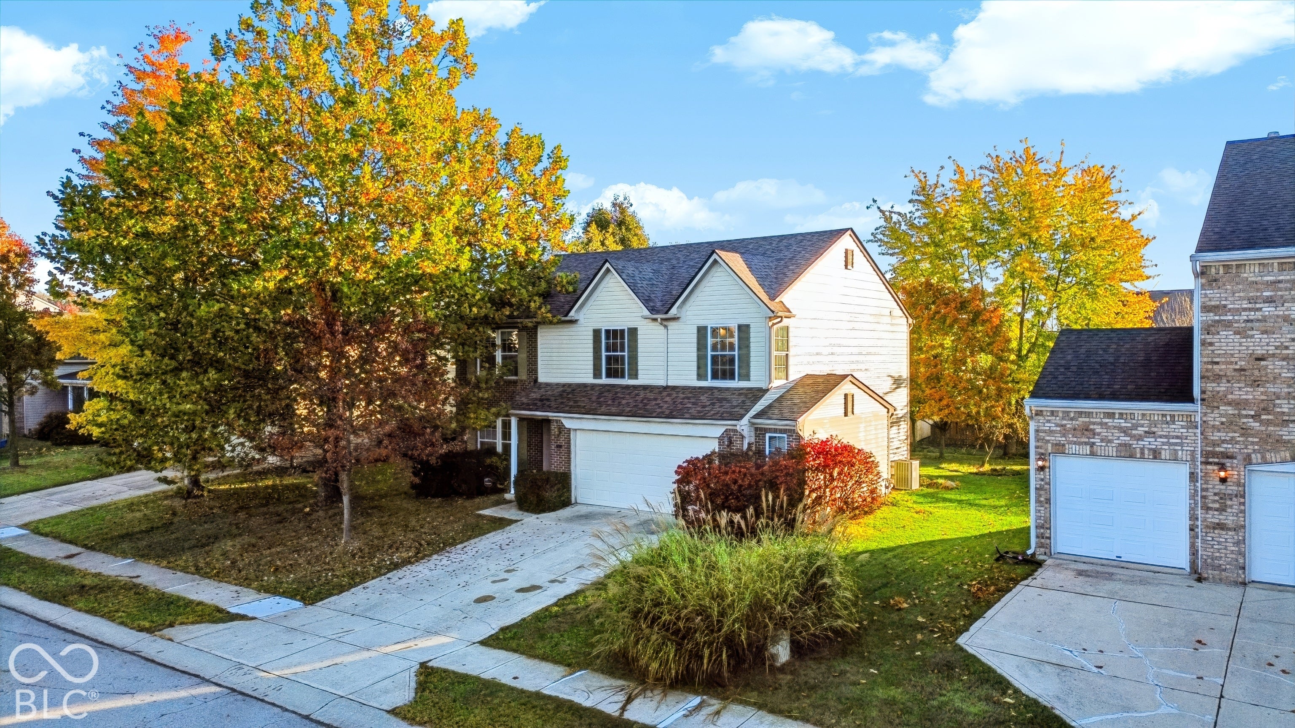
Enter an interest rate to see your estimated monthly payment.Welcome to Catalina Dr. This traditional single-family residence, offers 2,121 square feet of comfortable living space that is completely ready for you to move in today. With its inviting atmosphere and classic architectural charm, this two-story home is designed for those who appreciate a perfect balance of style and function. Featuring an open kitchen, provides ideal space for flexibility and entertainment. Upstairs, you will find your personal retreat. The principal bedroom is spacious and complete with its own ensuite bathroom to ensure your morning routine is smooth and stress-free. Beyond the main living spaces, another amenity this home provides is a dedicated laundry room on the second floor. Outside, the property includes a private yard, providing a flexible space for outdoor activities or weekend relaxation. Your next home has had some tasteful updates completed. Your new home boasts a recently updated roof, hvac, water heater, and water softener. Come see for yourself why this inviting home is the perfect place to start your next chapter.
| 3 days ago | Status changed to Active | |
| 3 days ago | Listing updated with changes from the MLS | |
| 4 days ago | Listing first seen on site |

Listings courtesy of Metropolitan Indianapolis Board of REALTORS® as distributed by MLS GRID. All information is provided exclusively for consumers’ personal, non-commercial use, and may not be used for any purpose other than to identify prospective properties that a consumer may be interested in purchasing. All information is believed to be reliable but is not guaranteed and should be independently verified.
Based on information submitted to the MLS GRID as of 2026-11-07 04:09 PM UTC. All data is obtained from various sources and may not have been verified by broker or MLS GRID. Supplied Open House Information is subject to change without notice. All information should be independently reviewed and verified for accuracy. Properties may or may not be listed by the office/agent presenting the information.
Copyright © 2026 Metropolitan Indianapolis Board of REALTORS®. All rights reserved.