
290 Waterford LanePendleton, IN 46064
Mortgage Calculator
Monthly Payment (Est.)
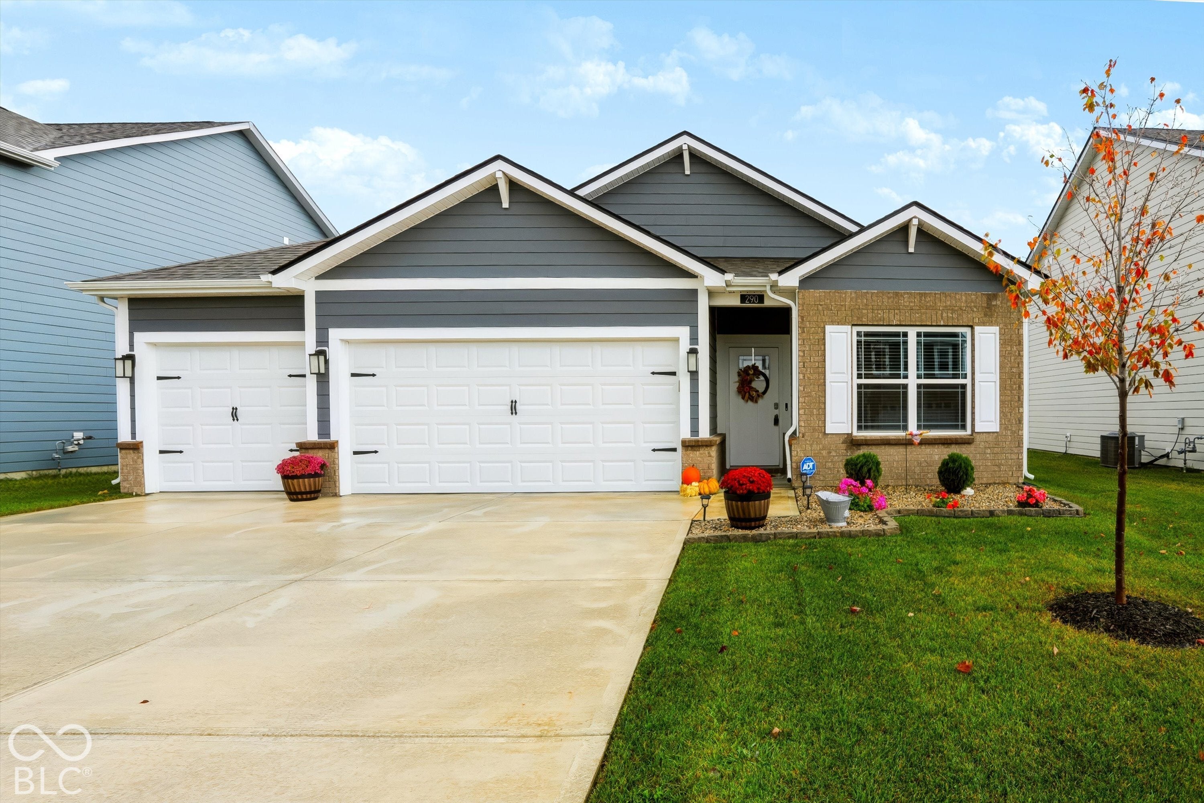
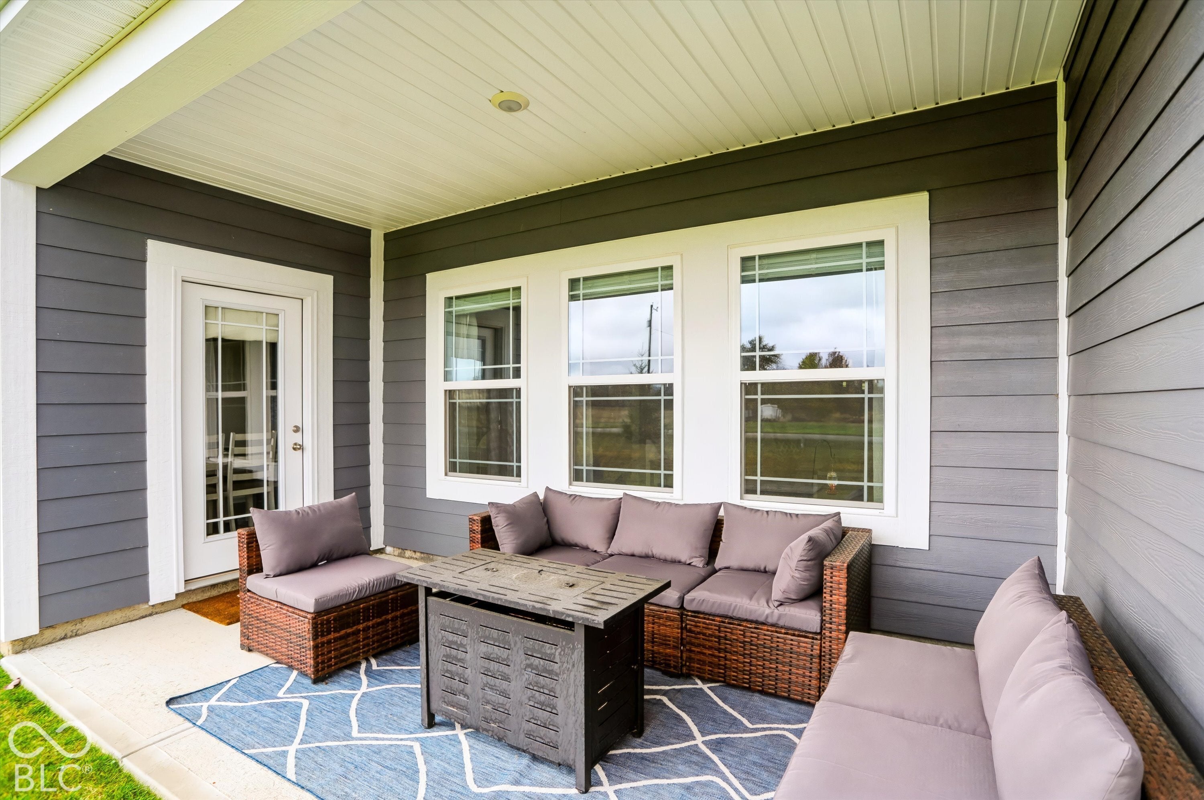
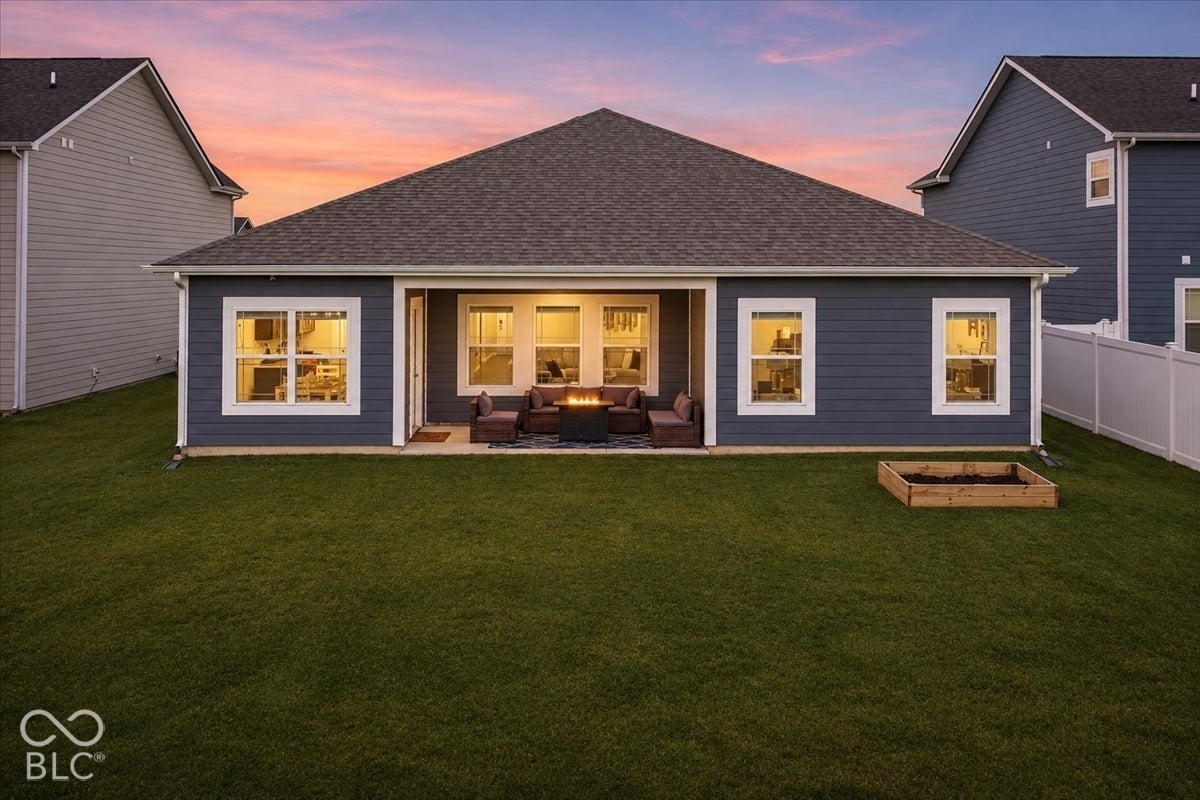
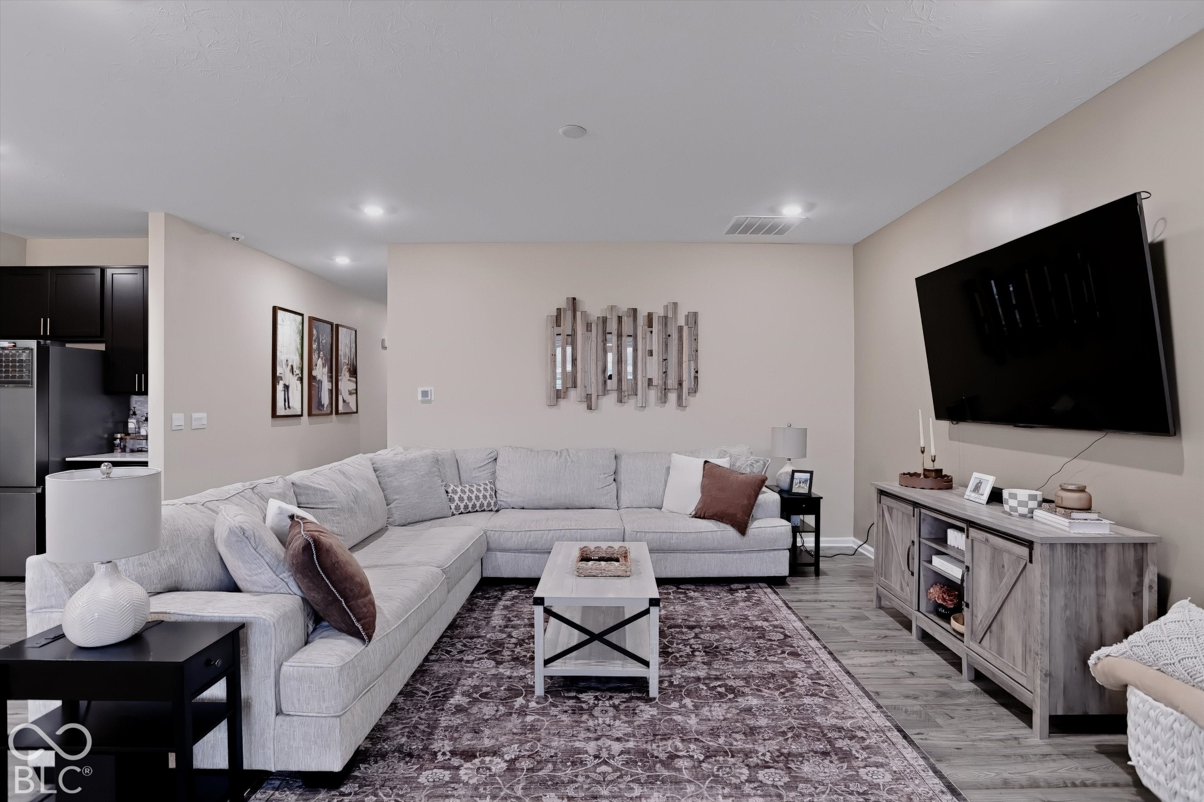
Enter an interest rate to see your estimated monthly payment.WOW! A 4.5% ASSUMABLE MORTGAGE opportunity on an IMMACULATE, beautifully upgraded, two-year-old ranch in Pendleton! Why wait to build when you can enjoy thoughtful upgrades and finished outdoor spaces? Beautifully maintained and still covered by the builder's warranty, this home offers 4 bedrooms, 3 full baths, 9-foot ceilings, and a finished 3-car garage so spotless it could compete for the cleanest garage on the market! Natural light fills the open-concept great room, where beautiful LVP flooring flows into a stylish kitchen featuring stunning cabinets, quartz countertops, oversized breakfast bar, and a generous corner pantry. The inviting breakfast nook offers backyard views and convenient access to the covered patio, making indoor-outdoor entertaining effortless. All kitchen appliances stay. Professionally installed blinds throughout and upgraded lighting in the bedrooms and kitchen add the finishing touches that make this home stand out. The primary suite provides a relaxing retreat with a dual-sink vanity and large walk-in shower. A secondary bedroom features its own ensuite bath, offering added comfort and privacy. Even the laundry room impresses with custom board-and-batten detailing, added cabinetry, and shelving. Energy-efficient features and affordable utility bills add everyday practicality to this beautifully finished home. Outside, the manicured yard, raised garden bed, and spacious covered patio are ready for weekend barbecues, morning coffee, and quiet evenings. Neighborhood amenities include walking trails, a playground, and a pavilion with a grill. Discover life in the growing community of Pendleton, just minutes from historic downtown boutiques, coffee shops, local dining, and scenic Falls Park-with I-69 approximately 3 miles away! In twelve miles you could be enjoying a multitude of food and entertainment locations at Noblesville's Hamilton Town Center and within eighteen miles you could partake in fine dining and professional sports in Fishers.
| yesterday | Listing first seen on site | |
| yesterday | Listing updated with changes from the MLS |

Listings courtesy of Metropolitan Indianapolis Board of REALTORS® as distributed by MLS GRID. All information is provided exclusively for consumers’ personal, non-commercial use, and may not be used for any purpose other than to identify prospective properties that a consumer may be interested in purchasing. All information is believed to be reliable but is not guaranteed and should be independently verified.
Based on information submitted to the MLS GRID as of 2026-11-07 04:20 PM UTC. All data is obtained from various sources and may not have been verified by broker or MLS GRID. Supplied Open House Information is subject to change without notice. All information should be independently reviewed and verified for accuracy. Properties may or may not be listed by the office/agent presenting the information.
Copyright © 2026 Metropolitan Indianapolis Board of REALTORS®. All rights reserved.