
1039 E Columbus StreetMartinsville, IN 46151

Mortgage Calculator
Monthly Payment (Est.)
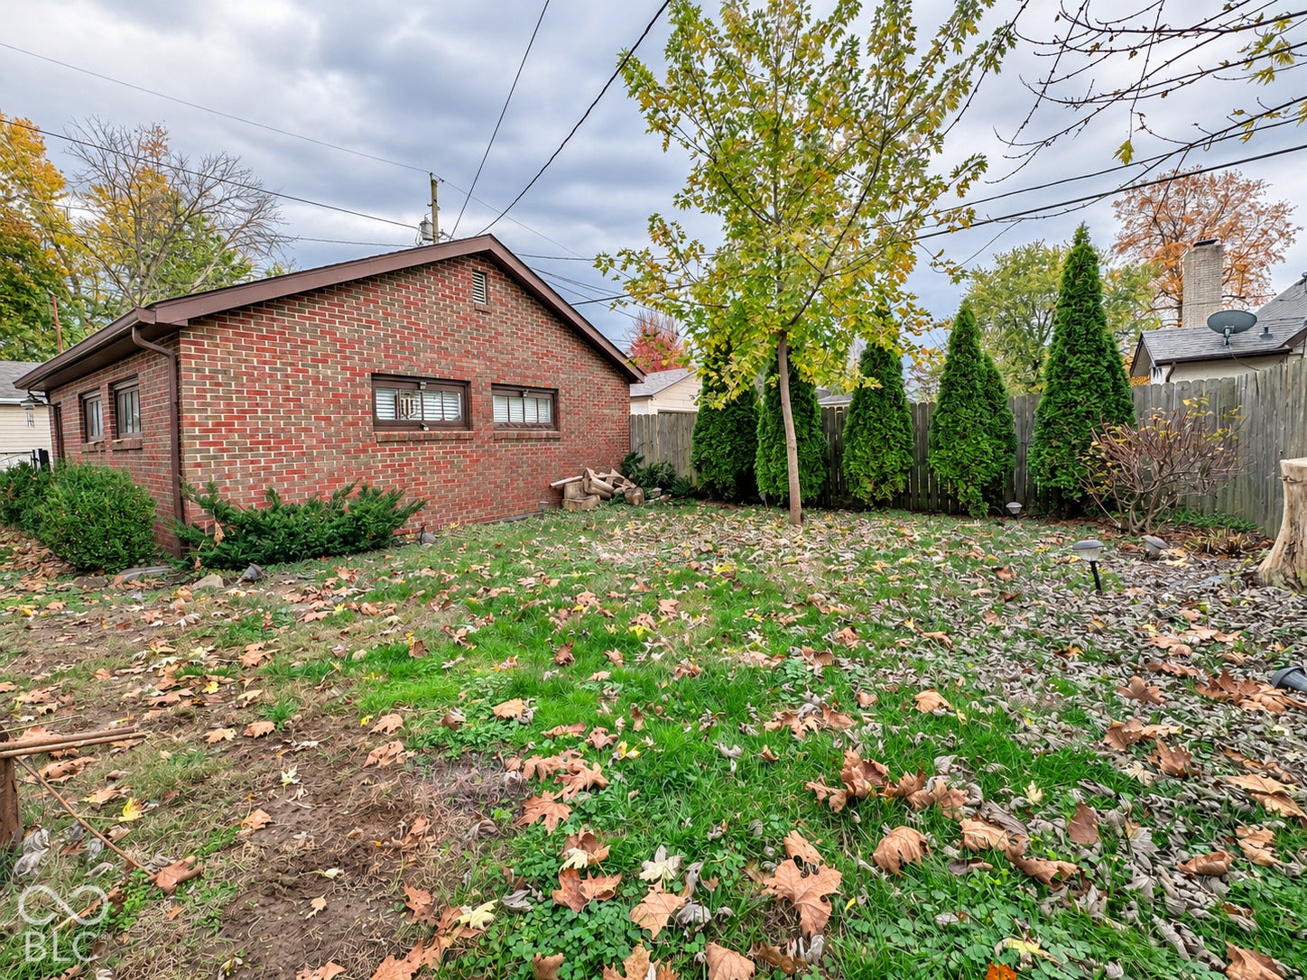
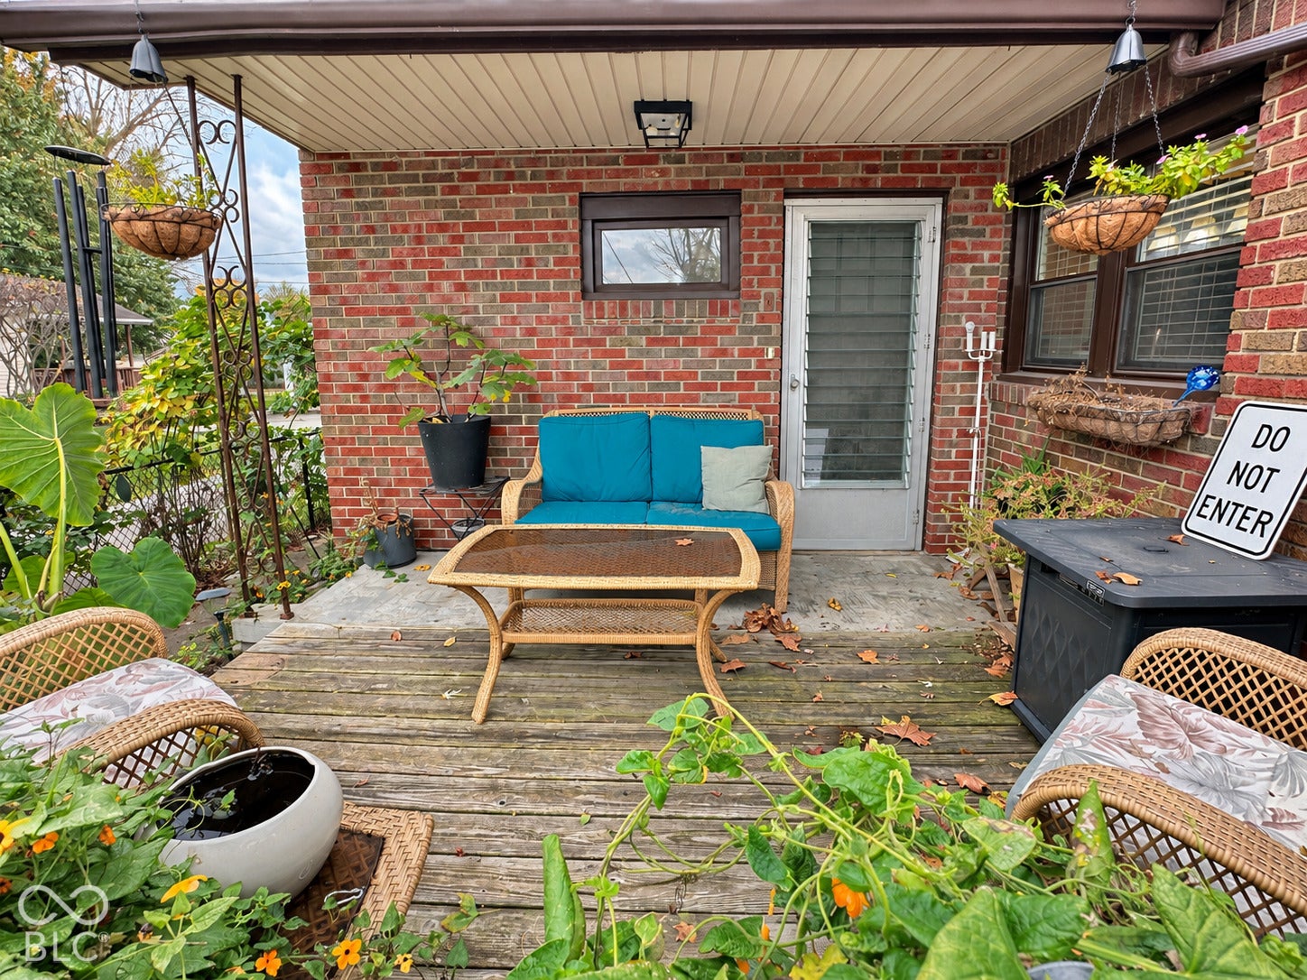
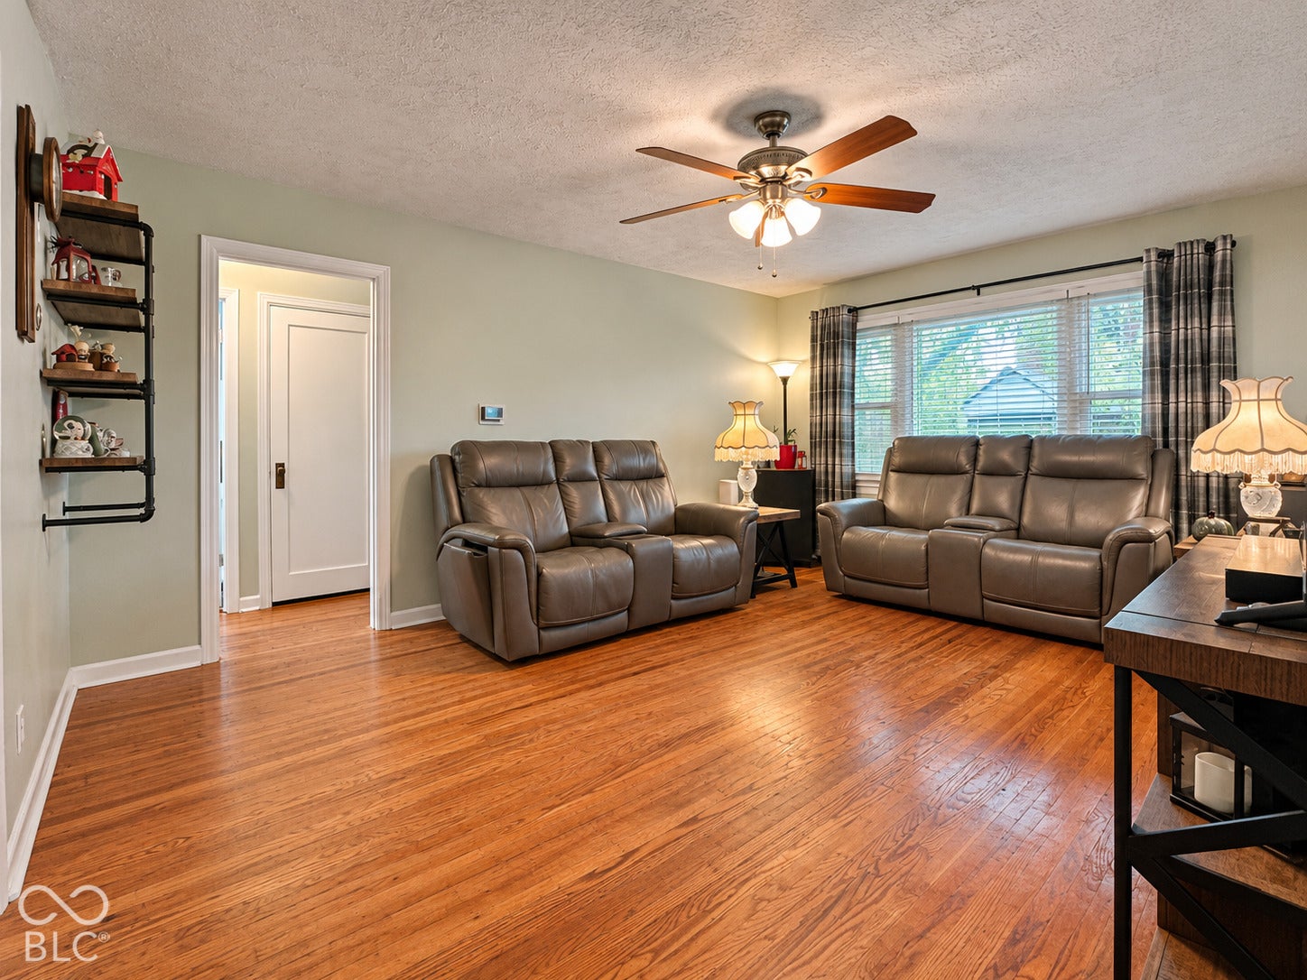
Enter an interest rate to see your estimated monthly payment.Morning coffee at sunrise. A sunset soak in the hot tub. Game nights at your own basement bar. This meticulously maintained, move-in-ready all-brick ranch delivers so much more than meets the eye! Pride of ownership shines throughout, with major updates completed within the last eight years-including the roof, gutters, heating and cooling systems, furnace, and water heater-plus newer stainless steel appliances. Enjoy timeless character with the confidence of well-cared-for spaces and updated essentials. Two decks make outdoor living part of your everyday routine. Step off the kitchen onto the morning deck to welcome the sunrise, then unwind on the back deck with a hot tub as the day winds down. The fully fenced backyard offers space to garden, entertain, or simply enjoy some fresh air. A detached two-car garage adds room for parking, hobbies, or the workshop you've always wanted. And the hidden gem? The basement. With a bar and inviting gathering spaces, this retreat is made for cheering on your team, hosting game nights, and settling in for movie marathons. It's the kind of space you'll wonder how you ever lived without. Conveniently located near town, parks, and schools, this home brings everyday convenience together with room to escape. The curb appeal is only the beginning-schedule your showing and discover everything waiting inside!
| yesterday | Status changed to Pending | |
| yesterday | Listing updated with changes from the MLS | |
| 4 days ago | Listing first seen on site |

Listings courtesy of Metropolitan Indianapolis Board of REALTORS® as distributed by MLS GRID. All information is provided exclusively for consumers’ personal, non-commercial use, and may not be used for any purpose other than to identify prospective properties that a consumer may be interested in purchasing. All information is believed to be reliable but is not guaranteed and should be independently verified.
Based on information submitted to the MLS GRID as of 2026-11-08 10:17 AM UTC. All data is obtained from various sources and may not have been verified by broker or MLS GRID. Supplied Open House Information is subject to change without notice. All information should be independently reviewed and verified for accuracy. Properties may or may not be listed by the office/agent presenting the information.
Copyright © 2026 Metropolitan Indianapolis Board of REALTORS®. All rights reserved.