Save
Ask
Tour
Hide
Share
$665,000
2 Days On Site

10224 Water Crest Drive
Fishers, IN 46038

For Sale|Single Family Residence|Active
4
Beds
4
Total Baths
3
Full Baths
1
Partial Bath
3,917
SqFt
$170
/SqFt
1997
Built
Subdivision:
Rosewood
County:
Hamilton
Listing courtesy of F.C. Tucker Company (317) 374-1901
Call Now: 317-947-0400
Is this the listing for you? We can help make it yours.
317-947-0400
Upcoming Open Houses
Sun, Nov 8, 3:00 PM - 5:00 PM
10224 Water Crest Drive10224 Water Crest Drive10224 Water Crest Drive10224 Water Crest Drive
Save
Ask
Tour
Hide
Share

Mortgage Calculator

Monthly Payment (Est.)

Enter an interest rate to see your estimated monthly payment.
Calculator powered by Showcase IDX, a Constellation1 Company. Copyright ©2026 Information is deemed reliable but not guaranteed.

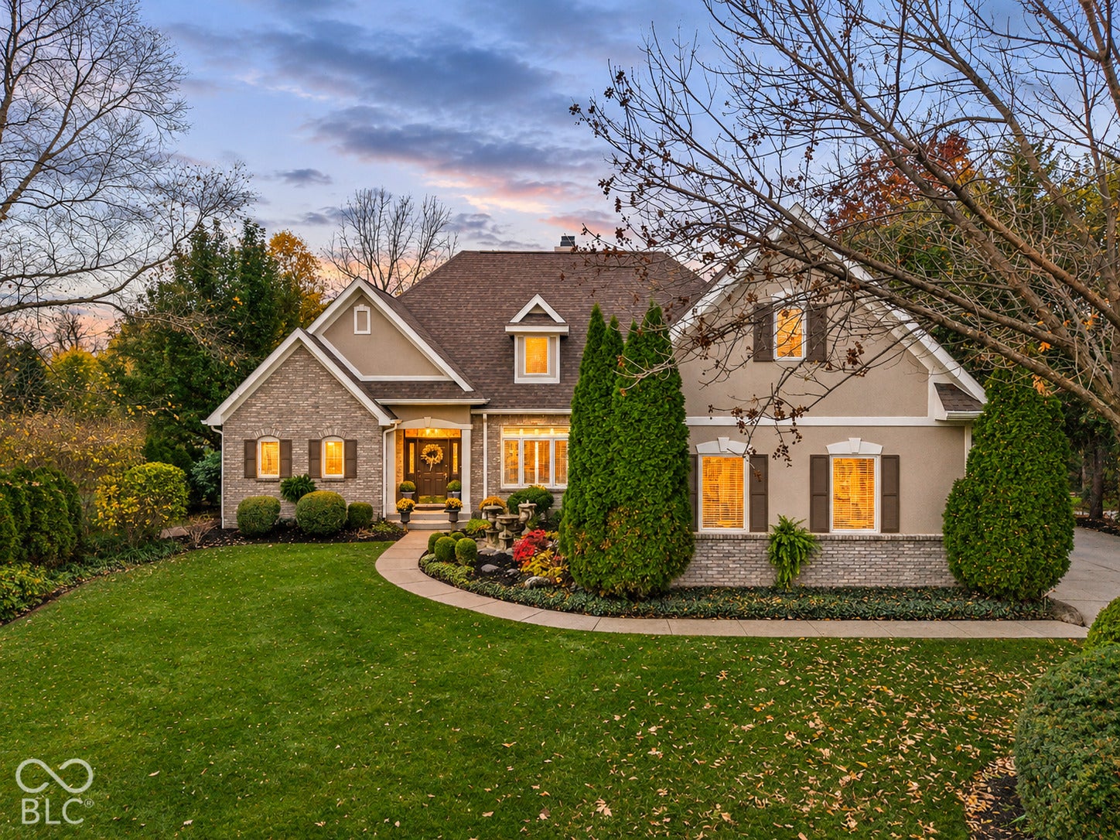
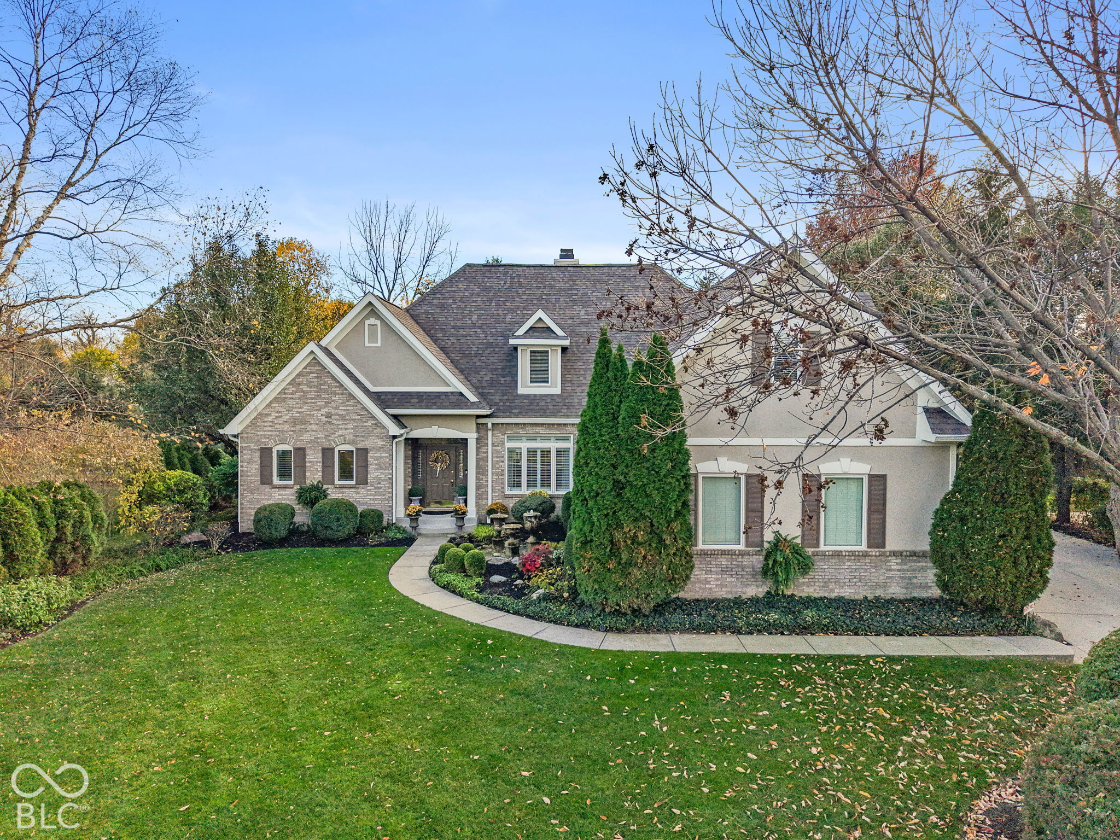
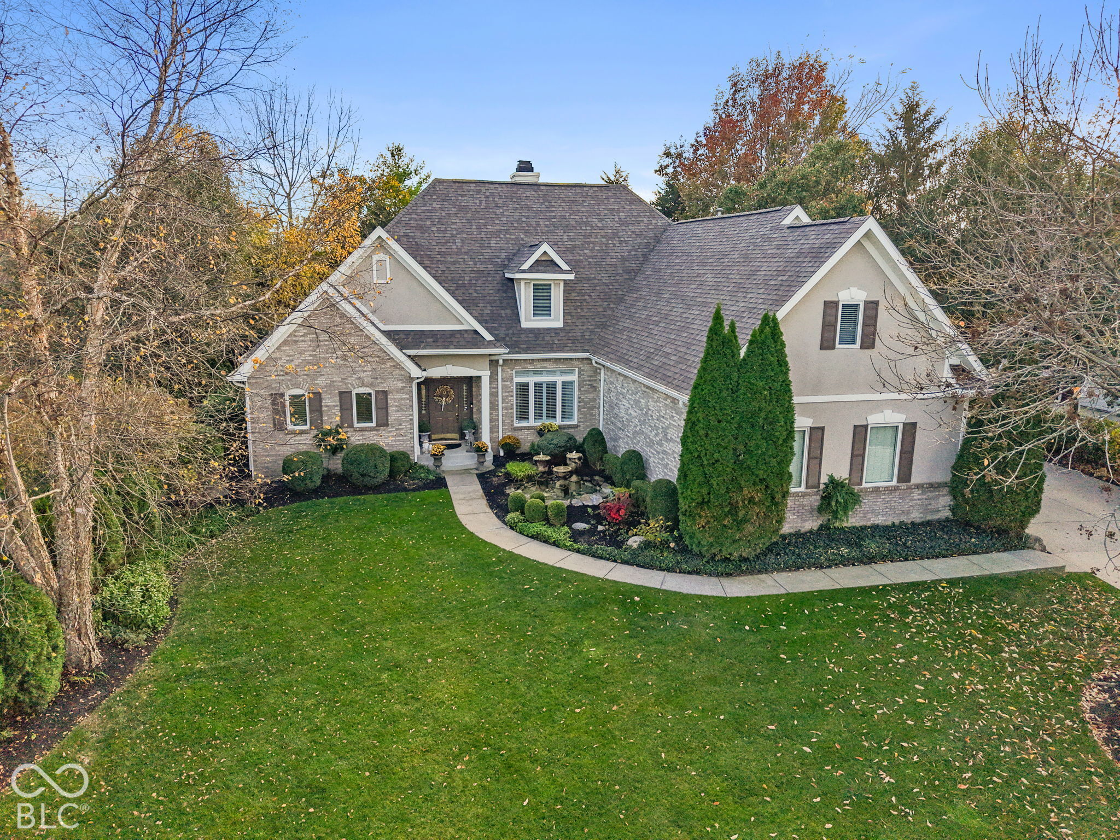
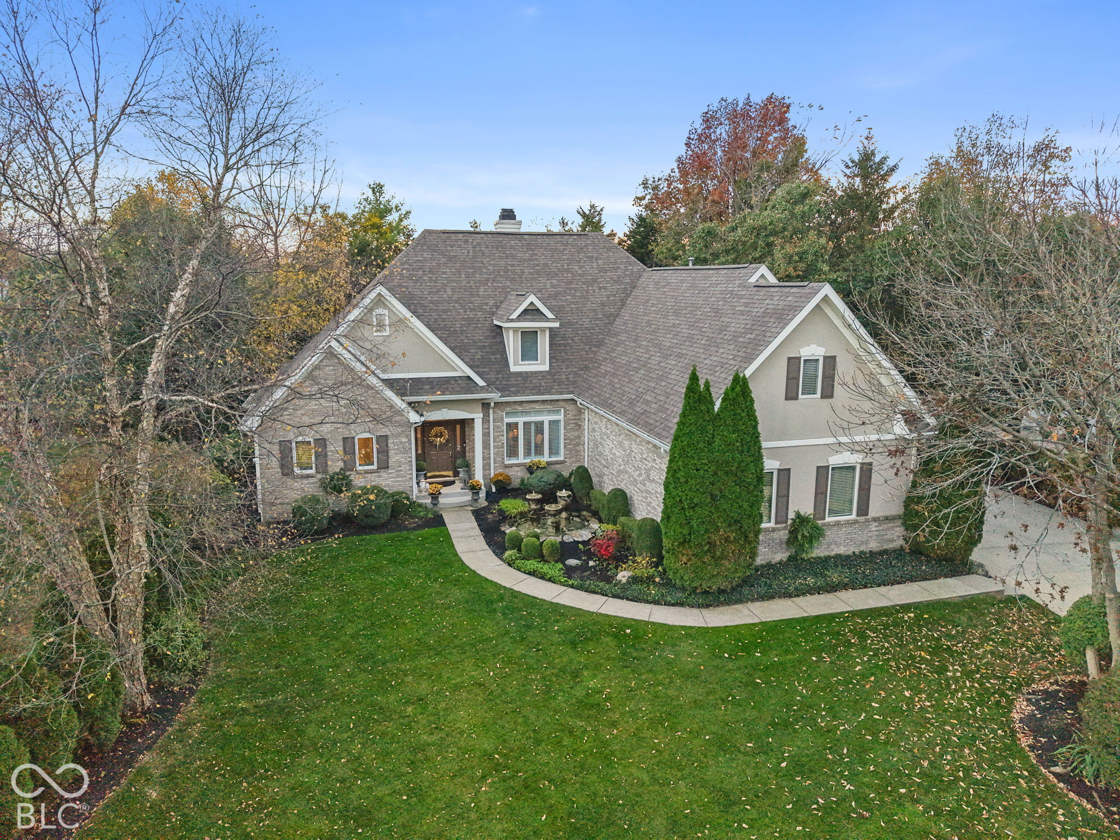
Pride of ownership is evident from the moment you arrive at 10224 Water Crest Drive! Located in Fishers' beautiful Rosewood neighborhood, this 4-bedroom, 3 1/2 bath home has been meticulously maintained by its original owners. Offering nearly 4,000 square feet of living space, including a finished basement, the home features a main-level primary suite, an updated kitchen with granite countertops and a beautiful copper sink, and an inviting sitting room/library with built-in shelving and access to the extended deck which can be used as a living space. Adding warmth and character throughout are FOUR gas fireplaces, located in the primary bedroom, living room, sitting room/library, and basement. The outdoor spaces are equally impressive, with beautifully maintained landscaping surrounding the home, three water features in the front, and a fourth along the side. The private backyard features an extended deck and pergola, providing a wonderful setting for relaxing or entertaining. Recent improvements include a new roof (2025), and the sellers have proactively completed a pre-listing inspection, taking care of nearly all items identified. From the beautifully maintained interior to the exceptional landscaping, this home showcases pride of ownership inside and out!

Save
Ask
Tour
Hide
Share
Listing Snapshot
Price 
$665,000
Days On Site 
2 Days
Bedrooms 
4
Inside Area (SqFt) 
3,917 sqft
Total Baths 
4
Full Baths 
3
Partial Baths 
1
Lot Size 
0.37 Acres
Year Built 
1997
MLS Number 
22134542
Status 
Active
Property Tax 
N/A
HOA/Condo/Coop Fees 
$44.58 monthly
Sq Ft Source 
Appraiser
Friends & Family
Recent Activity
3 days agoListing first seen on site
3 days agoListing updated with changes from the MLS
General Features
Acres 
0.37
Direction Faces 
North
Foundation 
Concrete Perimeter
Garage 
Yes
Garage Spaces 
3
Levels 
Two
Parking 
Attached
Property Sub Type 
Single Family Residence
SqFt Below 
865
SqFt Total 
4014
Style 
Contemporary
Utilities 
Cable AvailableCable ConnectedElectricity ConnectedNatural Gas Connected
Water Source 
Public
Interior Features
Appliances 
Gas CooktopDishwasherDryerDisposalGas Water HeaterMicrowaveOvenGas OvenRefrigeratorWasherWater Softener OwnedDown Draft
Basement 
Crawl SpaceSump PumpDaylightPartially Finished
Cooling 
Central Air
Fireplace 
Yes
Fireplace Features 
BasementBedroomLibraryLiving Room
Fireplaces 
1
Heating 
Forced AirNatural Gas
Interior 
Built-in FeaturesCathedral Ceiling(s)Kitchen IslandIn-Law FloorplanEat-in KitchenPantryWalk-In Closet(s)Tray Ceiling(s)Vaulted Ceiling(s)
Laundry Features 
Main LevelSinkLaundry Room
Main Level Bedrooms 
2
Window Features 
Skylight(s)
Save
Ask
Tour
Hide
Share
Exterior Features
Construction Details 
BrickStuccoStone
Patio And Porch 
DeckPatio
View 
Trees/Woods
Waterview 
Trees/Woods
Windows/Doors 
Skylight(s)
Community Features
Association Amenities 
InsuranceManagement
Association Fee 
$535.0
Association Fee Frequency 
Annually
MLS Area 
2912 - Hamilton - Fall Creek
School District 
Hamilton Southeastern Schools
Township 
Fall Creek
Horse Property 
None
Schools
School District
Hamilton Southeastern Schools
Elementary School
Cumberland Road Elem School
Middle School
Unknown
High School
Fishers High School
Listing courtesy of F.C. Tucker Company (317) 374-1901


Listings courtesy of Metropolitan Indianapolis Board of REALTORS® as distributed by MLS GRID. All information is provided exclusively for consumers’ personal, non-commercial use, and may not be used for any purpose other than to identify prospective properties that a consumer may be interested in purchasing. All information is believed to be reliable but is not guaranteed and should be independently verified.

Based on information submitted to the MLS GRID as of 2026-11-08 10:07 AM UTC. All data is obtained from various sources and may not have been verified by broker or MLS GRID. Supplied Open House Information is subject to change without notice. All information should be independently reviewed and verified for accuracy. Properties may or may not be listed by the office/agent presenting the information.

Copyright © 2026 Metropolitan Indianapolis Board of REALTORS®. All rights reserved.

Neighborhood & Commute
Source: Walkscore
Save
Ask
Tour
Hide
Share