
13200 Hazelwood DriveCarmel, IN 46033
Mortgage Calculator
Monthly Payment (Est.)
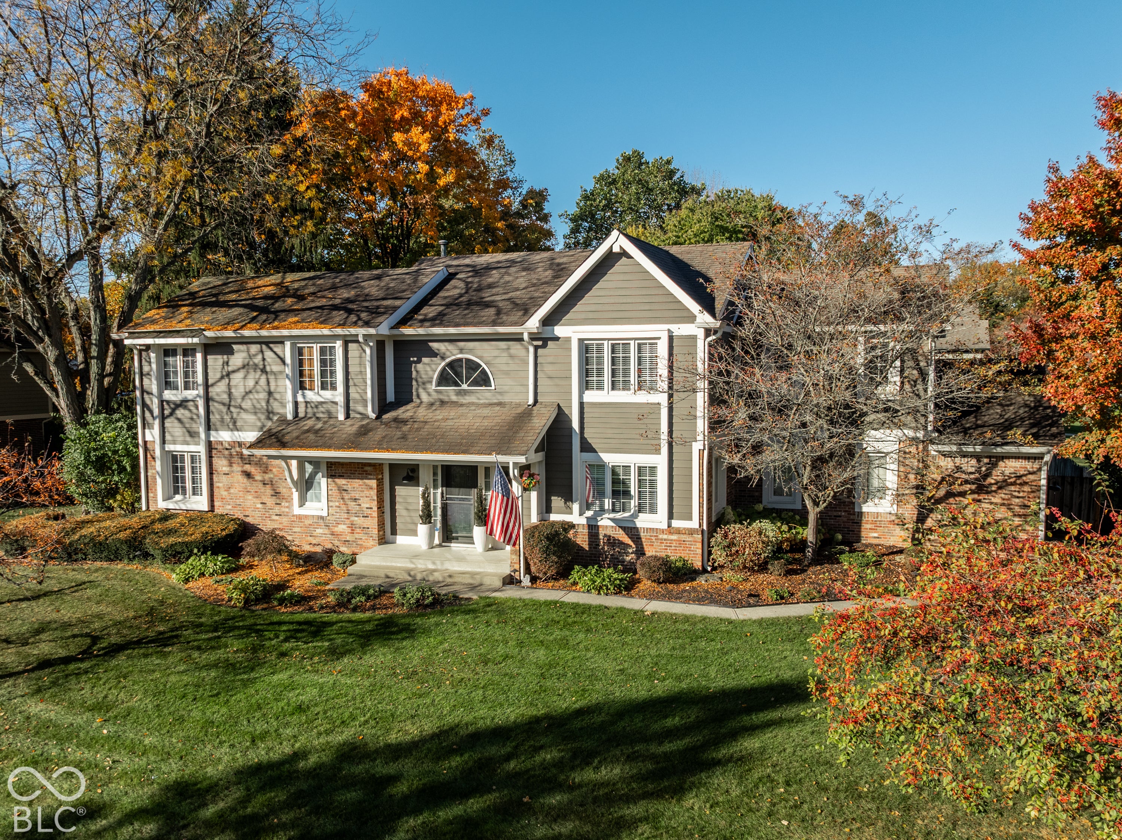
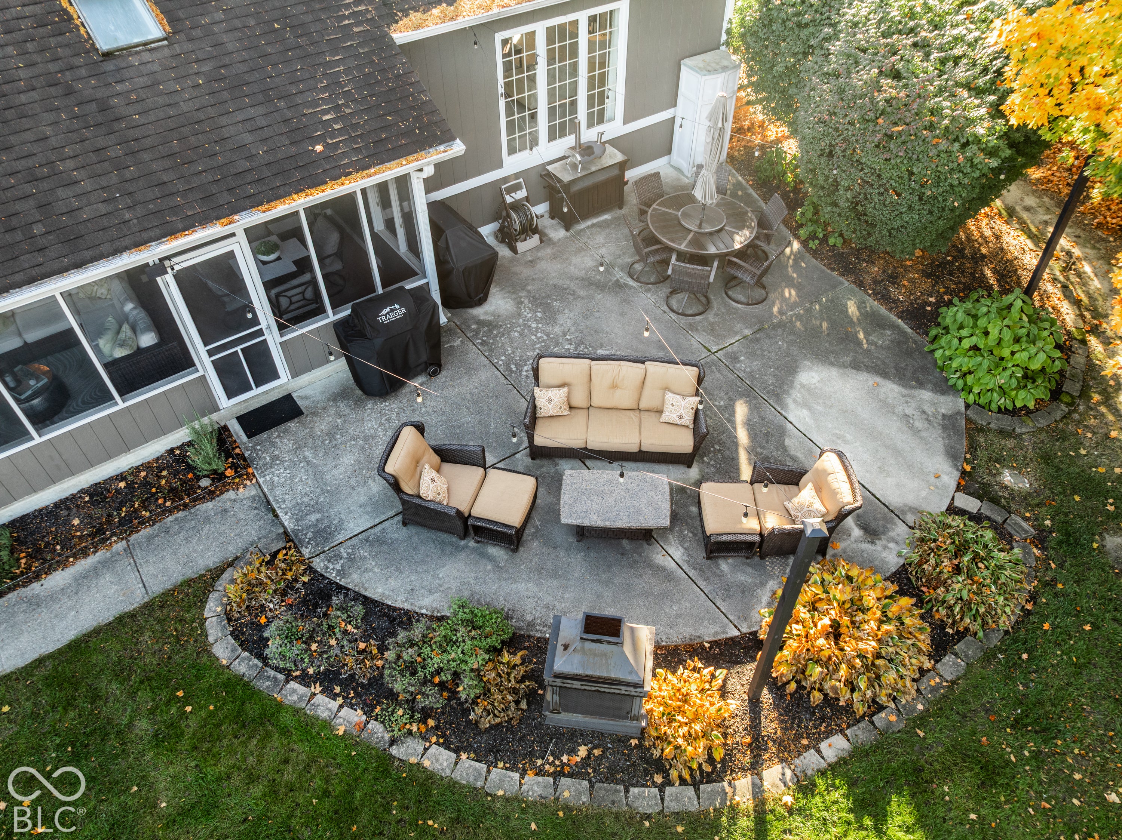
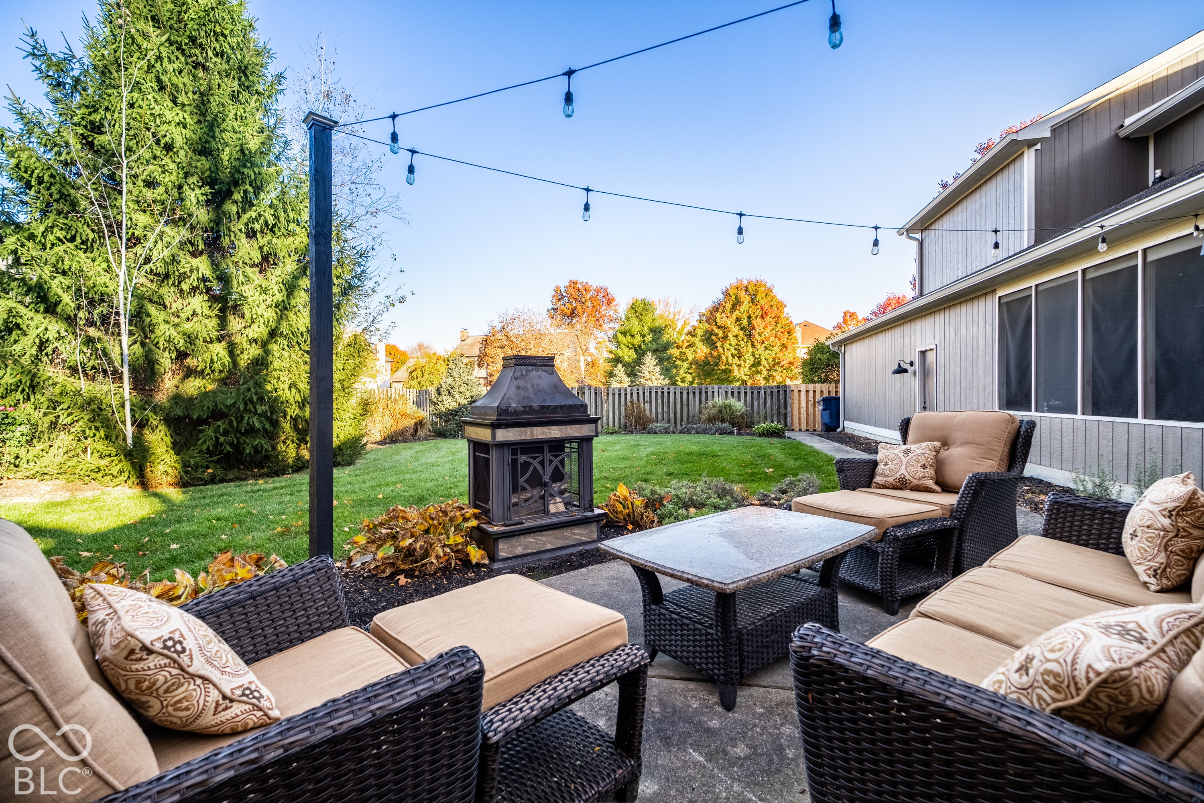
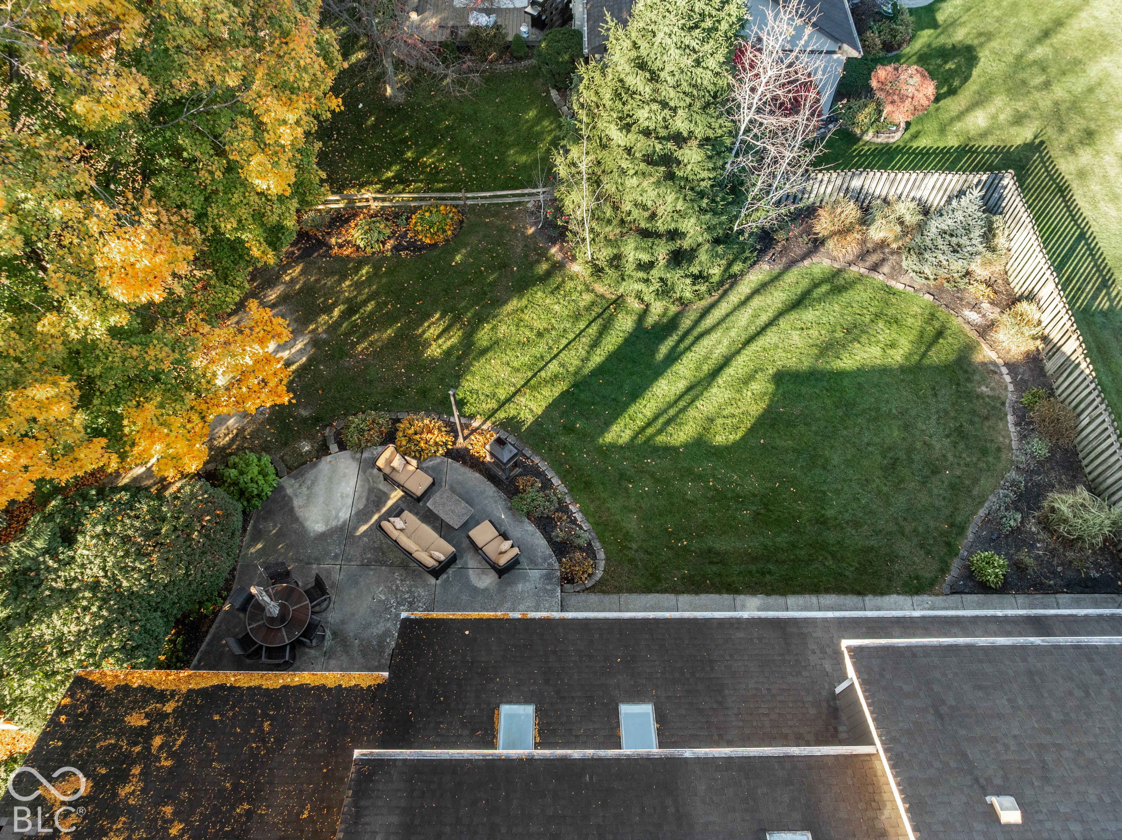
Enter an interest rate to see your estimated monthly payment.Beautifully updated, meticulously maintained, and truly turnkey! Welcome to 13200 Hazelwood Drive in the heart of Carmel - offering timeless architectural details, thoughtfully renovated interiors, and exceptional indoor & outdoor spaces for both everyday living and entertaining. Soaring vaulted ceilings make a striking first impression in the great room, where a gas fireplace adds warmth & architectural interest, and windows & skylights flood the room with natural light. Hardwood flooring extends throughout much of the main level, complementing a beautifully remodeled kitchen featuring granite countertops, professional-grade stainless steel appliances, and custom cabinetry with convenient rollout shelving. With four bedrooms, three full baths, and one half bath, the thoughtfully designed floor plan offers versatility, including a main-level bedroom ideal for guests, a private office, or additional living space. Upstairs, an open loft overlooks the great room, and the spacious primary suite is a retreat of its own, featuring dramatic vaulted ceilings and a renovated bath with raised vanities, a glass-enclosed shower, and separate bubble-jet soaking tub. The finished lower level offers additional entertaining possibilities, complete with an integrated sound system and convenient half bath. Just beyond the main living spaces, a screened porch and adjoining patio invite you to enjoy outdoor living, whether hosting friends, gathering for dinner, or relaxing in the beautifully maintained mature landscaping. From the updated flooring and lighting to refreshed fixtures and finishes, extensive improvements throughout reflect years of thoughtful care and attention. Add in convenient access to Carmel's wonderful parks, trails, shopping, dining, and Arts & Design District, and it's easy to see the appeal. With its beautiful updates, versatile living spaces, and inviting atmosphere, this is a home that's ready for you to immediately enjoy!
| 10 hours ago | Status changed to Pending | |
| 10 hours ago | Listing updated with changes from the MLS | |
| 3 days ago | Listing first seen on site |

Listings courtesy of Metropolitan Indianapolis Board of REALTORS® as distributed by MLS GRID. All information is provided exclusively for consumers’ personal, non-commercial use, and may not be used for any purpose other than to identify prospective properties that a consumer may be interested in purchasing. All information is believed to be reliable but is not guaranteed and should be independently verified.
Based on information submitted to the MLS GRID as of 2026-11-08 10:45 AM UTC. All data is obtained from various sources and may not have been verified by broker or MLS GRID. Supplied Open House Information is subject to change without notice. All information should be independently reviewed and verified for accuracy. Properties may or may not be listed by the office/agent presenting the information.
Copyright © 2026 Metropolitan Indianapolis Board of REALTORS®. All rights reserved.