Save
Ask
Tour
Hide
Share
$199,000
5 Days On Site

164 Lake Hart
Mooresville, IN 46158

For Sale|Single Family Residence|Active
2
Beds
1
Total Bath
1
Full Bath
1,154
SqFt
$172
/SqFt
1955
Built
Subdivision:
Lake Hart
County:
Morgan
Listing courtesy of Jeff Paxson Team (317) 679-2121
Call Now: 317-947-0400
Is this the listing for you? We can help make it yours.
317-947-0400
164 Lake Hart164 Lake Hart164 Lake Hart164 Lake Hart
Save
Ask
Tour
Hide
Share

Mortgage Calculator

Monthly Payment (Est.)

Enter an interest rate to see your estimated monthly payment.
Calculator powered by Showcase IDX, a Constellation1 Company. Copyright ©2026 Information is deemed reliable but not guaranteed.

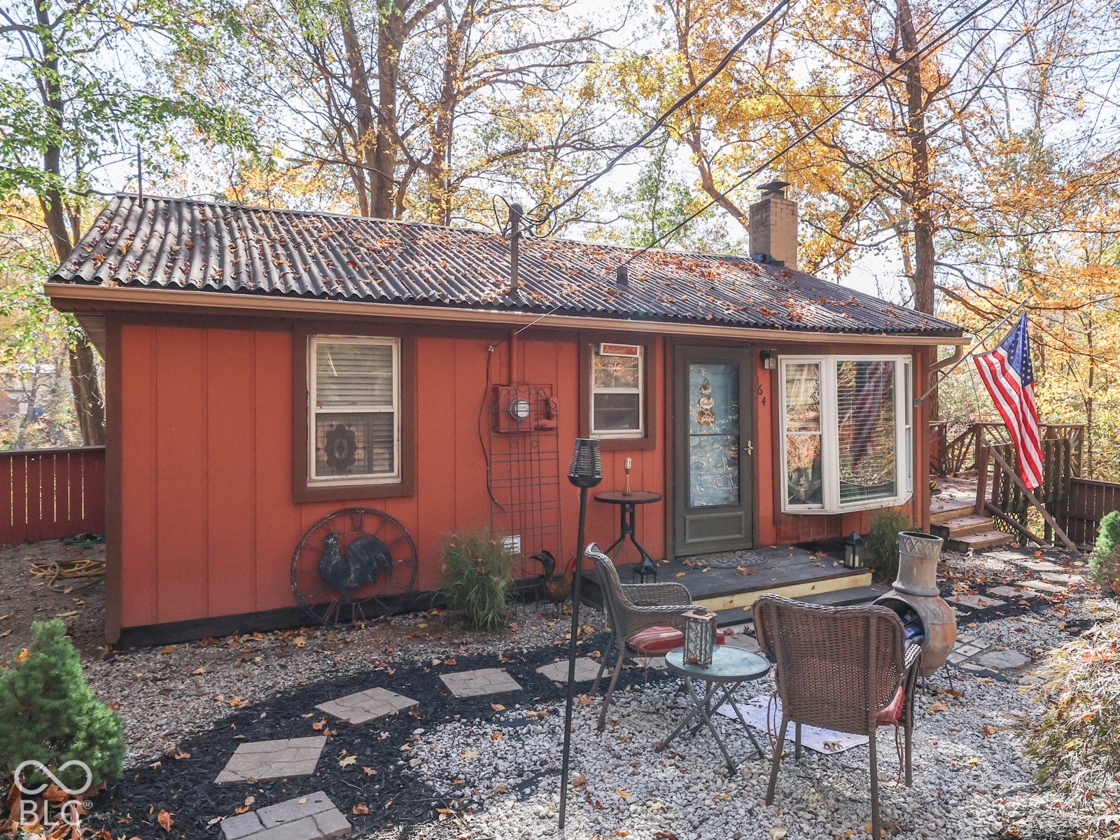
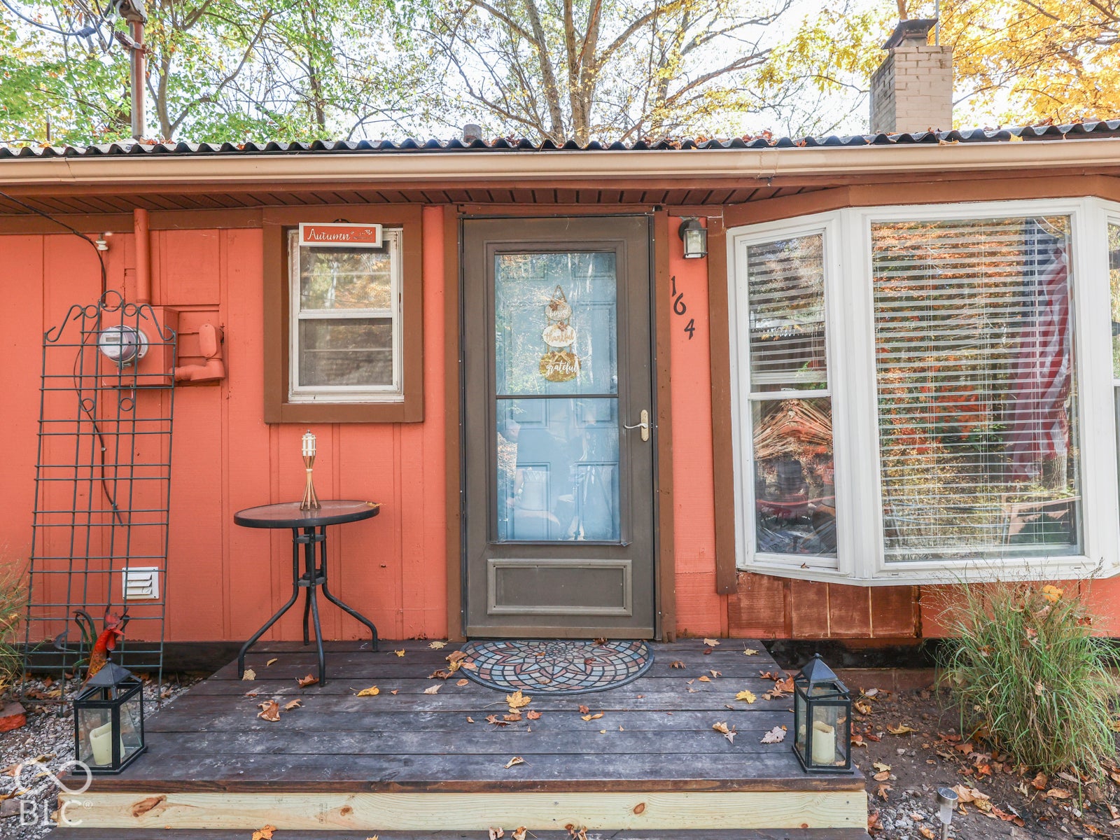
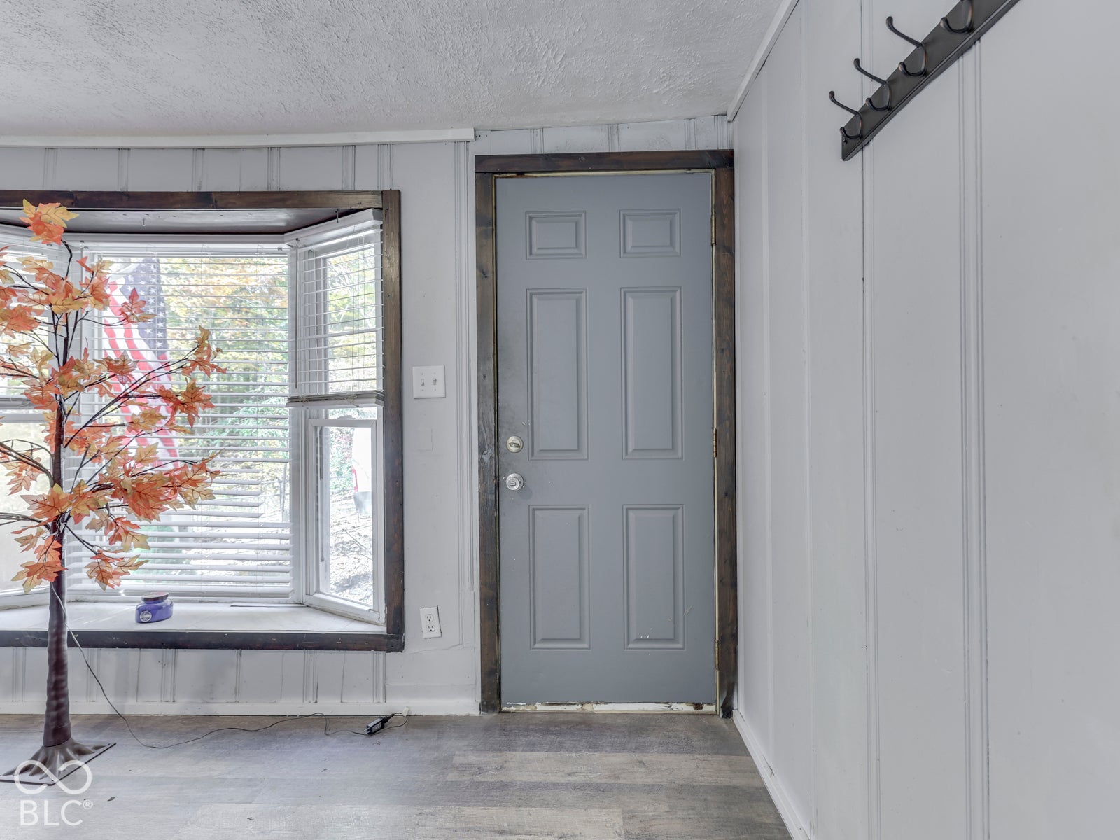
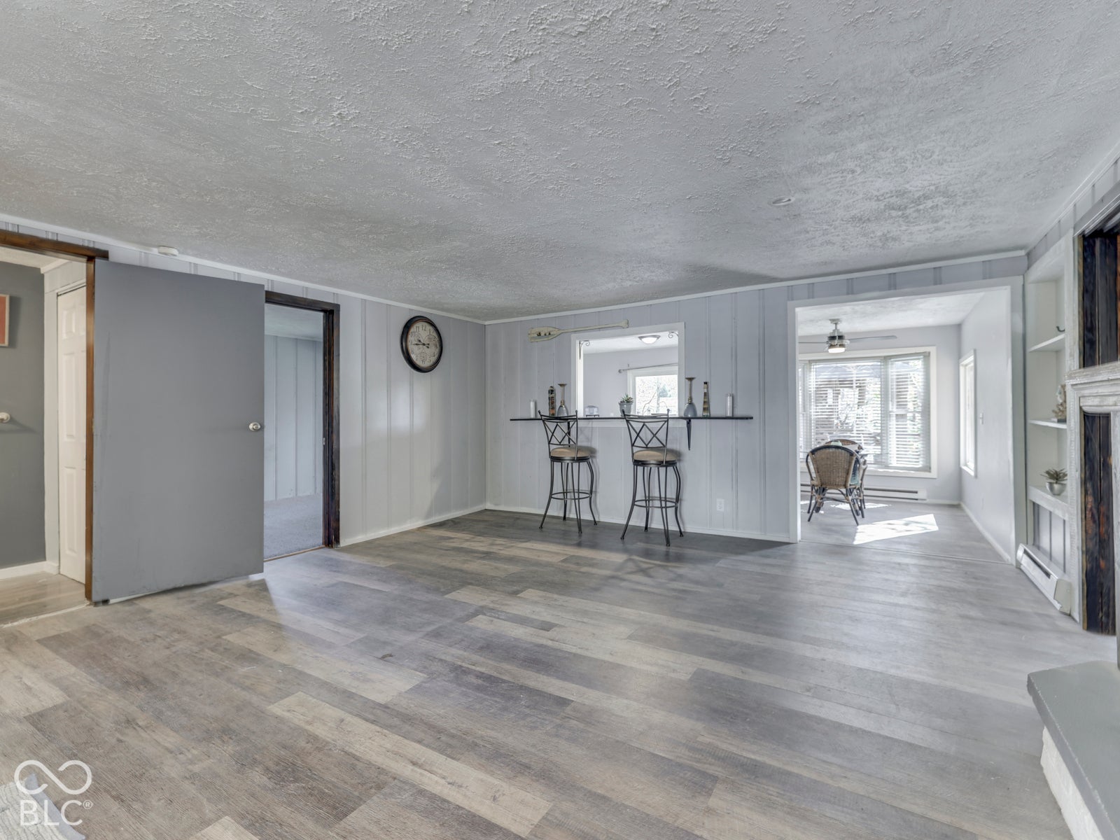
Lake Hart***2 BEDROOM + 1 UPDATED FULL BATH Secluded Charming Home Overlooking the Water! *TOTAL ELECTRIC* Features: Large Open GREAT ROOM w/Fireplace; Lovely Eat-In KITCHEN w/ Update Vinyl Plank Floors & Updated Appliances, Upgraded Countertops & Perfect Dining Area; LAUNDRY ROOM w/Stackable Washer & Dryer Included; MASTER Bedroom w/ Carpet + Sitting Area; & a 2ND BEDROOM w/ Carpet & Loft Area in Bedroom (Perfect for Storage or Space for a Single Bed for a Kid to Sleep!); RECENT Interior & Exterior Paint! New Blinds Throughout! EXTERIOR: Huge Wrap-Around Tiered Multi-Level Wood Deck to Enjoy the Views (Lots of Trees have been removed to enhance the great view!); NEW Front Privacy Fence w/Gate Installed! Very Private w/No Neighbors; Stocked LAKE; Private Gazebo Right off the Water to also Enjoy! *NO HOA* One-of-A-Kind Property!

Save
Ask
Tour
Hide
Share
Listing Snapshot
Price 
$199,000
Days On Site 
5 Days
Bedrooms 
2
Inside Area (SqFt) 
1,154 sqft
Total Baths 
1
Full Baths 
1
Partial Baths 
N/A
Lot Size 
0.34 Acres
Year Built 
1955
MLS Number 
22134566
Status 
Active
Property Tax 
N/A
HOA/Condo/Coop Fees 
N/A
Sq Ft Source 
Assessor
Friends & Family
Recent Activity
6 days agoListing first seen on site
6 days agoListing updated with changes from the MLS
General Features
Acres 
0.34
Direction Faces 
Northwest
Foundation 
Block
Levels 
One
Parking 
None
Property Sub Type 
Single Family Residence
Security 
Smoke Detector(s)
Sewer 
Septic Tank
SqFt Total 
1154
Style 
Ranch
Utilities 
Cable AvailableElectricity ConnectedPropane
Water Source 
WellPrivate
Interior Features
Appliances 
Gas CooktopDryerMicrowaveOvenRange HoodRefrigeratorWasher
Electric 
100 Amp Service
Fireplace 
Yes
Fireplace Features 
Great Room
Fireplaces 
1
Heating 
PropaneBaseboardElectric
Interior 
Eat-in KitchenWalk-In Closet(s)
Laundry Features 
Main Level
Main Level Bedrooms 
2
Save
Ask
Tour
Hide
Share
Exterior Features
Construction Details 
Vinyl SidingWood Siding
Fencing 
PrivacyFront YardGate
Lot Features 
Irregular LotWoodedWaterfront
Other Structures 
Gazebo
Patio And Porch 
Deck
View 
Creek/StreamLakeTrees/Woods
Waterfront 
Yes
Waterfront Features 
CreekLake Front
Waterview 
Creek/StreamLakeTrees/Woods
Community Features
MLS Area 
5502 - Morgan - Monroe
School District 
Monroe-Gregg School District
Township 
Monroe
Horse Property 
None
Schools
School District
Monroe-Gregg School District
Elementary School
Unknown
Middle School
Unknown
High School
Unknown
Listing courtesy of Jeff Paxson Team (317) 679-2121


Listings courtesy of Metropolitan Indianapolis Board of REALTORS® as distributed by MLS GRID. All information is provided exclusively for consumers’ personal, non-commercial use, and may not be used for any purpose other than to identify prospective properties that a consumer may be interested in purchasing. All information is believed to be reliable but is not guaranteed and should be independently verified.

Based on information submitted to the MLS GRID as of 2026-11-08 11:17 AM UTC. All data is obtained from various sources and may not have been verified by broker or MLS GRID. Supplied Open House Information is subject to change without notice. All information should be independently reviewed and verified for accuracy. Properties may or may not be listed by the office/agent presenting the information.

Copyright © 2026 Metropolitan Indianapolis Board of REALTORS®. All rights reserved.

Neighborhood & Commute
Source: Walkscore
Save
Ask
Tour
Hide
Share