
546 Lynton WayWestfield, IN 46074
Mortgage Calculator
Monthly Payment (Est.)
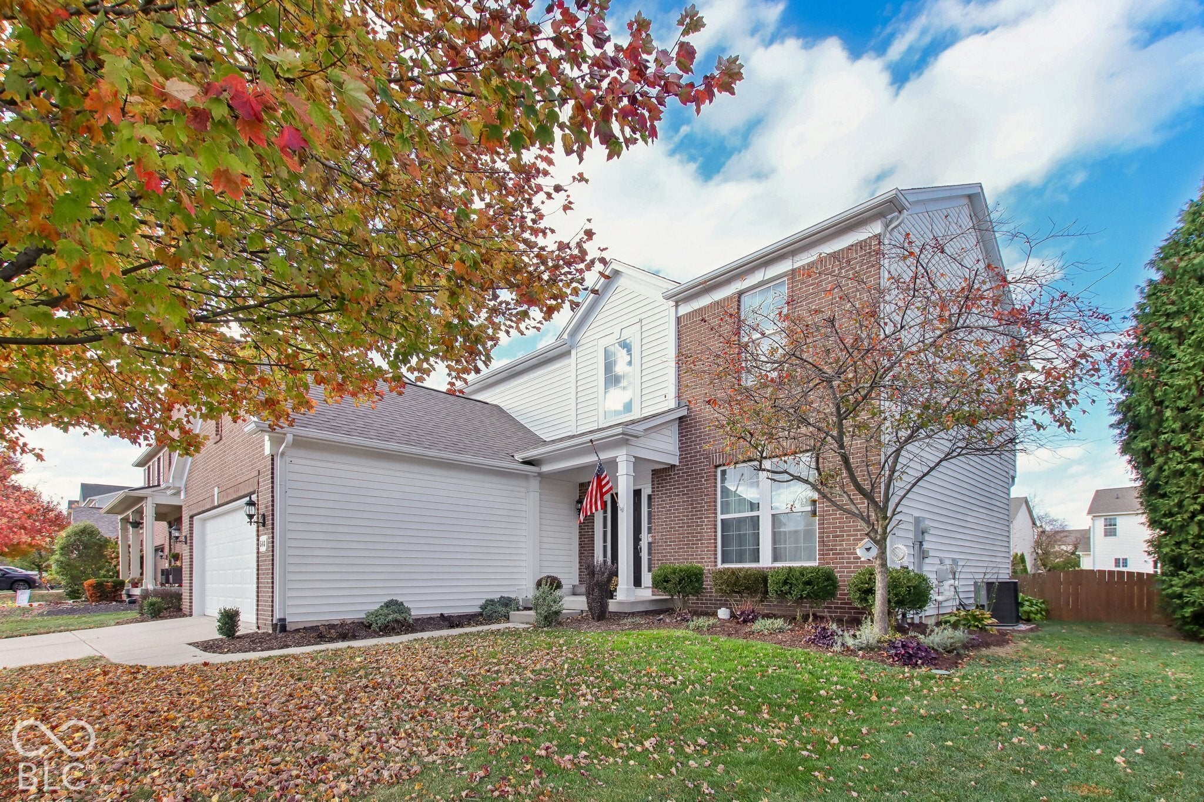
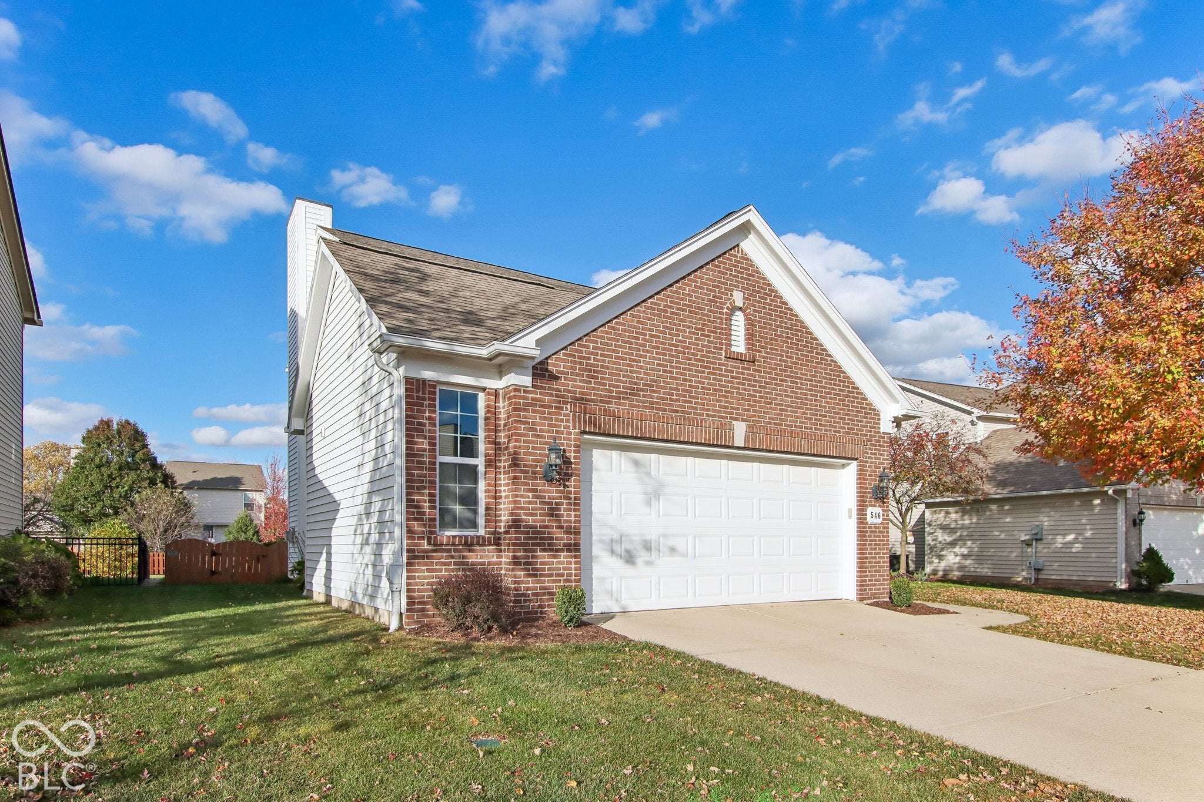
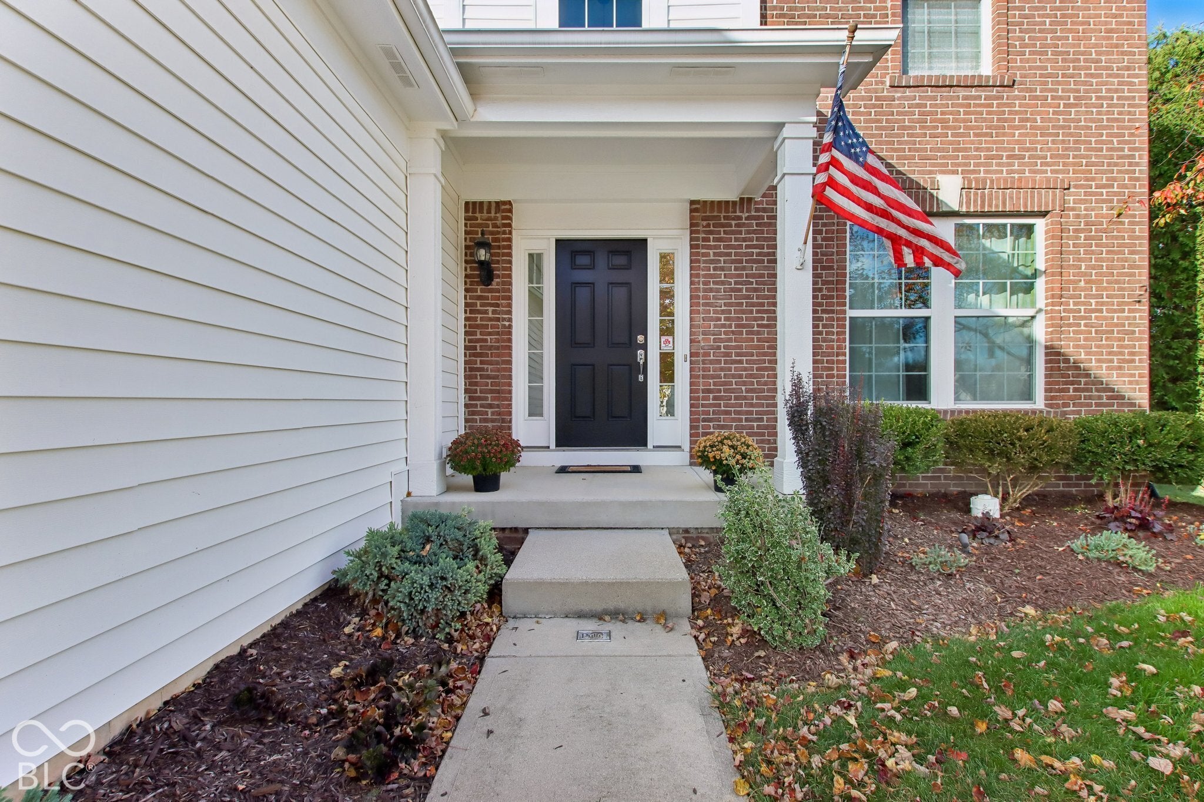
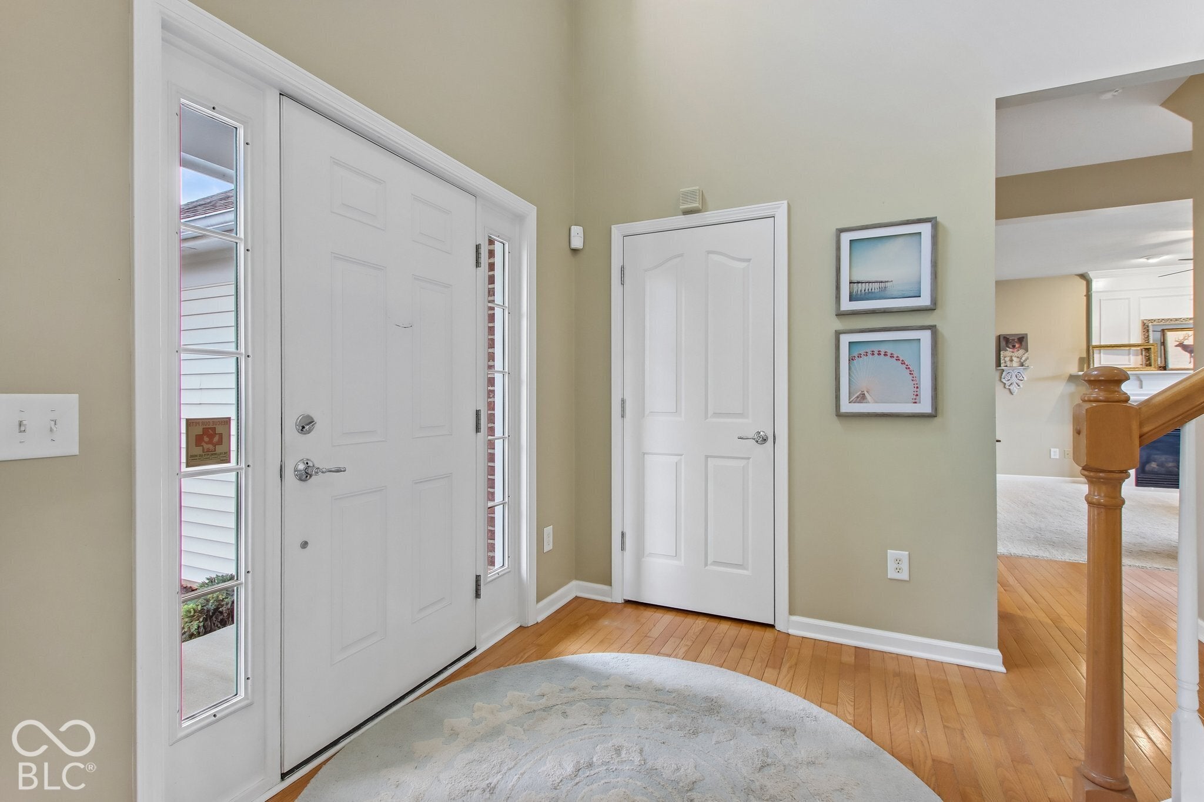
Enter an interest rate to see your estimated monthly payment.Welcome to 546 Lynton Way! In the popular Maple Knoll neighborhood of Westfield, IN. The moment you walk into the open entryway you will notice how meticulously the homeowner has maintained this home. This 4-bedroom 2 full and 2 half bath with finished basement will provide you all the space you need for comfortable, functional and relaxing living. A thoughtfully designed floor plan and layout that balances classic architectural appeal with the needs of modern life. The heart of the home is the open-plan kitchen, with 42" high wall cabinets, all NEW GE stainless steel appliances and kitchen island perfect for food prep and gathering around. The space flows seamlessly into the living room, where the fireplace serves as the central gathering point for quiet evenings or hosting guests. Upstairs, the spacious primary bedroom is designed for comfort, with it's vaulted ceiling and ensuite bathroom with dual high vanity, walk-in shower, garden tub and spacious walk in closet. And 3 additional large bedrooms, each with their own ceiling fan lights. The hall bathroom features a large double vanity and a tub- shower. And now we go downstairs to the full finished basement with it's half bath. Enjoy movie and game night viewing even more with your built-in klipsch surround sound speakers! And still have plenty of space for that workout area, pool table or table tennis. The mechanical room has additional storage space too! The finished 2-car garage with bump out provides that extra space for yard tools, work bench and storage. As you come in from the garage, you have a dedicated laundry room for convenient daily transitions. Step out your back door to enjoy your patio and fenced back yard. School age children at home? School digger ranks Westfield schools 5 Stars! Maple Knoll residents have access to the community pool, playground, basketball and tennis courts. Convenient to everything you need, schools, shopping, dining and hospitals. Experience the comfort and convenience of
| 4 days ago | Listing first seen on site | |
| 4 days ago | Listing updated with changes from the MLS |

Listings courtesy of Metropolitan Indianapolis Board of REALTORS® as distributed by MLS GRID. All information is provided exclusively for consumers’ personal, non-commercial use, and may not be used for any purpose other than to identify prospective properties that a consumer may be interested in purchasing. All information is believed to be reliable but is not guaranteed and should be independently verified.
Based on information submitted to the MLS GRID as of 2026-11-09 11:01 AM UTC. All data is obtained from various sources and may not have been verified by broker or MLS GRID. Supplied Open House Information is subject to change without notice. All information should be independently reviewed and verified for accuracy. Properties may or may not be listed by the office/agent presenting the information.
Copyright © 2026 Metropolitan Indianapolis Board of REALTORS®. All rights reserved.