
409 Hickory LanePlainfield, IN 46168
Mortgage Calculator
Monthly Payment (Est.)
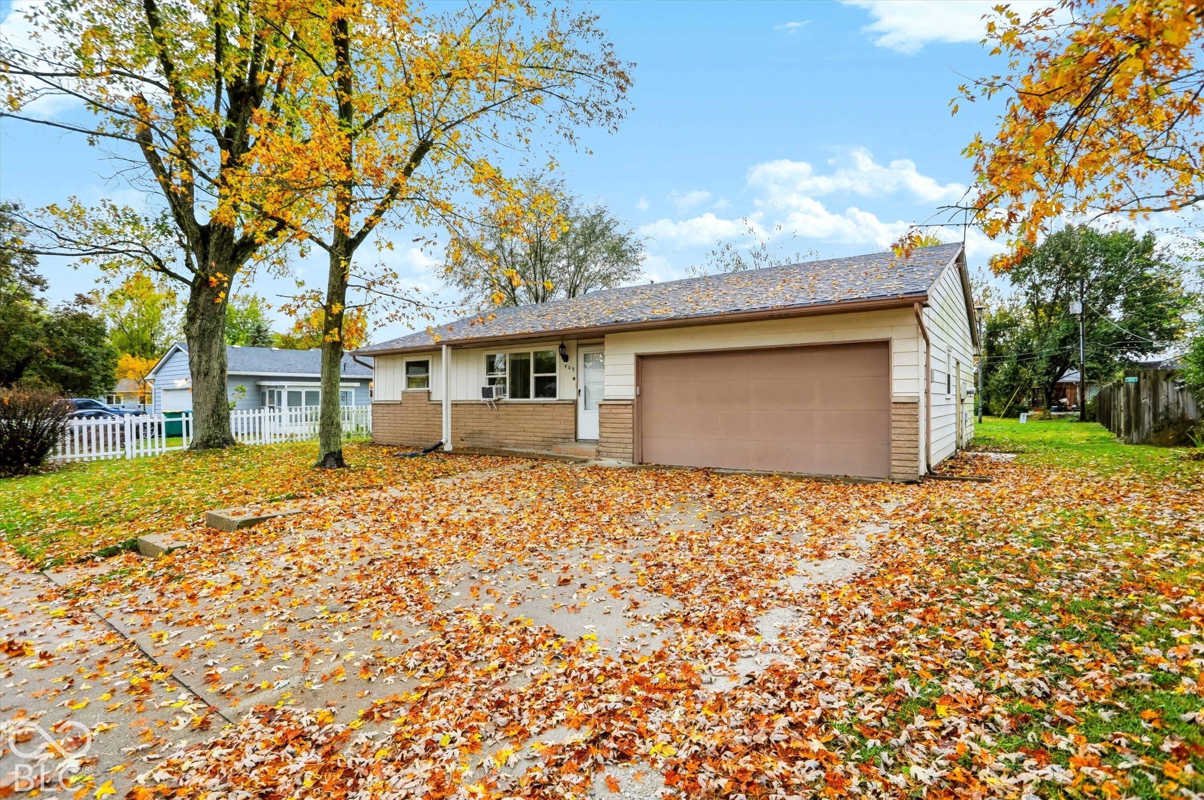
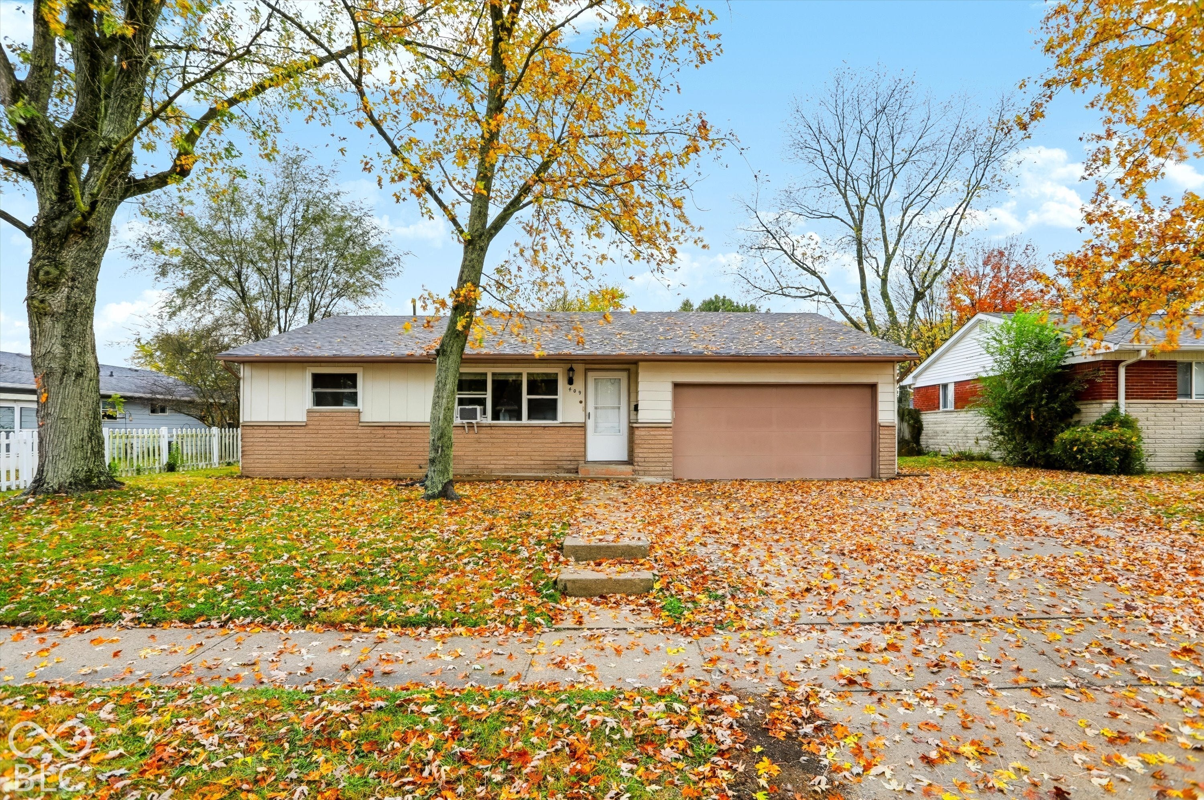
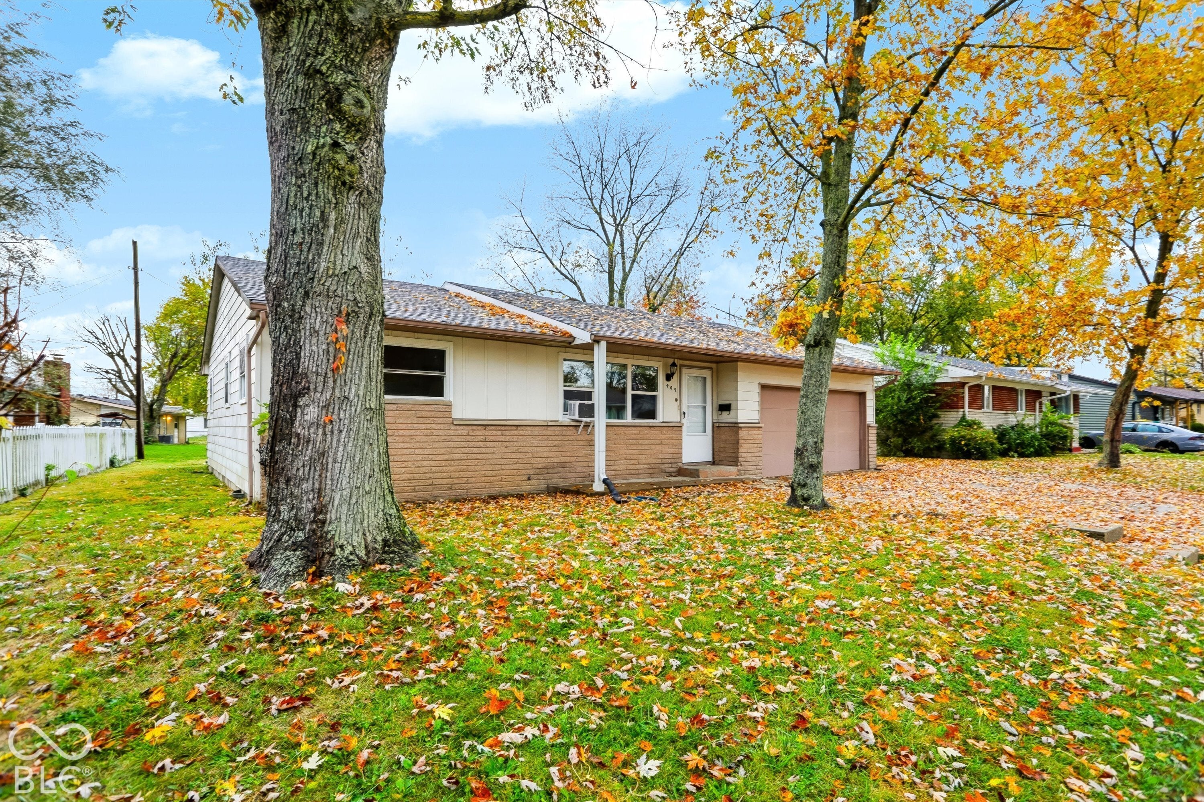
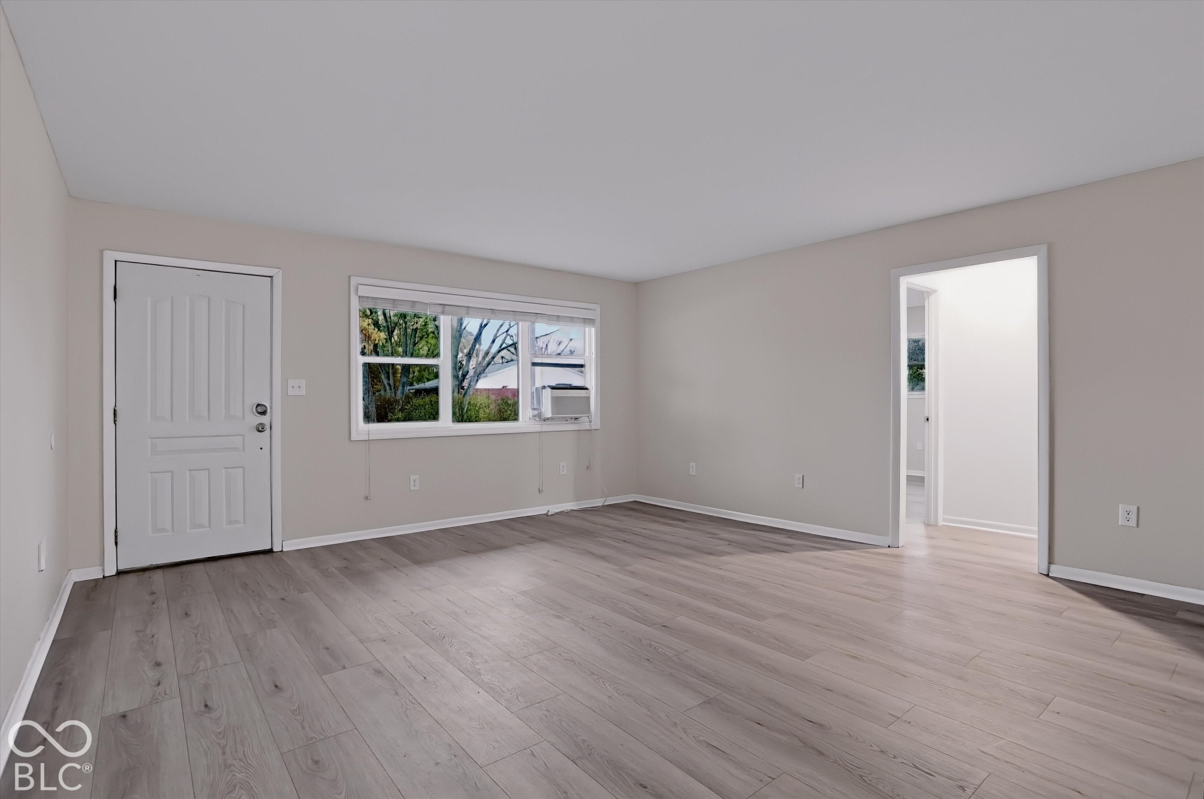
Enter an interest rate to see your estimated monthly payment.Incredible value on this sprawling brick ranch style home in the heart of Plainfield. Popular location near parks, trails, schools, shopping, interstate access & downtown Plainfield. Quiet neighborhood with pride of ownership. Home has been extensively remodeled with newer replacement windows, laminate hardwood plank flooring, interior paint, bathrooms & fixtures & more. Beautiful Kitchen with Dining Area, newer appliances, painted cabinets, newer sink & faucet, backsplash & more. Laundry on main floor. Spacious garage with storage space, bump out, workshop space, separate entry to yard. Custom plank ceilings recently installed along with efficient LED lighting. Water softener hookup available. Efficient, all electric. Great outdoor living space with open patio and large covered porch. Tremendous opportunity for the next owner. This is a must see!
| 19 hours ago | Status changed to Active | |
| 19 hours ago | Listing updated with changes from the MLS | |
| 2 days ago | Listing first seen on site |

Listings courtesy of Metropolitan Indianapolis Board of REALTORS® as distributed by MLS GRID. All information is provided exclusively for consumers’ personal, non-commercial use, and may not be used for any purpose other than to identify prospective properties that a consumer may be interested in purchasing. All information is believed to be reliable but is not guaranteed and should be independently verified.
Based on information submitted to the MLS GRID as of 2026-11-08 10:22 AM UTC. All data is obtained from various sources and may not have been verified by broker or MLS GRID. Supplied Open House Information is subject to change without notice. All information should be independently reviewed and verified for accuracy. Properties may or may not be listed by the office/agent presenting the information.
Copyright © 2026 Metropolitan Indianapolis Board of REALTORS®. All rights reserved.
Did you know? You can invite friends and family to your search. They can join your search, rate and discuss listings with you.