
199 Moose CourtWestfield, IN 46074
Mortgage Calculator
Monthly Payment (Est.)
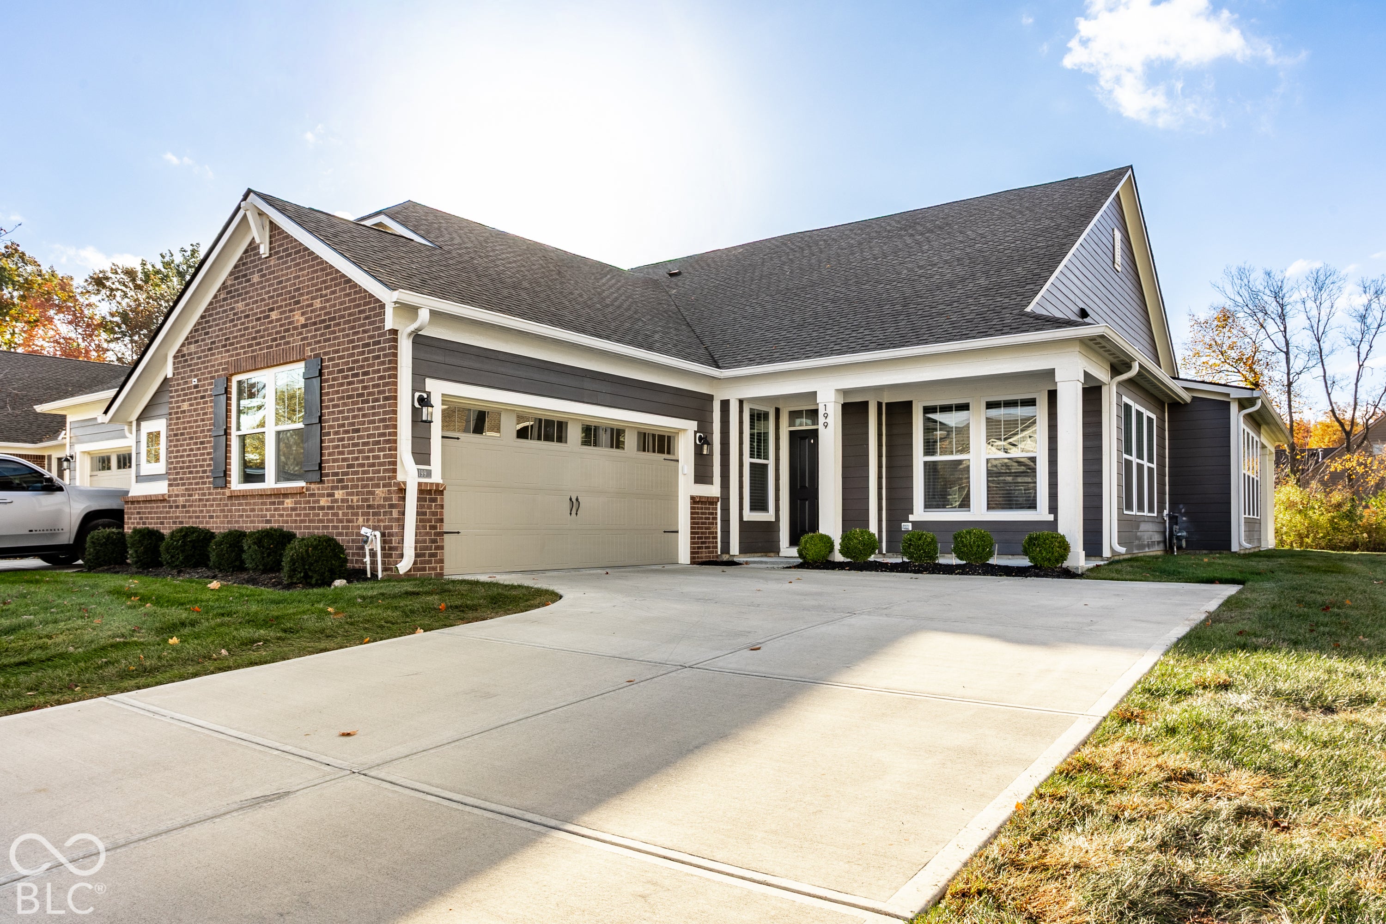
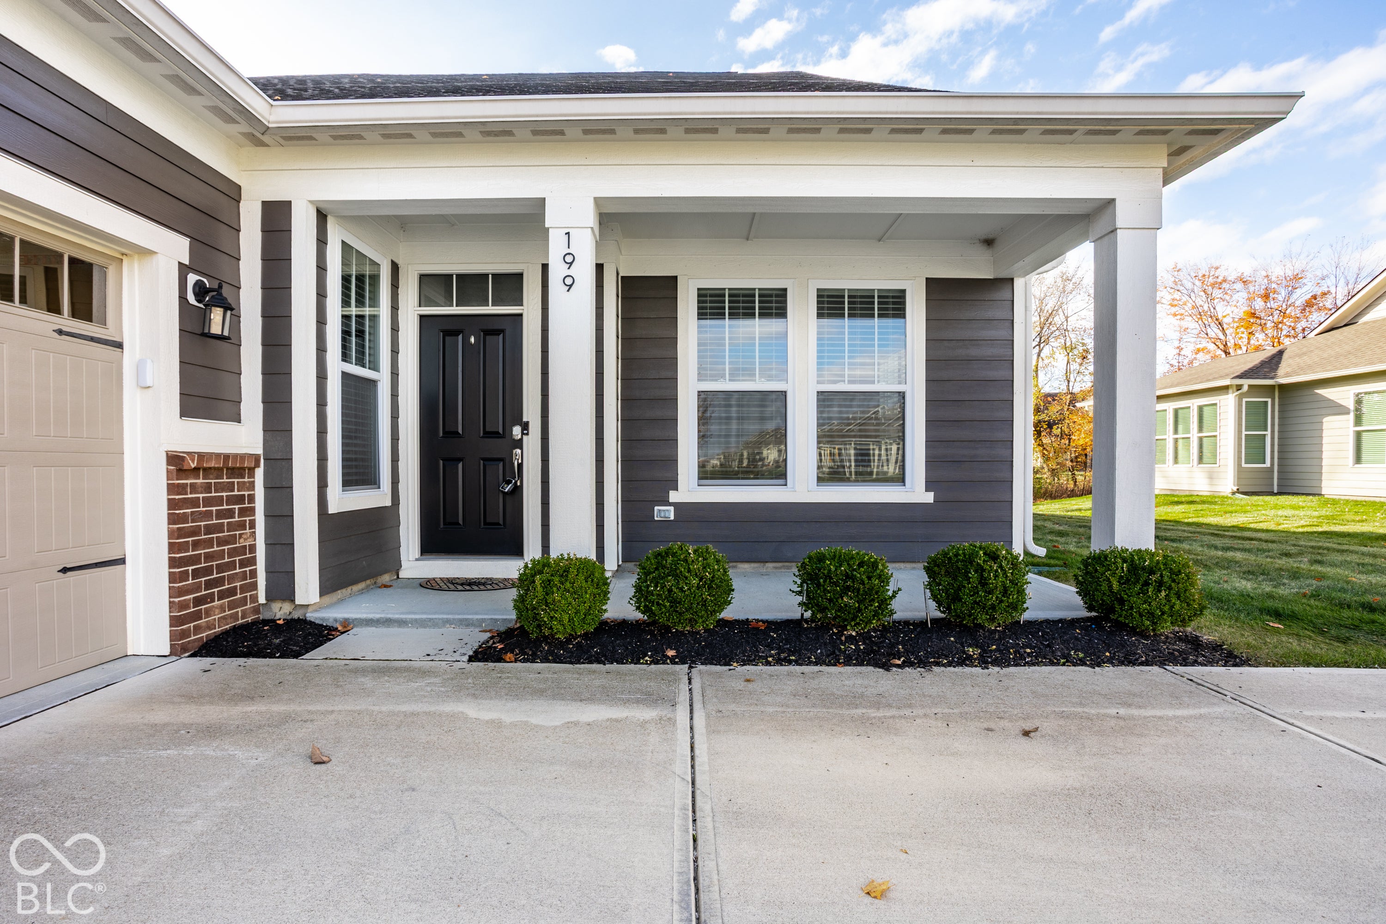
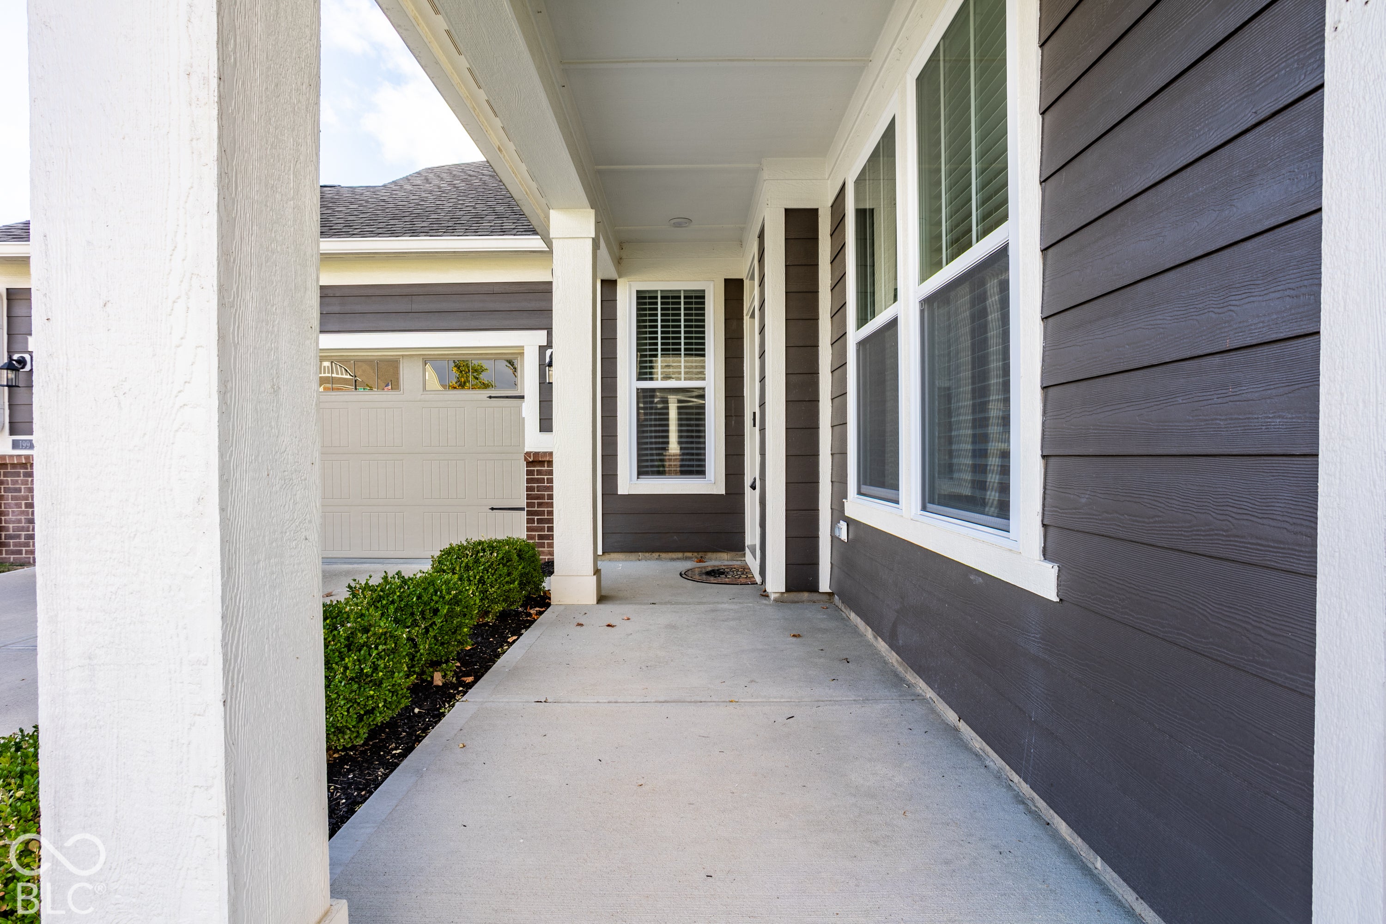
Enter an interest rate to see your estimated monthly payment.Luxury, low-maintenance living awaits in this beautifully appointed, move-in-ready villa in the highly desirable Springmill Villas! This exceptional property offers a rare combination of space and convenience, with a private wooded backyard, oversized side yard, and direct access to the community walking trail across the street. The charming front porch welcomes you inside to an inviting open-concept designed for everyday living and effortless entertaining. The spacious Great Room features a stunning stacked stone fireplace, creating a warm and inviting focal point. The gourmet Kitchen impresses with its generous center island and breakfast bar, elegant quartz countertops tile backsplash, stainless steel appliances, and abundant cabinetry. Thoughtfully designed for flexibility, the home offers a private Den with glass French doors, along with a light-filled Sunroom ideal for relaxing, reading, or additional entertaining space. The spacious Primary Suite provides a peaceful retreat featuring a tray ceiling, a generous walk-in closet and a beautifully appointed ensuite Bath with dual vanities and a tiled walk-in shower complete with a built-in seat. Additional highlights include beautiful crown molding, luxury vinyl plank flooring, NEW bedroom carpeting, a spacious mudroom with built-in shelving and cubbies, and a well-appointed laundry room featuring built-in cabinetry and a utility sink with quartz countertops. Finished two-car garage, water softener, reverse osmosis system, and ALL appliances are included. Enjoy the covered patio and tranquil wooded backdrop, offering privacy and additional outdoor space with an oversized side yard too. Enjoy the freedom of a truly low-maintenance lifestyle! The HOA takes care of lawn maintenance, mulching, snow removal, and exterior maintenance. With direct access to the Midland Trail and just minues from premier shopping, dining, and everyday conveniences, this is more than a home-it's the lifestyle you've been waiting for.
| yesterday | Status changed to Pending | |
| yesterday | Listing updated with changes from the MLS | |
| 4 days ago | Listing first seen on site |

Listings courtesy of Metropolitan Indianapolis Board of REALTORS® as distributed by MLS GRID. All information is provided exclusively for consumers’ personal, non-commercial use, and may not be used for any purpose other than to identify prospective properties that a consumer may be interested in purchasing. All information is believed to be reliable but is not guaranteed and should be independently verified.
Based on information submitted to the MLS GRID as of 2026-11-08 10:22 AM UTC. All data is obtained from various sources and may not have been verified by broker or MLS GRID. Supplied Open House Information is subject to change without notice. All information should be independently reviewed and verified for accuracy. Properties may or may not be listed by the office/agent presenting the information.
Copyright © 2026 Metropolitan Indianapolis Board of REALTORS®. All rights reserved.