
13511 Molique BoulevardFishers, IN 46037
Mortgage Calculator
Monthly Payment (Est.)
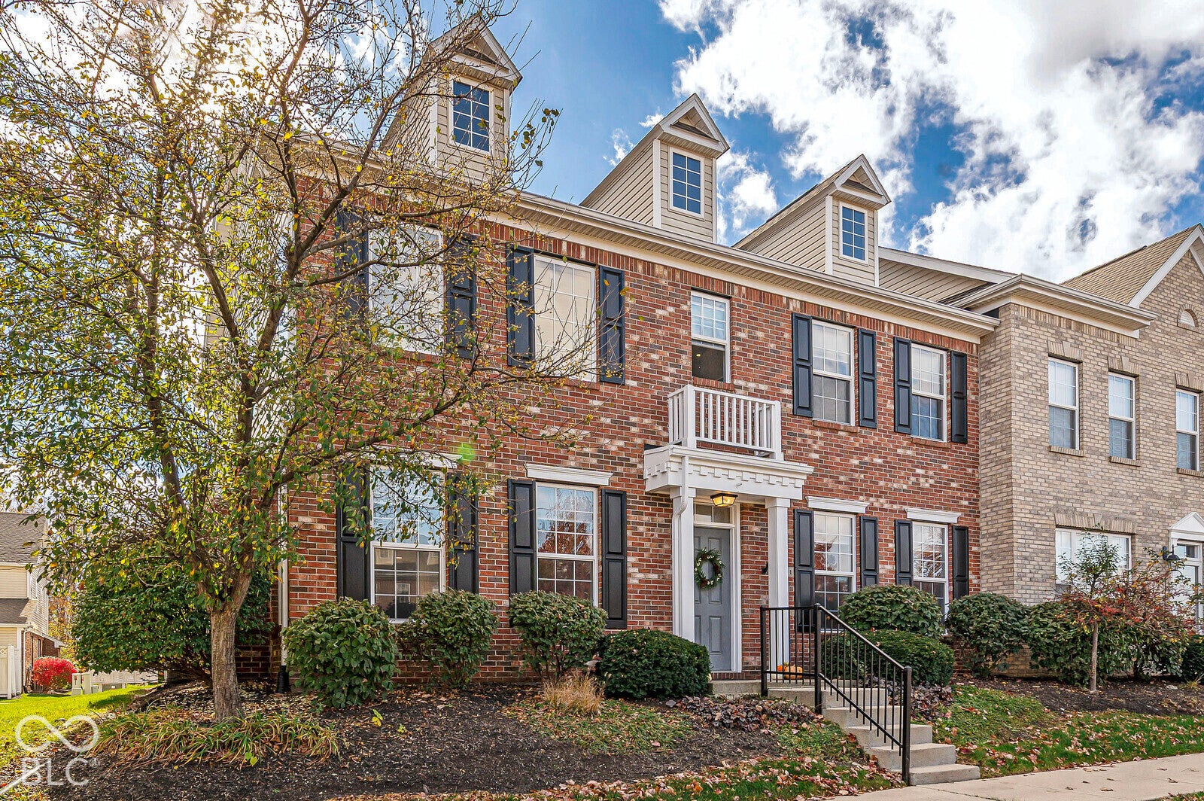
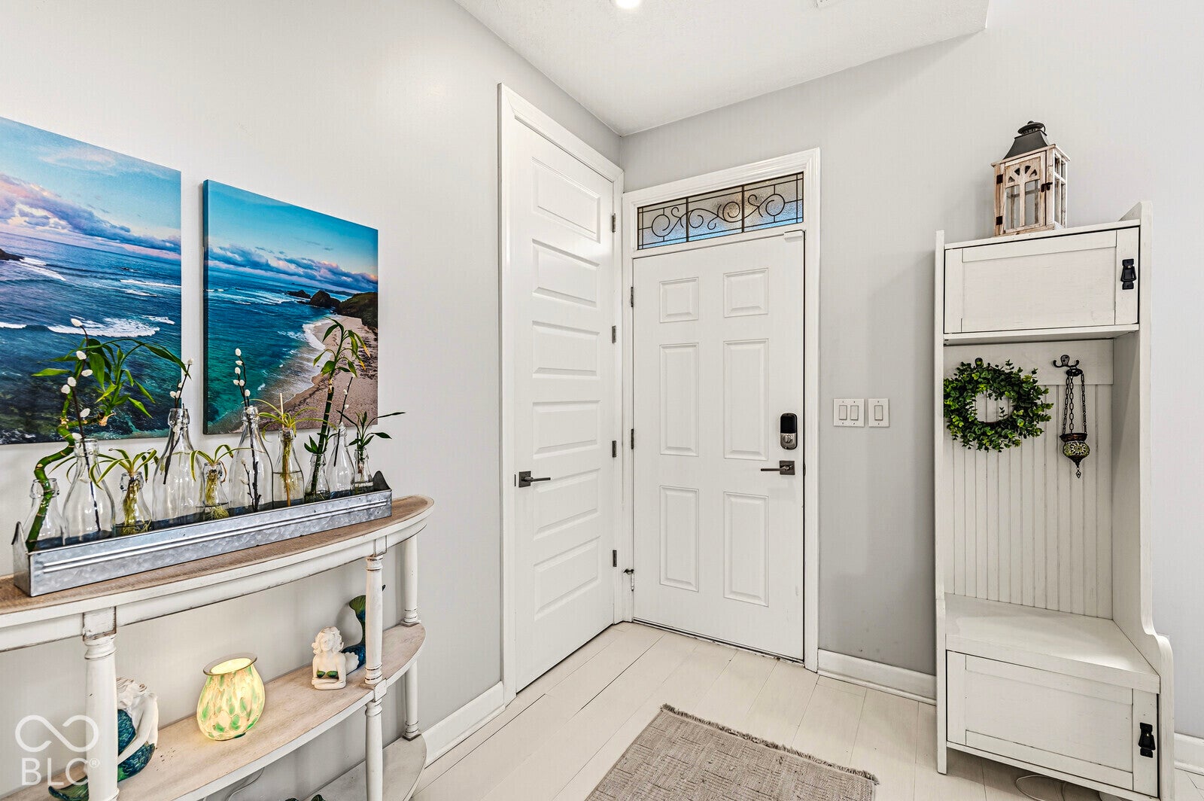
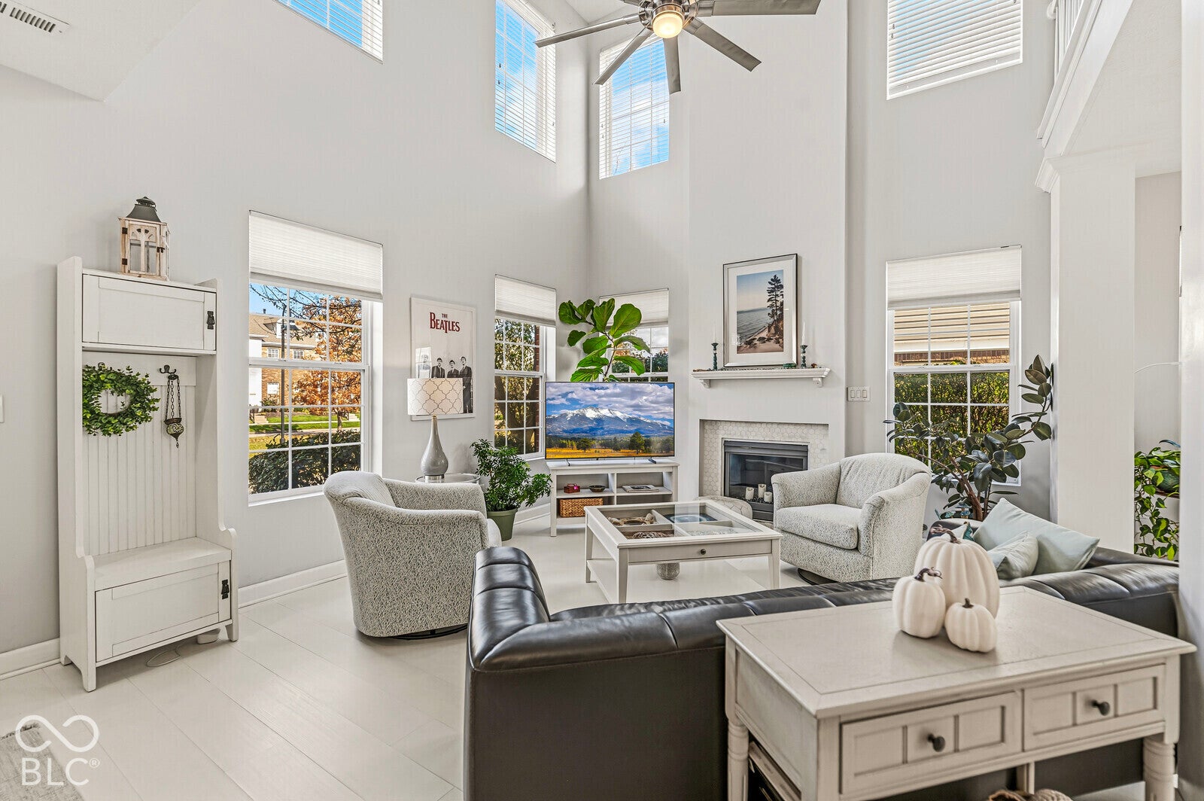
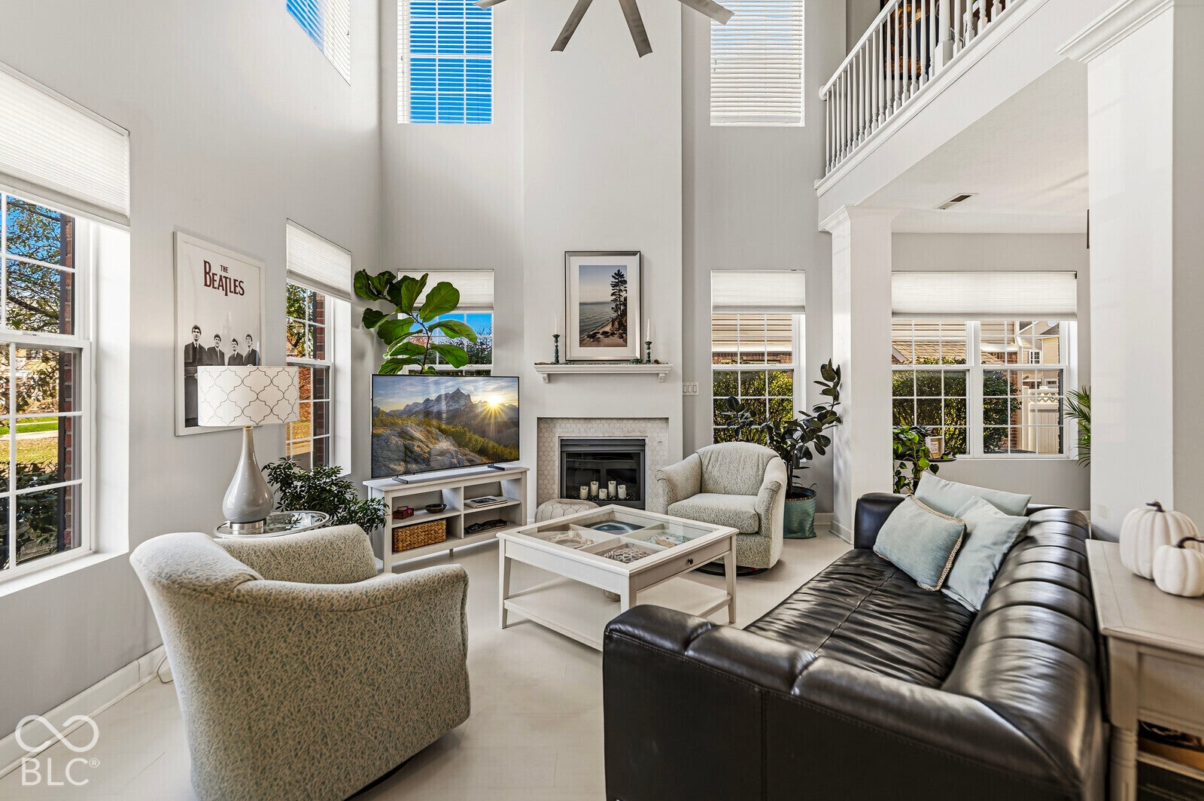
Enter an interest rate to see your estimated monthly payment.Located in the popular Hannover on the Green community, this beautiful 3-bedroom, 2.5-bath townhome offers plenty of space, style, and low-maintenance living! The brick and vinyl exterior, attached 2-car garage, and spacious back patio with privacy fencing make for a great first impression. Step inside to an open floor plan featuring a spacious great room with a two-story ceiling. Luxury vinyl plank flooring runs throughout the main level, adding both style and durability. The beautifully updated kitchen is sure to be a favorite, featuring quartz countertops, a waterfall island, full-height cabinetry, and stainless steel appliances. The large main-level primary bedroom offers a walk-in closet and a spacious, fully tiled shower with a dual showerhead system. Upstairs, you'll find a loft overlooking the great room that provides extra living space, along with two additional bedrooms. Enjoy all the benefits of low-maintenance living in a great location, close to shopping, dining, and easy highway access.
| 20 hours ago | Listing first seen on site | |
| 20 hours ago | Listing updated with changes from the MLS |

Listings courtesy of Metropolitan Indianapolis Board of REALTORS® as distributed by MLS GRID. All information is provided exclusively for consumers’ personal, non-commercial use, and may not be used for any purpose other than to identify prospective properties that a consumer may be interested in purchasing. All information is believed to be reliable but is not guaranteed and should be independently verified.
Based on information submitted to the MLS GRID as of 2026-11-08 10:50 AM UTC. All data is obtained from various sources and may not have been verified by broker or MLS GRID. Supplied Open House Information is subject to change without notice. All information should be independently reviewed and verified for accuracy. Properties may or may not be listed by the office/agent presenting the information.
Copyright © 2026 Metropolitan Indianapolis Board of REALTORS®. All rights reserved.