
113 S Morris BoulevardBargersville, IN 46106
Mortgage Calculator
Monthly Payment (Est.)
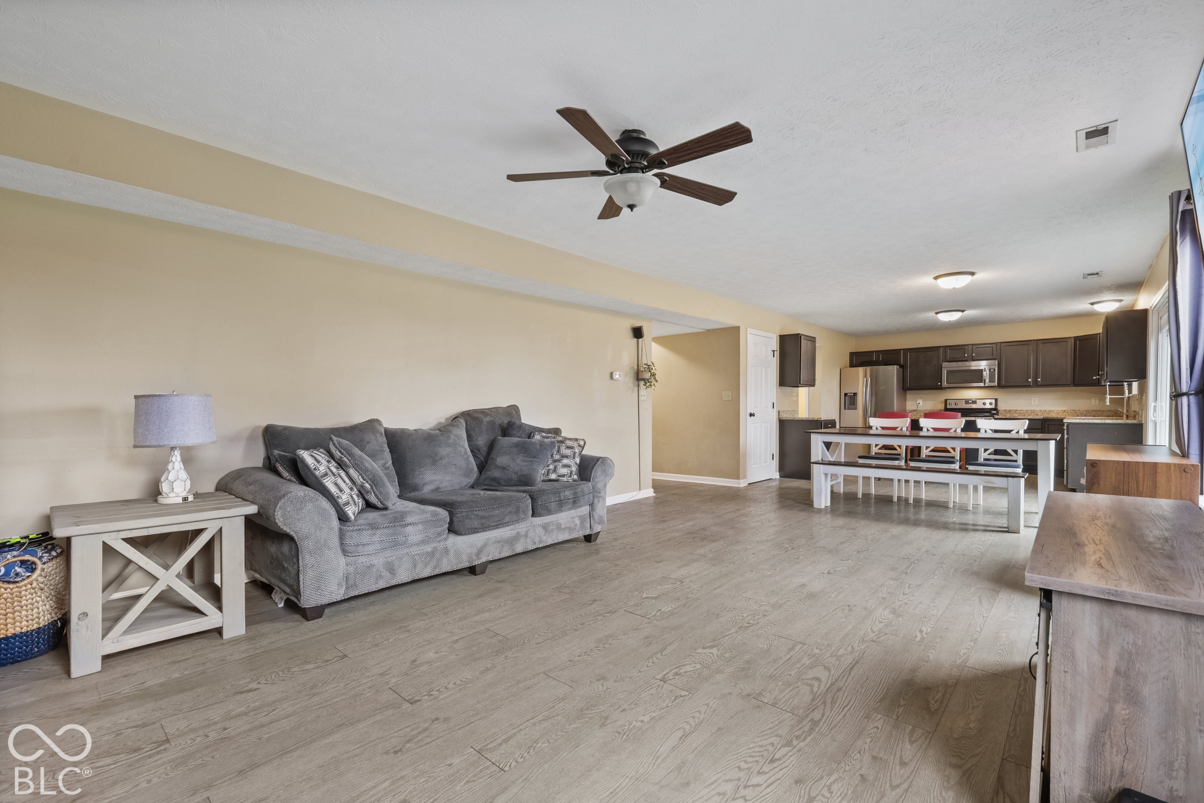
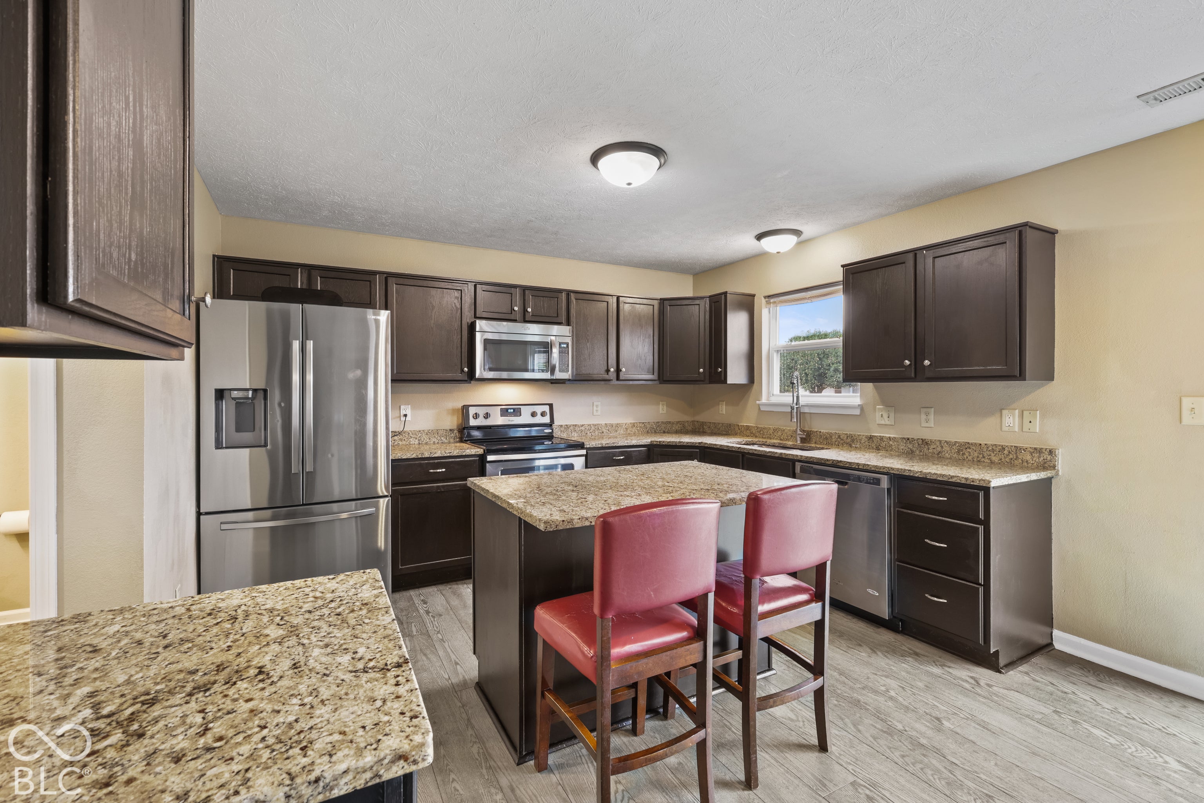
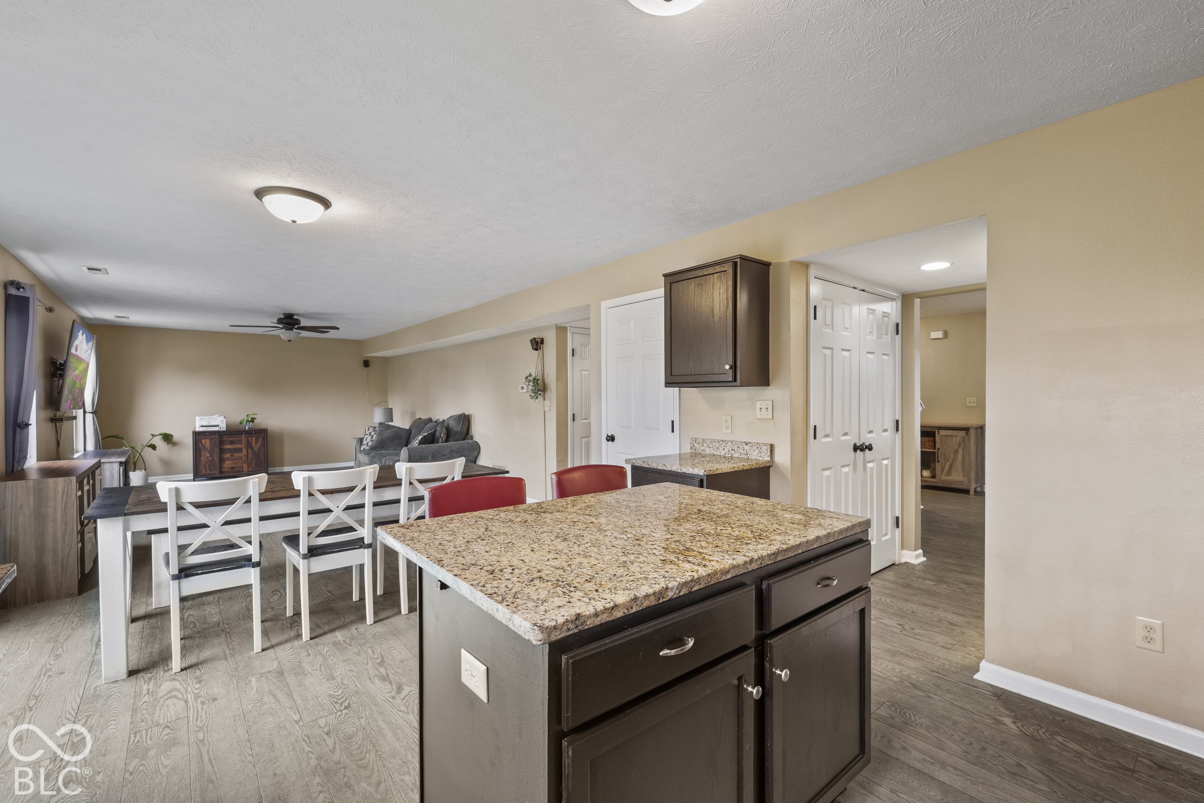
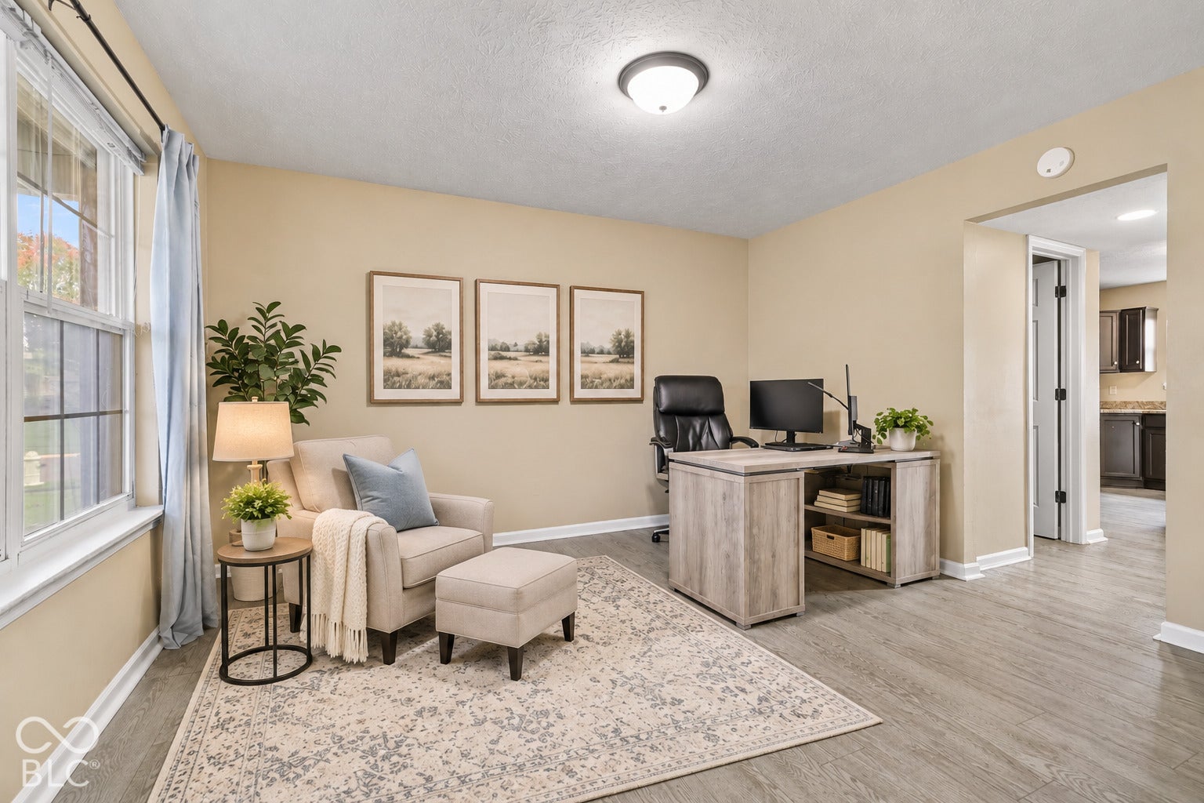
Enter an interest rate to see your estimated monthly payment.LOCATION, LIFESTYLE & ROOM TO LOVE IN BARGERSVILLE! Discover this spacious 4-bedroom, 2.5-bath home in the highly sought-after Center Grove School District, just a short walk from the heart of downtown Bargersville! Step inside to find updated LVP flooring throughout the main level and an inviting open-concept kitchen, dining, and living area perfect for everyday living and entertaining. The kitchen features granite countertops and stainless steel appliances, while a versatile flex room offers the perfect space for a home office, formal dining room, or additional living area. Upstairs, the spacious primary suite boasts TWO walk-in closets, a double granite vanity, relaxing soaking tub, and separate shower. Enjoy outdoor living on the large deck overlooking a spacious, fully fenced backyard! THE BEST PART? THE LOCATION! Enjoy walkable access to downtown Bargersville's local restaurants, coffee shops, shopping, and entertainment. Small-town charm, modern conveniences, and room to make it your own, all in one fantastic location!
| 3 days ago | Listing first seen on site | |
| 3 days ago | Listing updated with changes from the MLS |

Listings courtesy of Metropolitan Indianapolis Board of REALTORS® as distributed by MLS GRID. All information is provided exclusively for consumers’ personal, non-commercial use, and may not be used for any purpose other than to identify prospective properties that a consumer may be interested in purchasing. All information is believed to be reliable but is not guaranteed and should be independently verified.
Based on information submitted to the MLS GRID as of 2026-11-08 09:57 AM UTC. All data is obtained from various sources and may not have been verified by broker or MLS GRID. Supplied Open House Information is subject to change without notice. All information should be independently reviewed and verified for accuracy. Properties may or may not be listed by the office/agent presenting the information.
Copyright © 2026 Metropolitan Indianapolis Board of REALTORS®. All rights reserved.